
927 Villa Drive, Villa Hills, KY 41017
Local realty services provided by:ERA Real Solutions Realty
927 Villa Drive,Villa Hills, KY 41017
$319,900
- 3 Beds
- 3 Baths
- 1,876 sq. ft.
- Single family
- Pending
Listed by: the berens team, stephanie berens
Office: keller williams realty service
MLS#:647163
Source:KY_NKMLS
Price summary
- Price:$319,900
- Price per sq. ft.:$170.52
About this home
Space, flexibility, and classic ranch-style living come together in this inviting Villa Hills home. The main level includes three bedrooms, two full baths, hardwood floors, and an eat-in kitchen with pantry. The finished lower level adds even more room to spread out with a spacious recreation area, dry bar, full bath, laundry area, storage, and walk-out access to the backyard, perfect for entertaining, hobbies, guests, or additional everyday living space. Outside, enjoy a fenced yard, patio, and an expanded driveway for extra parking. With convenient ranch-style living upstairs and a versatile finished lower level below, this home offers a functional layout with plenty of opportunity to make it your own. Schedule your showing and see everything this Villa Hills home has to offer!
Contact an agent
Home facts
- Year built:1967
- Listing ID #:647163
- Added:2 day(s) ago
- Updated:October 04, 2026 at 11:22 AM
Rooms and interior
- Bedrooms:3
- Total bathrooms:3
- Full bathrooms:3
- Rooms Total:7
- Kitchen Description:Dishwasher, Eat-in Kitchen, Electric Oven, Electric Range, Microwave, Pantry, Refrigerator
- Basement Description:Finished, Full, Walk-Out Access
- Living area:1,876 sq. ft.
Heating and cooling
- Cooling:Central Air
- Heating:Forced Air
- Central air:Yes
Structure and exterior
- Year built:1967
- Building area:1,876 sq. ft.
- Lot area:0.23 Acres
- Lot Features:Level
- Architectural Style:Ranch
- Construction Materials:Brick
- Exterior Features:Patio
- Foundation Description:Poured Concrete
Schools
- High school:Dixie Heights High
- Middle school:Turkey Foot Middle School
- Elementary school:River Ridge Elementary
Utilities
- Water:Public
- Sewer:Public Sewer
Finances and disclosures
- Price:$319,900
- Price per sq. ft.:$170.52
Features and amenities
- Appliances:Microwave, Refrigerator, Washer
- Laundry features:Dryer, In Basement, Washer
- Amenities:Storage, Vinyl Clad Window(s)
Parking
- Total parking spaces:4
- Garage:Yes
- Garage spaces:1
New listings near 927 Villa Drive
- New
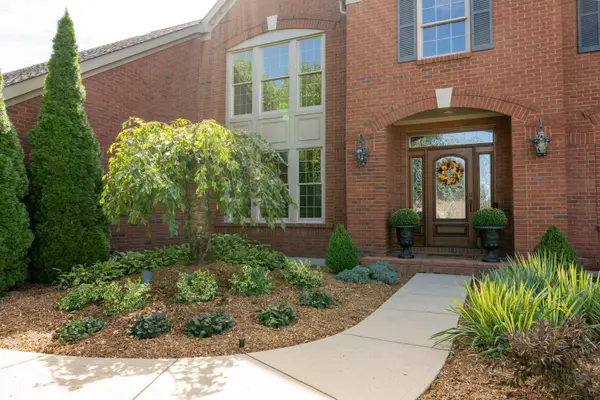 $825,000Active4 beds 4 baths
953 Woodchuck Drive, Villa Hills, KY 41017
MLS# 647187Listed by: HUFF REALTY - FLORENCE - New
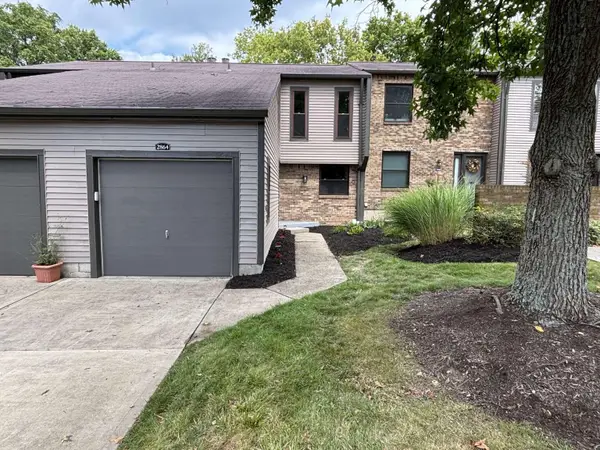 $309,999Active3 beds 4 baths1,452 sq. ft.
2864 Cliffview Court, Villa Hills, KY 41017
MLS# 647170Listed by: DIYFLATFEE.COM - New
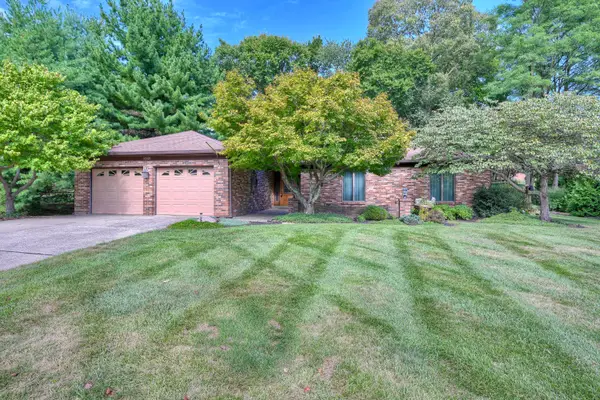 $459,000Active3 beds 3 baths3,275 sq. ft.
1021 Doriel Street, Villa Hills, KY 41017
MLS# 647009Listed by: HUFF REALTY - FLORENCE 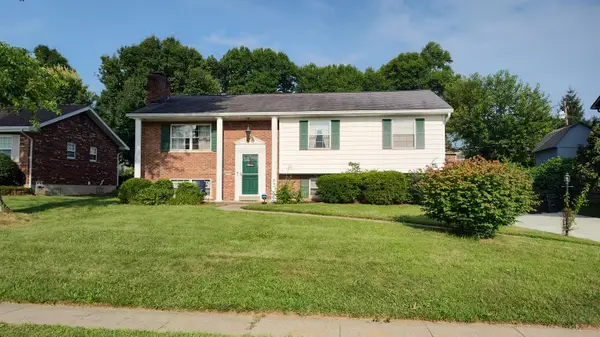 $265,000Pending3 beds 2 baths1,065 sq. ft.
756 Meadow Wood Drive, Villa Hills, KY 41017
MLS# 646931Listed by: COMEY & SHEPHERD REALTORS- Open Wed, 4 to 5:30pmNew
 $400,000Active4 beds 2 baths1,845 sq. ft.
920 Sunglow, Villa Hills, KY 41017
MLS# 646926Listed by: COLDWELL BANKER REALTY FM - New
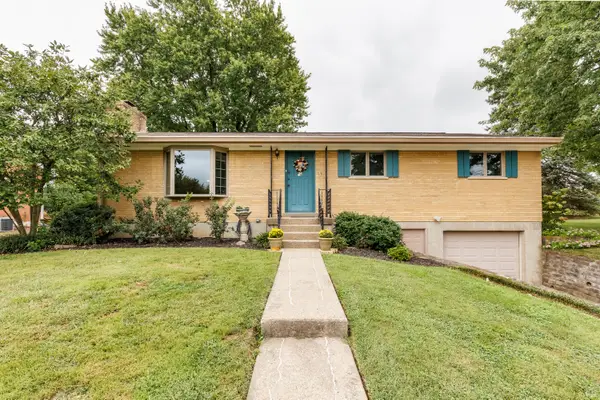 $308,000Active3 beds 2 baths1,296 sq. ft.
752 Rogers Road, Villa Hills, KY 41017
MLS# 646902Listed by: HUFF REALTY - FT. MITCHELL - New
 $349,000Active3 beds 3 baths1,144 sq. ft.
2610 Brookview Drive, Villa Hills, KY 41017
MLS# 646881Listed by: TRAUTH PROPERTY GROUP 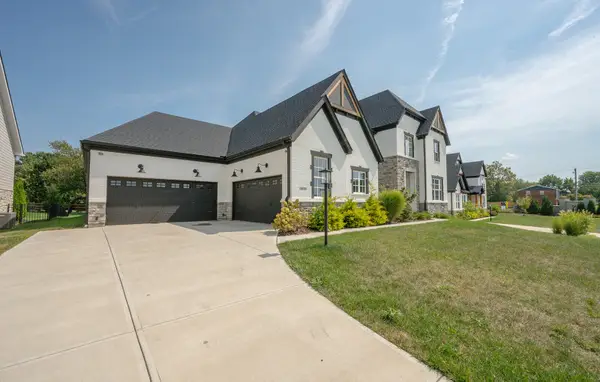 $1,499,000Active5 beds 6 baths5,991 sq. ft.
1013 Walburg Avenue, Villa Hills, KY 41017
MLS# 646748Listed by: HUFF REALTY - FLORENCE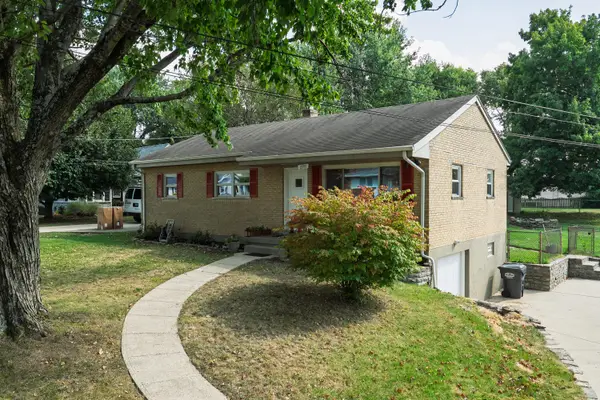 $299,900Pending3 beds 2 baths1,092 sq. ft.
2593 Buttermilk Pike, Villa Hills, KY 41017
MLS# 646731Listed by: EXP REALTY, LLC


Protect your home and budget from life's surprises with an Assurant Home Warranty, backed by a partner that supports you through every step of homeownership. Explore Plans.
© 2023 - 2026 ERA Franchise Systems LLC. All rights reserved. ERA Franchise Systems LLC fully supports the principles of the Fair Housing Act and the Equal Opportunity Act. ERA, ERA Real Estate powered, and their respective logos are registered service marks of ERA Franchise Systems LLC. Each office is independently owned and operated.