
931 Squire Oaks Drive, Villa Hills, KY 41017
Local realty services provided by:ERA Real Solutions Realty
Listed by: blaire hancock, jim murray
Office: simple fee realty
MLS#:644214
Source:KY_NKMLS
Price summary
- Price:$1,770,000
- Price per sq. ft.:$316.35
- Monthly HOA dues:$21.67
About this home
Welcome home to this extraordinary custom-built brick and stone ranch by Toebben Builders, perfectly situated in the prestigious Country Squire Estates. Lovingly maintained by its original owners, this exceptional 5-bedroom, 4.5-bath home offers timeless craftsmanship, luxurious amenities, and thoughtful updates throughout. Inside, you'll find gleaming hardwood floors, newer carpet in the living room, extensive crown molding, tray ceilings, stately columns, and elegant arched doorways. The beautifully renovated kitchen (2017) features custom wood cabinetry, granite countertops, stainless steel appliances, a stunning walnut butcher block island, pantry, and a coffee bar with water hookup. A 2013 addition created a spacious mudroom with custom built-ins, granite countertops, utility sink, planning desk, and direct access to the attached garage. Designed for entertaining, the backyard is a private retreat featuring a heated 30' x 15' in-ground pool with attached hot tub, plus an expansive covered patio complete with a built-in grill, refrigerator, and impressive stone fireplace. The oversized 4-car garage addition includes a workshop and a private guest suite with a full bath and walk-in closet. Recent updates include the HVAC (4 years), water heater (2 years), roof (12 years), and the added security of a whole-house generator.
This one-of-a-kind home seamlessly blends quality construction, elegant design, and modern convenience in one of the area's most desirable neighborhoods. A truly rare opportunity that must be seen to be fully appreciated. Preapproval/POF required prior to showing confirmation....
Contact an agent
Home facts
- Year built:2007
- Subdivision & Development:Country Squire Estates
- Listing ID #:644214
- Added:91 day(s) ago
- Updated:October 01, 2026 at 07:46 AM
Rooms and interior
- Bedrooms:5
- Total bathrooms:5
- Full bathrooms:4
- Half bathrooms:1
- Rooms Total:16
- Dining Description:Breakfast Bar
- Bathrooms Description:Soaking Tub
- Kitchen Description:Dishwasher, Disposal, Eat-in Kitchen, Electric Oven, Gas Cooktop, Kitchen Island, Microwave, Pantry, Refrigerator, Stainless Steel Appliance(s)
- Basement Description:Finished, Full, Walk-Out Access
- Living area:5,595 sq. ft.
Heating and cooling
- Cooling:Central Air
- Heating:Forced Air
- Central air:Yes
Structure and exterior
- Year built:2007
- Building area:5,595 sq. ft.
- Lot area:0.71 Acres
- Lot Features:Cleared, Level
- Architectural Style:Ranch
- Construction Materials:Brick, Stone
- Exterior Features:Covered, Hot Tub, Outdoor Grill, Outdoor Kitchen, Patio, Porch, Private Yard
- Foundation Description:Poured Concrete
Schools
- High school:Dixie Heights High
- Middle school:Turkey Foot Middle School
- Elementary school:River Ridge Elementary
Utilities
- Water:Public
- Sewer:Public Sewer
Finances and disclosures
- Price:$1,770,000
- Price per sq. ft.:$316.35
Features and amenities
- Appliances:Microwave, Refrigerator
- Laundry features:Main Level
- Amenities:Ceiling Fan(s), Crown Molding, Granite Counters, High Ceilings, Multi Panel Doors, Natural Woodwork, Outdoor Grill, Recessed Lighting, Smoke Detector(s), Storage
- Pool features:In Ground
Parking
- Garage:Yes
- Garage spaces:5
New listings near 931 Squire Oaks Drive
- New
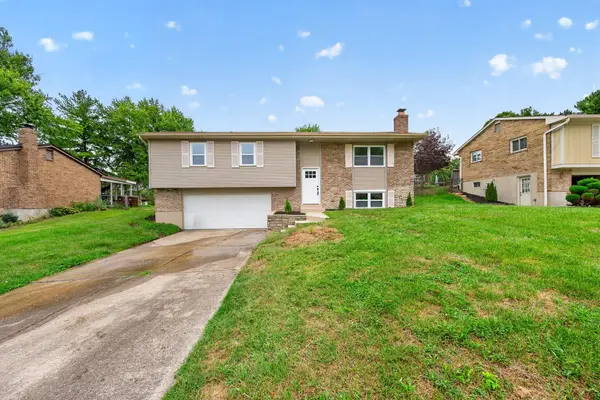 $374,999Active3 beds 3 baths1,175 sq. ft.
2650 Valley Trails Drive, Villa Hills, KY 41017
MLS# 647046Listed by: PLUM TREE REALTY - New
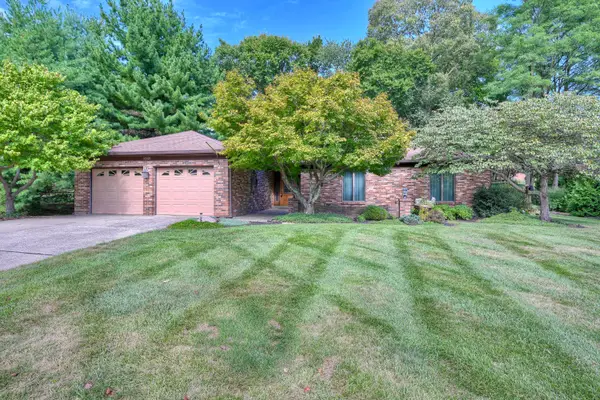 $459,000Active3 beds 3 baths3,275 sq. ft.
1021 Doriel Street, Villa Hills, KY 41017
MLS# 647009Listed by: HUFF REALTY - FLORENCE 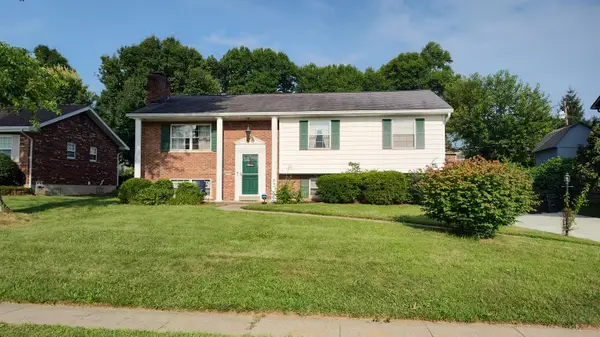 $265,000Pending3 beds 2 baths1,065 sq. ft.
756 Meadow Wood Drive, Villa Hills, KY 41017
MLS# 646931Listed by: COMEY & SHEPHERD REALTORS- Open Wed, 4 to 5:30pmNew
 $400,000Active4 beds 2 baths1,845 sq. ft.
920 Sunglow, Villa Hills, KY 41017
MLS# 646926Listed by: COLDWELL BANKER REALTY FM - New
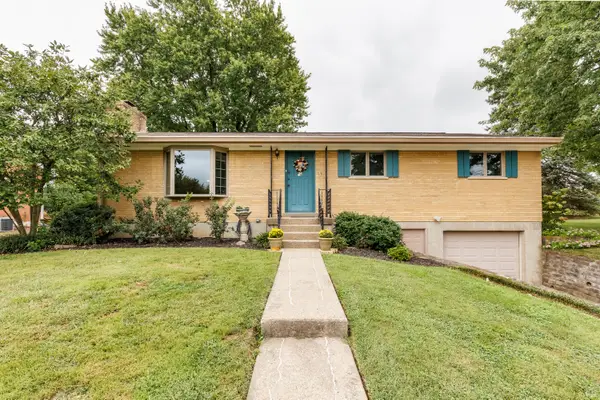 $308,000Active3 beds 2 baths1,296 sq. ft.
752 Rogers Road, Villa Hills, KY 41017
MLS# 646902Listed by: HUFF REALTY - FT. MITCHELL  $349,000Pending3 beds 3 baths1,144 sq. ft.
2610 Brookview Drive, Villa Hills, KY 41017
MLS# 646881Listed by: TRAUTH PROPERTY GROUP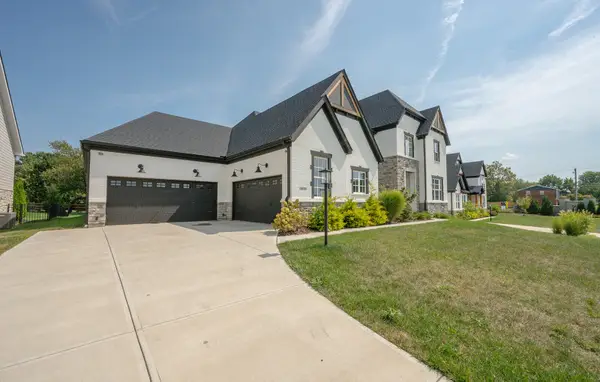 $1,499,000Active5 beds 6 baths5,991 sq. ft.
1013 Walburg Avenue, Villa Hills, KY 41017
MLS# 646748Listed by: HUFF REALTY - FLORENCE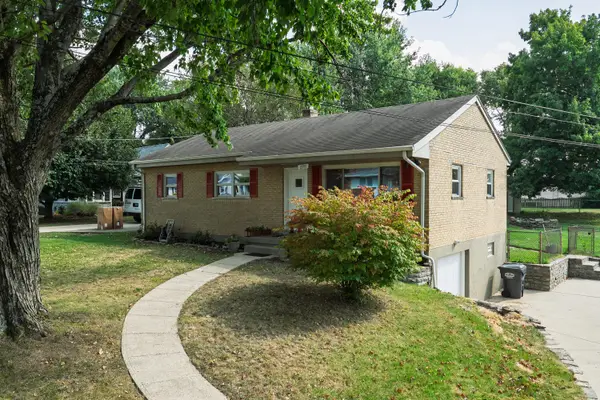 $299,900Pending3 beds 2 baths1,092 sq. ft.
2593 Buttermilk Pike, Villa Hills, KY 41017
MLS# 646731Listed by: EXP REALTY, LLC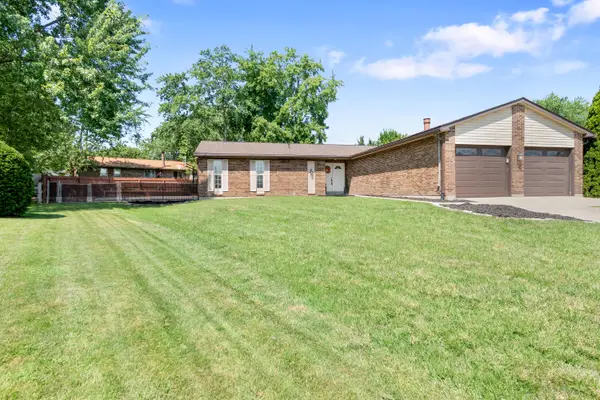 $399,000Active4 beds 3 baths2,111 sq. ft.
18 Steven Court, Villa Hills, KY 41017
MLS# 646705Listed by: KEN PERRY REALTY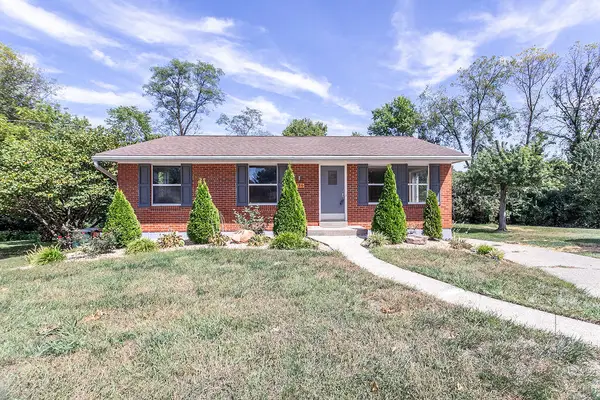 $259,000Active3 beds 1 baths1,053 sq. ft.
736 Lakeshore Drive, Villa Hills, KY 41017
MLS# 646701Listed by: HAVEN HOMES GROUP


Protect your home and budget from life's surprises with an Assurant Home Warranty, backed by a partner that supports you through every step of homeownership. Explore Plans.
© 2023 - 2026 ERA Franchise Systems LLC. All rights reserved. ERA Franchise Systems LLC fully supports the principles of the Fair Housing Act and the Equal Opportunity Act. ERA, ERA Real Estate powered, and their respective logos are registered service marks of ERA Franchise Systems LLC. Each office is independently owned and operated.