
239 County Pond Road, Vine Grove, KY 40175
Local realty services provided by:Schuler Bauer Real Estate ERA Powered
239 County Pond Road,Vine Grove, KY 40175
$449,900
- 4 Beds
- 3 Baths
- 2,524 sq. ft.
- Single family
- Active
Listed by:
 Elijah Fortner(270) 547 - 0754Schuler Bauer Real Estate ERA Powered
Office: schuler bauer real estate services era powered- elizabethtown
MLS#:HK2603360
Source:KY_HKAR
Price summary
- Price:$449,900
- Price per sq. ft.:$178.25
About this home
Welcome to 239 County Pond Rd. where space, versatility, and a peaceful country setting come together on nearly 4 acres! This beautiful 4-bedroom, 2.5-bath home offers plenty of room inside and out, including a walkout basement and attached 2-car garage and a brand new roof installed in June of 2026. Outside the property continues to impress, featuring a detached shop with concrete floors and a wood-burning heater, RV carport, lean-to, an impressive metal horse barn-style building, and multiple fenced areas offering endless possibilities. Enjoy the privacy and tranquility of country living without sacrificing convenience—located just minutes from Fort Knox, Vine Grove, Elizabethtown, Brandenburg, and major commuting routes. Whether you're looking for extra space, room for hobbies and equipment, or simply a beautiful place to call home, this property offers a rare combination of acreage, improvements, and location. Schedule your private showing today!
Contact an agent
Home facts
- Year built:2012
- Subdivision & Development:Otter Creek Estates
- Listing ID #:HK2603360
- Added:41 day(s) ago
- Updated:September 19, 2026 at 01:01 AM
Rooms and interior
- Bedrooms:4
- Total bathrooms:3
- Full bathrooms:2
- Flooring:Carpet, Laminate, Vinyl
- Bathrooms Description:Tub/Shower Combo, Walk in Closet(s)
- Kitchen Description:Dishwasher, Eat-In Kitchen, Kitchen Bar, Microwave, Pantry, Range Electric, Range/Oven, Smooth Top Range, Solid Surface Counter Top
- Basement Description:Finished-Full, Inside Entrance, Outside Entrance, Walk Out
- Living area:2,524 sq. ft.
Heating and cooling
- Cooling:Central Air
- Heating:Electric, Heat Pump
Structure and exterior
- Roof:Shingles
- Year built:2012
- Building area:2,524 sq. ft.
- Lot area:3.87 Acres
- Construction Materials:Vinyl
- Exterior Features:Barn, Covered Front Porch, Deck, Exterior Lights, Garden Area, Landscaping, Mature Trees, Out Building, Outdoor Lighting, Patio, Storage Building, Storage Shed, Trees, Workshop
- Foundation Description:Poured Concrete
- Levels:2 Story
Utilities
- Water:County
- Sewer:Septic
Finances and disclosures
- Price:$449,900
- Price per sq. ft.:$178.25
Features and amenities
- Amenities:Ceiling Fan(s), Chandeliers, Closet Light(s), Split Bedroom Floor Plan, Walk-in Closet(s)
Parking
- Parking description:Carport Detached, Garage Attached, Garage Detached, Garage Door Opener, Heated, Multiple Garages, Side Entry
- Garage spaces:4
New listings near 239 County Pond Road
- New
 $65,000Active0.46 Acres
Lot 14 Greenhill Street, Vine Grove, KY 40175
MLS# HK2603952Listed by: WEICHERT REALTORS LAWSON COLLECTIVE - Open Wed, 5 to 7pmNew
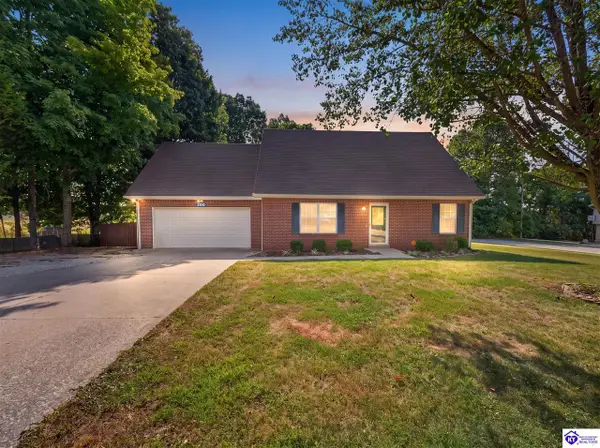 $279,900Active3 beds 2 baths1,462 sq. ft.
200 Scarlet Avenue, Radcliff, KY 40160
MLS# HK2603951Listed by: REAL BROKER, LLC - New
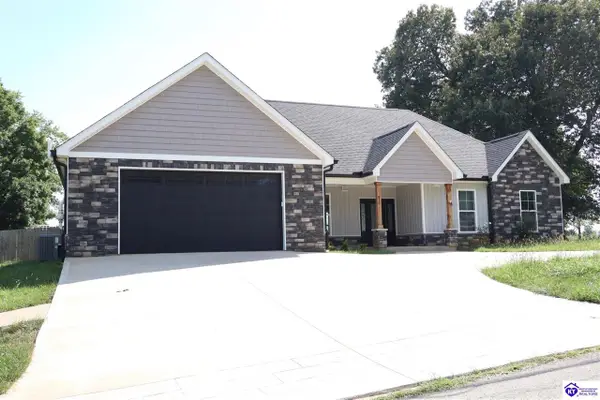 $429,800Active4 beds 2 baths1,886 sq. ft.
816 Otter Creek Road, Vine Grove, KY 40175-0000
MLS# HK2603871Listed by: ELITE REALTY GROUP 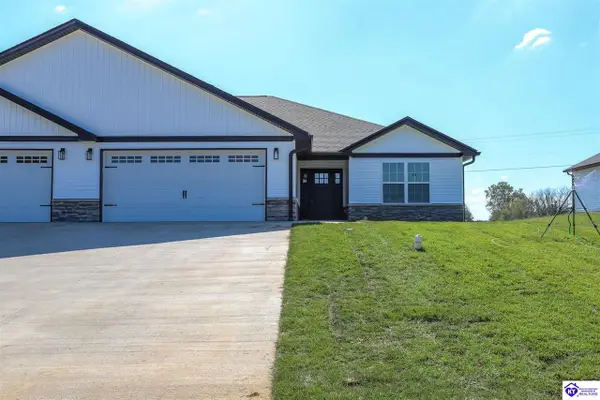 $289,900Pending3 beds 2 baths1,575 sq. ft.
838 Otter Creek Road, Vine Grove, KY 40175
MLS# HK2603859Listed by: WEICHERT REALTORS LAWSON COLLECTIVE- New
 $290,000Active3 beds 2 baths1,353 sq. ft.
114 E Main St, Vine Grove, KY 40175
MLS# 1728971Listed by: WEICHERT REALTORS LAWSON COLLECTIVE 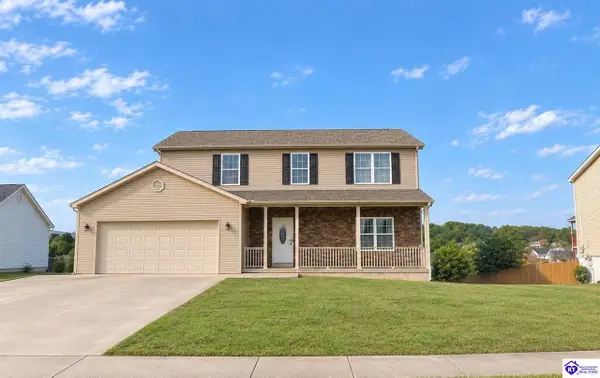 $340,000Active5 beds 4 baths3,108 sq. ft.
215 Blue Ridge Way, Vine Grove, KY 40175
MLS# HK2603799Listed by: EXECUTIVE GROUP PROP MGRS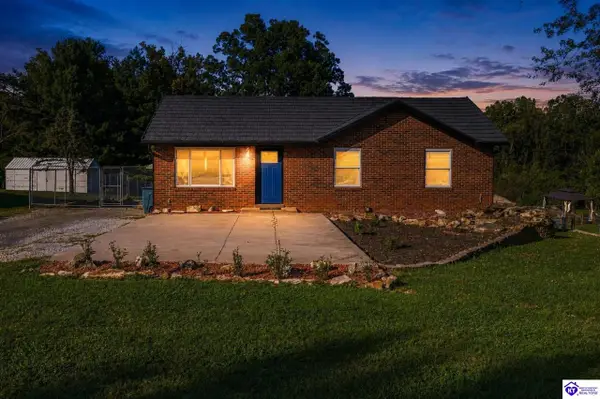 Listed by ERA$265,000Active4 beds 2 baths2,000 sq. ft.
328 Valley View Drive, Radcliff, KY 40160
MLS# HK2603770Listed by: SCHULER BAUER REAL ESTATE SERVICES ERA POWERED- ELIZABETHTOWN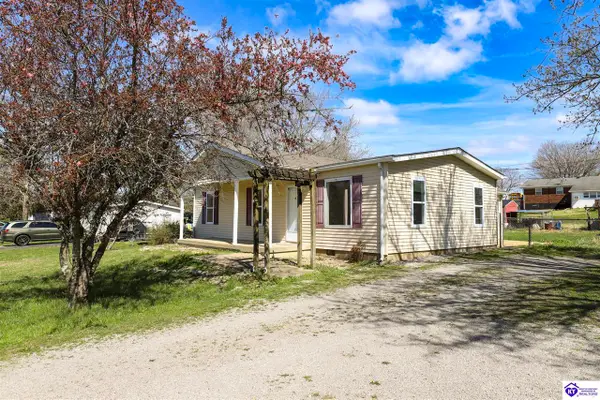 $209,000Active4 beds 2 baths1,533 sq. ft.
414 S Mill Street, Vine Grove, KY 40175
MLS# HK2603751Listed by: WEICHERT REALTORS LAWSON COLLECTIVE Listed by ERA$249,900Active3 beds 2 baths1,420 sq. ft.
373 Valley View Drive, Vine Grove, KY 40175
MLS# HK2603677Listed by: SCHULER BAUER REAL ESTATE SERVICES ERA POWERED- ELIZABETHTOWN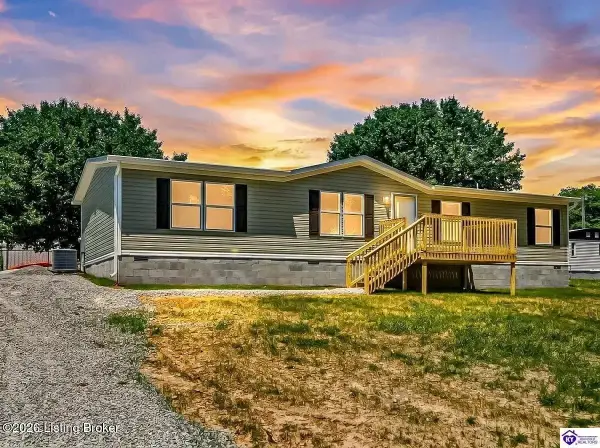 $199,900Pending3 beds 2 baths1,568 sq. ft.
1601 Crume Rd, Vine Grove, KY 40175
MLS# 1727604Listed by: CEDAR HILL PROPERTIES


Protect your home and budget from life's surprises with an Assurant Home Warranty, backed by a partner that supports you through every step of homeownership. Explore Plans.
© 2023 - 2026 ERA Franchise Systems LLC. All rights reserved. ERA Franchise Systems LLC fully supports the principles of the Fair Housing Act and the Equal Opportunity Act. ERA, ERA Real Estate powered, and their respective logos are registered service marks of ERA Franchise Systems LLC. Each office is independently owned and operated.