
500 Concord Grape Way, Vine Grove, KY 40175
Local realty services provided by:Schuler Bauer Real Estate ERA Powered
500 Concord Grape Way,Vine Grove, KY 40175
$425,000
- 4 Beds
- 4 Baths
- 4,030 sq. ft.
- Single family
- Active
Upcoming open houses
- Sun, Sep 2702:00 pm - 04:00 pm
Listed by: nicole covell
Office: re/max results
MLS#:1730057
Source:KY_MSMLS
Price summary
- Price:$425,000
- Price per sq. ft.:$144.51
About this home
Welcome to 500 Concord Grape Way, offering space and flexibility with multiple living areas across three finished floors! Situated on a spacious corner lot in a walkable neighborhood, this 4 bedroom, 3 1/2 bathroom home has a layout designed to grow with you. The main floor features an open-concept kitchen with space for a breakfast nook, and a cozy living room with fireplace and built-in bookshelves. A large laundry room, separate formal dining room, a dedicated office behind French doors, and hard surface flooring complete the main level. Front and back staircases lead to the expansive second floor, where you'll find all four bedrooms, plus additional space perfect for another living area or playroom. The primary suite offers plenty of room to unwind with a tray ceiling, large walk-in closet, heated towel rack, double vanity, jetted tub, and separate shower. Downstairs, the freshly remodeled basement includes a kitchen area, living room, full bathroom, bonus space, storage room, and a non-conforming bedroom, creating wonderful possibilities for guests or extended living. The backyard is fully enclosed with vinyl privacy fencing and includes a porch for relaxing or entertaining. With generous closets throughout, multiple gathering spaces, and easy access to Joe Prather Hwy/313, Fort Knox, and Elizabethtown, this home was made for anyone who needs a little more room to live, work, play, and gather....
Contact an agent
Home facts
- Year built:2008
- Subdivision & Development:VINELAND PARK
- Listing ID #:1730057
- Added:1 day(s) ago
- Updated:September 25, 2026 at 03:16 PM
Rooms and interior
- Bedrooms:4
- Total bathrooms:4
- Full bathrooms:3
- Half bathrooms:1
- Rooms Total:18
- Basement:Yes
- Basement Description:Finished
- Living area:4,030 sq. ft.
Heating and cooling
- Cooling:Central Air, Heat Pump
- Heating:FORCED AIR, Heat Pump
- Central air:Yes
Structure and exterior
- Year built:2008
- Building area:4,030 sq. ft.
- Lot area:0.48 Acres
- Lot Features:Level
- Architectural Style:Traditional
- Construction Materials:Vinyl siding, brick
- Exterior Features:Porch
- Foundation Description:Poured Concrete
Utilities
- Sewer:Public Sewer
Finances and disclosures
- Price:$425,000
- Price per sq. ft.:$144.51
Parking
- Parking description:Attached, Entry Front
- Garage:Yes
- Garage spaces:2
New listings near 500 Concord Grape Way
- New
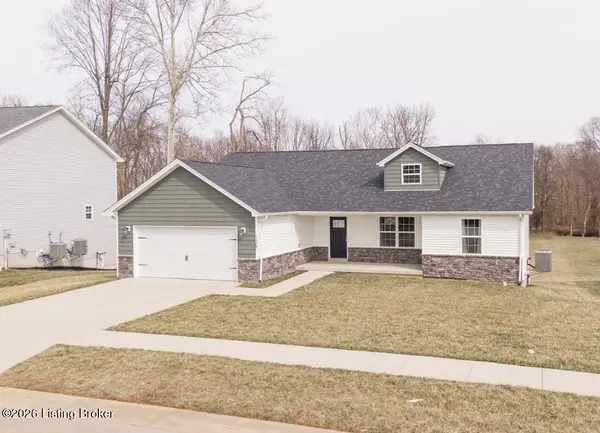 Listed by ERA$376,900Active3 beds 2 baths1,685 sq. ft.
138 Sawgrass Ave, Vine Grove, KY 40175
MLS# 1730038Listed by: SCHULER BAUER REAL ESTATE SERVICES ERA POWERED - New
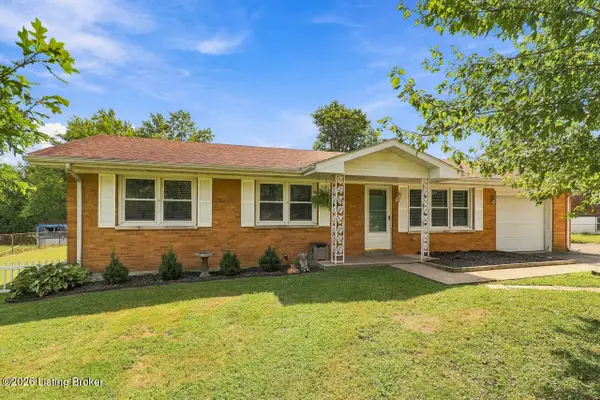 $199,900Active3 beds 1 baths1,107 sq. ft.
302 Cheryl Ave, Vine Grove, KY 40175
MLS# 1730039Listed by: RE/MAX PREMIER PROPERTIES - New
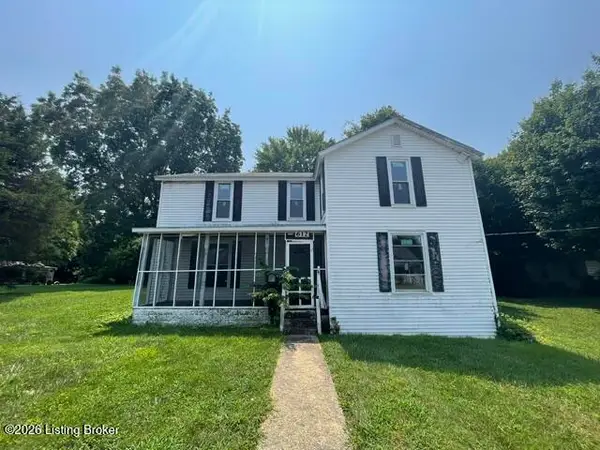 $89,900Active5 beds 2 baths2,176 sq. ft.
612 Brown St, Vine Grove, KY 40175
MLS# 1729845Listed by: B.I.G. REALTY & AUCTION - New
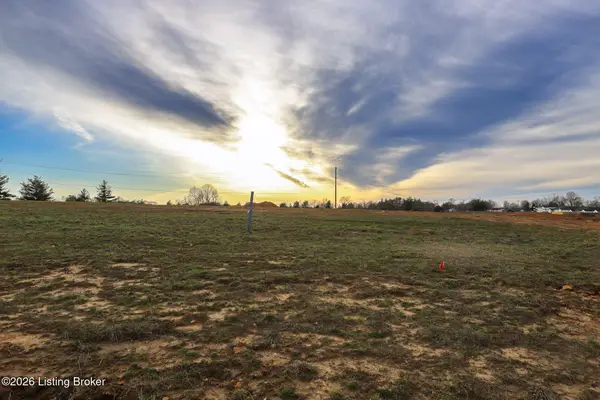 $65,000Active0.46 Acres
Lot 14 Greenhill St, Vine Grove, KY 40175
MLS# 1729636Listed by: WEICHERT REALTORS LAWSON COLLECTIVE - New
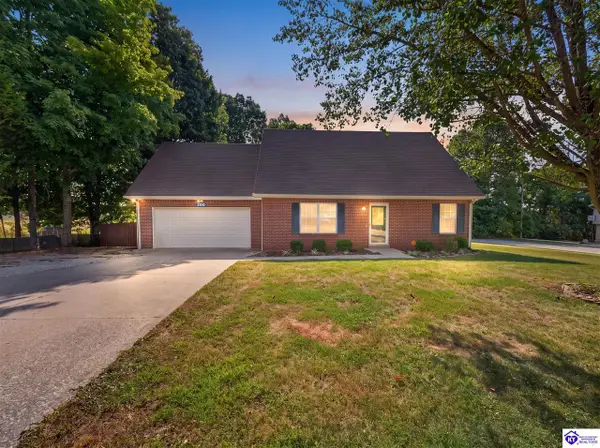 $279,900Active3 beds 2 baths1,462 sq. ft.
200 Scarlet Avenue, Radcliff, KY 40160
MLS# HK2603951Listed by: REAL BROKER, LLC - New
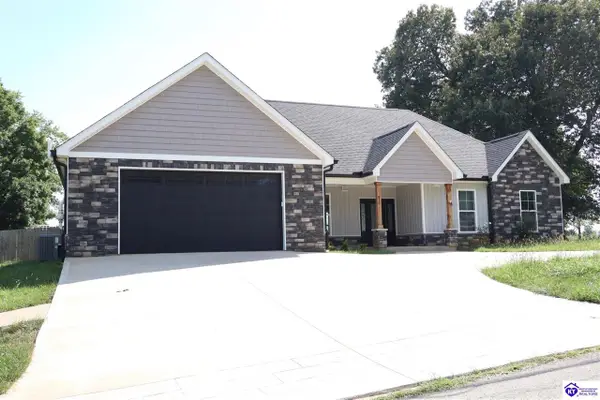 $429,800Active4 beds 2 baths1,886 sq. ft.
816 Otter Creek Road, Vine Grove, KY 40175-0000
MLS# HK2603871Listed by: ELITE REALTY GROUP 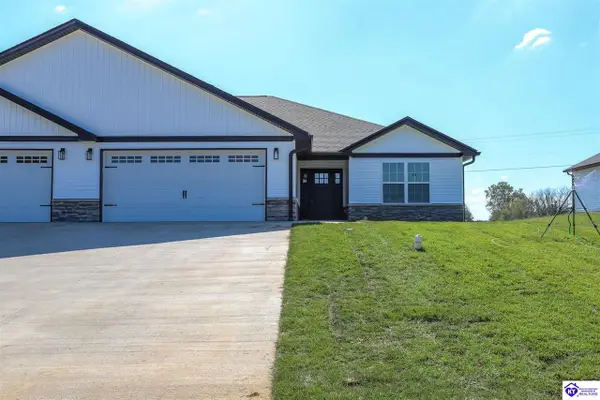 $289,900Pending3 beds 2 baths1,575 sq. ft.
838 Otter Creek Road, Vine Grove, KY 40175
MLS# HK2603859Listed by: WEICHERT REALTORS LAWSON COLLECTIVE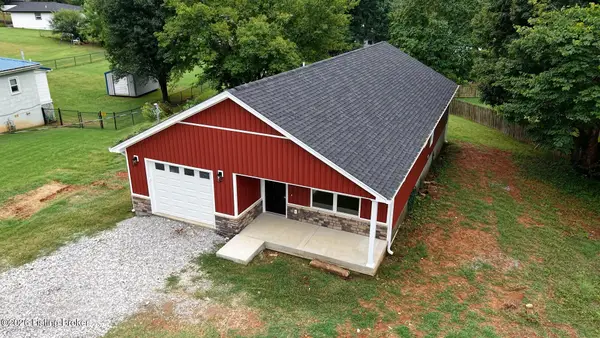 $290,000Active3 beds 2 baths1,353 sq. ft.
114 E Main St, Vine Grove, KY 40175
MLS# 1728971Listed by: WEICHERT REALTORS LAWSON COLLECTIVE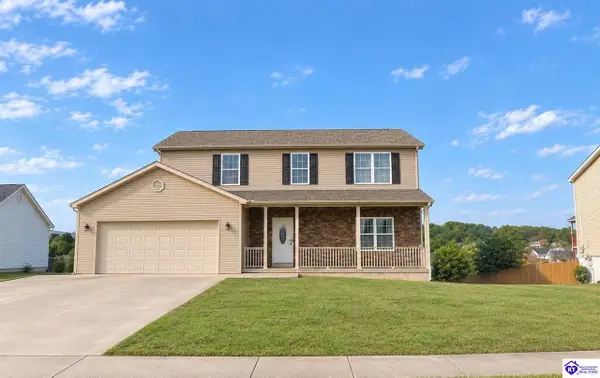 $340,000Active5 beds 4 baths3,108 sq. ft.
215 Blue Ridge Way, Vine Grove, KY 40175
MLS# HK2603799Listed by: EXECUTIVE GROUP PROP MGRS


Protect your home and budget from life's surprises with an Assurant Home Warranty, backed by a partner that supports you through every step of homeownership. Explore Plans.
© 2023 - 2026 ERA Franchise Systems LLC. All rights reserved. ERA Franchise Systems LLC fully supports the principles of the Fair Housing Act and the Equal Opportunity Act. ERA, ERA Real Estate powered, and their respective logos are registered service marks of ERA Franchise Systems LLC. Each office is independently owned and operated.