
966 E Main St, Vine Grove, KY 40175
Local realty services provided by:Schuler Bauer Real Estate ERA Powered
966 E Main St,Vine Grove, KY 40175
$489,000
- 4 Beds
- 4 Baths
- 3,267 sq. ft.
- Single family
- Pending
Listed by: jesse kinkead
Office: etown realty, inc.
MLS#:1727400
Source:KY_MSMLS
Price summary
- Price:$489,000
- Price per sq. ft.:$236
About this home
This house has every update you are looking for! Hardwood floors on the main level, granite countertops, large primary bedroom on main level, full primary bath with jetted tub, his & her sinks, and a walk-in shower. Plenty of natural light fills the living room through tall, transom windows surrounding a beautiful built-in entertainment center, under a vaulted ceiling. Second level with two additional bedrooms, laundry room, bonus/bedroom room and full bathroom. The finished walk-out basement features a large family room with built-in bookshelves, an additional suite with built -in locker cabinets, a full bathroom, and kitchenette. Walk out to the large, paver pergola with a dining area, grill and firepit area. It's the perfect setting for entertaining. Enjoy the serene view of the pond Enjoy the serene view of the pond in the front yard from the large covered front porch, and the back porch leads out to an almost acre of fenced-in back yard overlooking the woods. Also located inside the fence is a shed and separately fenced-in garden area. Looking for some privacy, then the outbuilding would work perfect for an office, study or even a hangout space with family & friends; fully equipped with electric, heating and air and finished out on the inside. This 3.5 acre lot has two wooded sides providing a sense of privacy and being in nature without being isolated....
Contact an agent
Home facts
- Year built:2010
- Subdivision & Development:NONE
- Listing ID #:1727400
- Added:8 day(s) ago
- Updated:September 04, 2026 at 07:30 AM
Rooms and interior
- Bedrooms:4
- Total bathrooms:4
- Full bathrooms:3
- Half bathrooms:1
- Rooms Total:9
- Basement:Yes
- Basement Description:Finished, Walkout Finished
- Living area:3,267 sq. ft.
Heating and cooling
- Cooling:Central Air
- Heating:Electric
- Central air:Yes
Structure and exterior
- Year built:2010
- Building area:3,267 sq. ft.
- Lot area:3.5 Acres
- Lot Features:Level
- Architectural Style:Cape Cod
- Construction Materials:Stone, Vinyl siding, brick
- Exterior Features:Deck, Patio, Porch
- Foundation Description:Poured Concrete
Finances and disclosures
- Price:$489,000
- Price per sq. ft.:$236
Parking
- Parking description:Attached, Entry Side
- Garage:Yes
- Garage spaces:2
New listings near 966 E Main St
- New
 Listed by ERA$249,900Active3 beds 2 baths1,420 sq. ft.
373 Valley View Drive, Vine Grove, KY 40175
MLS# HK2603677Listed by: SCHULER BAUER REAL ESTATE SERVICES ERA POWERED- ELIZABETHTOWN - New
 $199,900Active3 beds 2 baths1,568 sq. ft.
1601 Crume Road, Vine Grove, KY 40175
MLS# HK2603648Listed by: CEDAR HILL PROPERTIES - Open Fri, 4:30 to 5:30pmNew
 Listed by ERA$427,499Active6 beds 3 baths3,040 sq. ft.
122 Vineland Parkway, Vine Grove, KY 40175
MLS# HK2603596Listed by: SCHULER BAUER REAL ESTATE SERVICES ERA POWERED- ELIZABETHTOWN  $349,900Active3 beds 3 baths2,070 sq. ft.
133 Sawgrass Avenue, Vine Grove, KY 40175
MLS# HK2603539Listed by: PLATINUM PLUS REALTY $305,000Pending4 beds 2 baths4,538 sq. ft.
202 S Hillcrest Drive, Vine Grove, KY 40175
MLS# HK2603530Listed by: CENTURY 21 BLUEGRASS REALTY PROS, INC $359,000Active4 beds 3 baths2,854 sq. ft.
403 Cabernet Drive, Vine Grove, KY 42701
MLS# HK2603537Listed by: REALTY WORLD KNOX REALTY GROUP, LLC $409,000Active4 beds 2 baths1,843 sq. ft.
414 Greenhill St, Vine Grove, KY 40175
MLS# 1726847Listed by: KELLER WILLIAMS HEARTLAND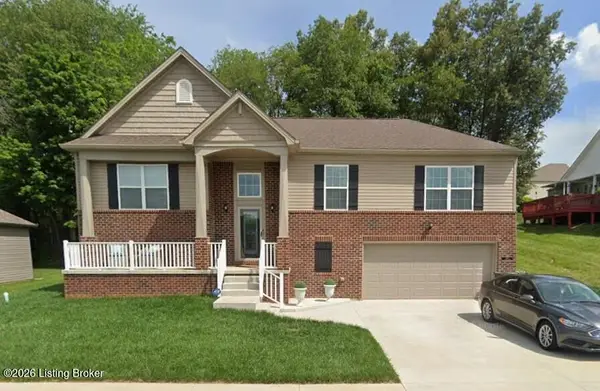 $344,999Active5 beds 3 baths2,329 sq. ft.
402 Lambrusco Way, Vine Grove, KY 40175
MLS# 1726728Listed by: DREAM J P PIRTLE REALTORS $165,900Active2 beds 1 baths900 sq. ft.
202 Church Street, Vine Grove, KY 40175
MLS# HK2603481Listed by: UNITED REAL ESTATE LOUISVILLE - ELIZABETHTOWN


Protect your home and budget from life's surprises with an Assurant Home Warranty, backed by a partner that supports you through every step of homeownership. Explore Plans.
© 2023 - 2026 ERA Franchise Systems LLC. All rights reserved. ERA Franchise Systems LLC fully supports the principles of the Fair Housing Act and the Equal Opportunity Act. ERA, ERA Real Estate powered, and their respective logos are registered service marks of ERA Franchise Systems LLC. Each office is independently owned and operated.