
109 Zinfandel Lane, Walton, KY 41094
Local realty services provided by:ERA Real Solutions Realty
109 Zinfandel Lane,Walton, KY 41094
$385,000
- 3 Beds
- 3 Baths
- 2,560 sq. ft.
- Single family
- Active
Listed by: david slusser
Office: flat fee mls
MLS#:645928
Source:KY_NKMLS
Price summary
- Price:$385,000
- Price per sq. ft.:$150.39
- Monthly HOA dues:$31.25
About this home
*** MOTIVATED SELLER ***
Welcome to 109 Zinfandel Lane! This beautifully maintained 2021-built home offers the opportunity to own a newer home without the wait for new construction. Lovingly cared for by its original owners, this home offers the peace of mind and modern design buyers are looking for today. The spacious layout provides plenty of room for everyday living and entertaining, while the unfinished basement offers valuable additional space and excellent potential for future living area, recreation space, a home gym, or storage. Step outside to enjoy the fully fenced backyard, perfect for relaxing, entertaining, or letting the four-legged members of the family enjoy the outdoors. Located in Walton, this home offers convenient access to I-71/I-75, shopping, dining, and everything Northern Kentucky has to offer. A newer home, one owner, fenced yard, and unfinished basement with room to grow--this one checks a lot of boxes!
Contact an agent
Home facts
- Year built:2021
- Subdivision & Development:Aosta Valley
- Listing ID #:645928
- Added:49 day(s) ago
- Updated:October 09, 2026 at 11:56 PM
Rooms and interior
- Bedrooms:3
- Total bathrooms:3
- Full bathrooms:2
- Half bathrooms:1
- Rooms Total:13
- Kitchen Description:Dishwasher, Electric Oven, Electric Range, Kitchen Island, Microwave, Range, Refrigerator, Stainless Steel Appliance(s)
- Basement Description:Full, Unfinished
- Living area:2,560 sq. ft.
Heating and cooling
- Cooling:Central Air
- Heating:Forced Air
- Central air:Yes
Structure and exterior
- Year built:2021
- Building area:2,560 sq. ft.
- Lot area:0.18 Acres
- Architectural Style:Traditional
- Construction Materials:Vinyl Siding
- Exterior Features:Covered, Patio, Porch
- Foundation Description:Poured Concrete
Schools
- High school:Walton-Verona High
- Middle school:Walton-Verona Middle
- Elementary school:Walton-Verona Elementary
Utilities
- Water:Public, Water Available
- Sewer:Public Sewer, Sewer Available
Finances and disclosures
- Price:$385,000
- Price per sq. ft.:$150.39
Features and amenities
- Appliances:Microwave, Refrigerator
- Amenities:High Ceilings, Pool, Recessed Lighting, Vinyl Frames
- Pool features:Pool
Parking
- Garage:Yes
- Garage spaces:2
New listings near 109 Zinfandel Lane
- New
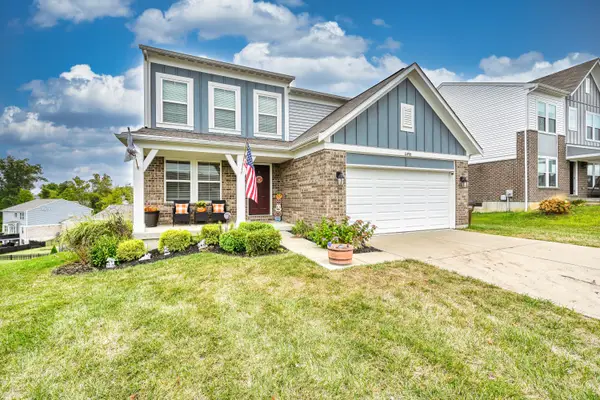 $355,000Active3 beds 3 baths1,856 sq. ft.
11498 Wynfair Court, Walton, KY 41094
MLS# 647426Listed by: HUFF REALTY - FLORENCE - New
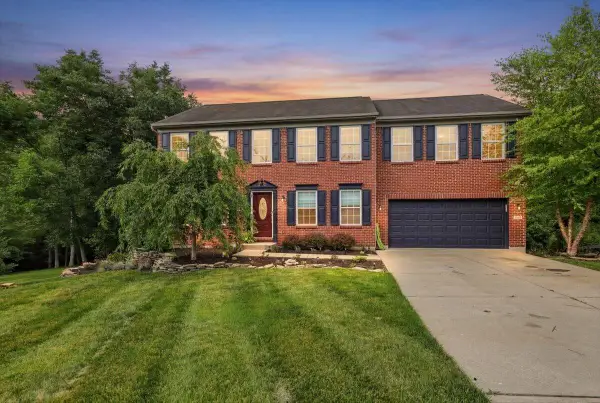 $399,900Active4 beds 4 baths2,554 sq. ft.
272 Foxhunt Drive, Walton, KY 41094
MLS# 647411Listed by: PIVOT REALTY GROUP - New
 $309,000Active3 beds 3 baths1,812 sq. ft.
613 Summer Pointe Drive, Walton, KY 41094
MLS# 647394Listed by: KELLER WILLIAMS REALTY SERVICE - New
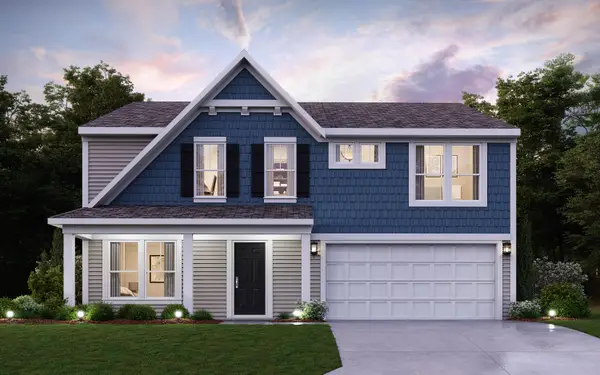 $459,000Active4 beds 3 baths2,790 sq. ft.
12081 Aosta Valley Drive, Walton, KY 41094
MLS# 647363Listed by: HMS REAL ESTATE - Open Sat, 11am to 1pmNew
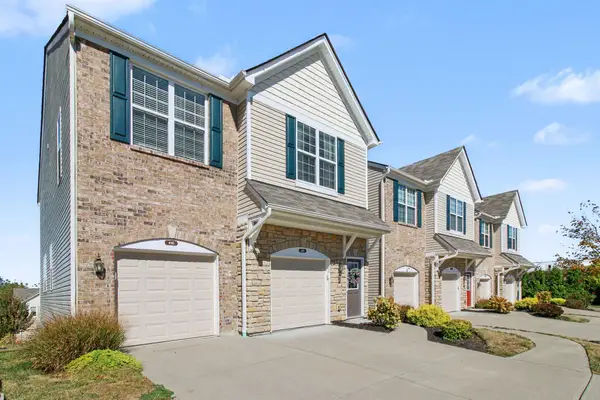 $308,000Active2 beds 3 baths1,058 sq. ft.
416 Aintree Drive, Walton, KY 41094
MLS# 647368Listed by: KELLER WILLIAMS REALTY SERVICE - New
 $439,000Active4 beds 3 baths2,259 sq. ft.
12085 Aosta Valley Drive, Walton, KY 41094
MLS# 647358Listed by: HMS REAL ESTATE - Open Sat, 3 to 5pmNew
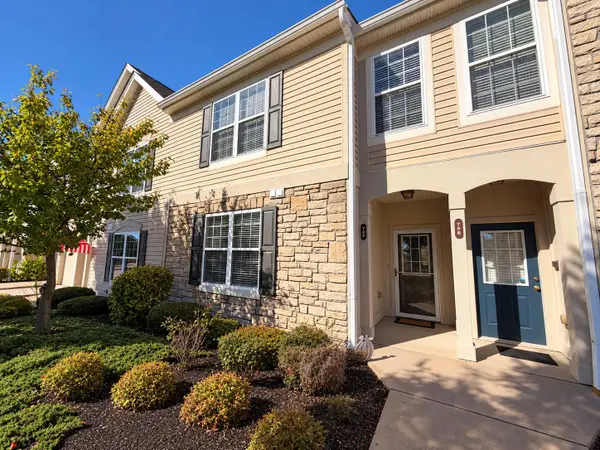 $215,000Active2 beds 2 baths1,071 sq. ft.
762 Cantering Hills Way, Walton, KY 41094
MLS# 647338Listed by: HUFF REALTY - FLORENCE - Open Sat, 11am to 1pmNew
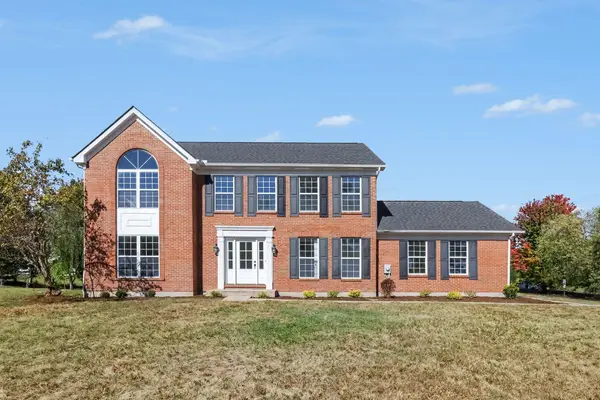 $425,000Active4 beds 4 baths2,456 sq. ft.
10975 Appaloosa Drive, Walton, KY 41094
MLS# 647334Listed by: KELLER WILLIAMS REALTY SERVICE - New
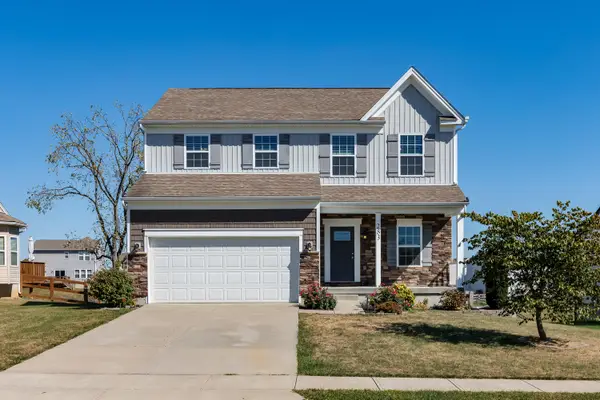 $389,900Active4 beds 3 baths2,035 sq. ft.
283 Chardonnay Valley, Walton, KY 41094
MLS# 647298Listed by: HUFF REALTY - FT. MITCHELL - New
 $270,000Active2 beds 2 baths1,223 sq. ft.
742 Walton Terrace Drive, Walton, KY 41094
MLS# 647272Listed by: PIVOT REALTY GROUP


Protect your home and budget from life's surprises with an Assurant Home Warranty, backed by a partner that supports you through every step of homeownership. Explore Plans.
© 2023 - 2026 ERA Franchise Systems LLC. All rights reserved. ERA Franchise Systems LLC fully supports the principles of the Fair Housing Act and the Equal Opportunity Act. ERA, ERA Real Estate powered, and their respective logos are registered service marks of ERA Franchise Systems LLC. Each office is independently owned and operated.