
10975 Appaloosa Drive, Walton, KY 41094
Local realty services provided by:ERA Real Solutions Realty
10975 Appaloosa Drive,Walton, KY 41094
$425,000
- 4 Beds
- 4 Baths
- 2,456 sq. ft.
- Single family
- Active
Upcoming open houses
- Sat, Oct 1011:00 am - 01:00 pm
Listed by: brooke roscoe
Office: keller williams realty service
MLS#:647334
Source:KY_NKMLS
Price summary
- Price:$425,000
- Price per sq. ft.:$173.05
About this home
Welcome home to this beautifully maintained 4-bedroom, 4-bathroom single-family home situated on a desirable corner lot in a community with no HOA. Freshly painted and featuring brand-new carpet throughout, this home offers a move-in-ready opportunity with plenty of space and thoughtful details.
The spacious primary suite features a vaulted ceiling and a luxurious ensuite bath complete with a soaking tub, creating a relaxing retreat. The flat backyard provides plenty of room for outdoor enjoyment, entertaining, or play, while the side-entry garage adds convenience and curb appeal.
Ideally located near award-winning schools, dining, grocery stores, major highways, and everyday conveniences, this home offers both comfort and accessibility. With four bedrooms, four full baths, a desirable lot, and a convenient location, this property is ready to welcome its next owner.
Contact an agent
Home facts
- Year built:1994
- Subdivision & Development:Heritage Trails
- Listing ID #:647334
- Added:1 day(s) ago
- Updated:October 08, 2026 at 07:48 PM
Rooms and interior
- Bedrooms:4
- Total bathrooms:4
- Full bathrooms:2
- Half bathrooms:2
- Rooms Total:11
- Dining Description:Breakfast Bar
- Bathrooms Description:Soaking Tub
- Kitchen Description:Dishwasher, Disposal, Electric Range, Microwave, Pantry
- Basement Description:Finished, Full
- Living area:2,456 sq. ft.
Heating and cooling
- Cooling:Central Air
- Central air:Yes
Structure and exterior
- Year built:1994
- Building area:2,456 sq. ft.
- Lot area:0.56 Acres
- Lot Features:Corner Lot, Level
- Architectural Style:Traditional
- Construction Materials:Brick, Vinyl Siding
- Exterior Features:Deck
- Foundation Description:Concrete Perimeter, Poured Concrete
Schools
- High school:Ryle High
- Middle school:Gray Middle School
- Elementary school:New Haven Elementary
Utilities
- Water:Public
- Sewer:Public Sewer
Finances and disclosures
- Price:$425,000
- Price per sq. ft.:$173.05
Features and amenities
- Appliances:Microwave, Washer
- Laundry features:Dryer, In Basement, Main Level, Washer
- Amenities:Cathedral Ceiling(s), Ceiling Fan(s), Multi Panel Doors, Recess Ceiling(s), Recessed Lighting, Smoke Detector(s), Vinyl Frames
Parking
- Garage:Yes
- Garage spaces:2
New listings near 10975 Appaloosa Drive
- New
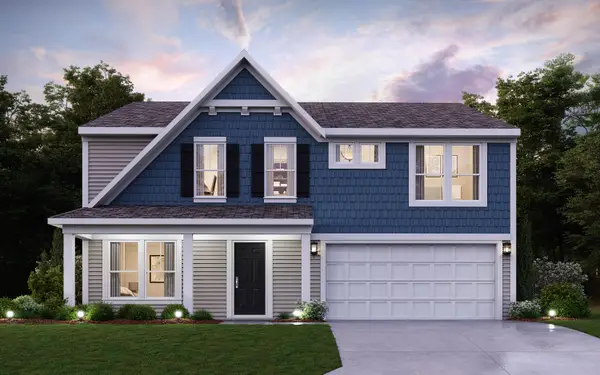 $459,000Active4 beds 3 baths2,790 sq. ft.
12081 Aosta Valley Drive, Walton, KY 41094
MLS# 647363Listed by: HMS REAL ESTATE - New
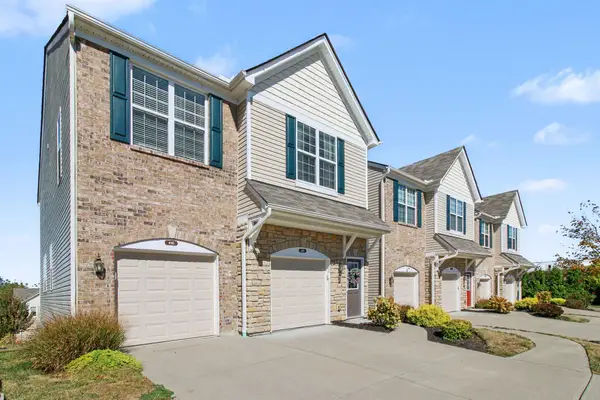 $308,000Active2 beds 3 baths1,058 sq. ft.
416 Aintree Drive, Walton, KY 41094
MLS# 647368Listed by: KELLER WILLIAMS REALTY SERVICE - New
 $439,000Active4 beds 3 baths2,259 sq. ft.
12085 Aosta Valley Drive, Walton, KY 41094
MLS# 647358Listed by: HMS REAL ESTATE - Open Sat, 3 to 5pmNew
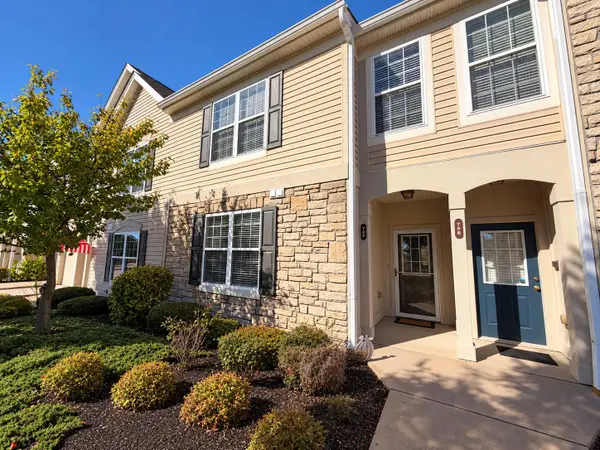 $215,000Active2 beds 2 baths1,071 sq. ft.
762 Cantering Hills Way, Walton, KY 41094
MLS# 647338Listed by: HUFF REALTY - FLORENCE - New
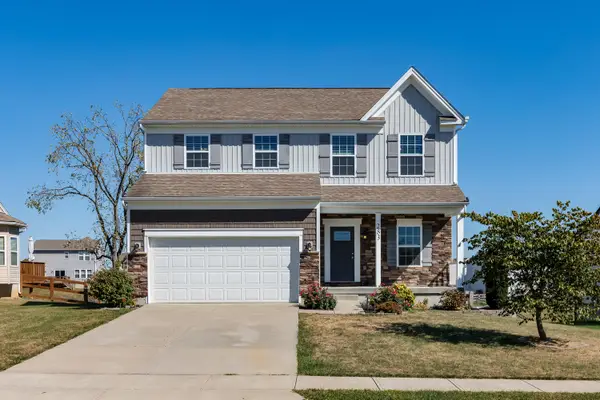 $389,900Active4 beds 3 baths2,035 sq. ft.
283 Chardonnay Valley, Walton, KY 41094
MLS# 647298Listed by: HUFF REALTY - FT. MITCHELL - Open Fri, 4:30 to 6pmNew
 $270,000Active2 beds 2 baths1,223 sq. ft.
742 Walton Terrace Drive, Walton, KY 41094
MLS# 647272Listed by: PIVOT REALTY GROUP - Open Sat, 11am to 12:30pm
 $279,500Pending3 beds 2 baths1,502 sq. ft.
161 Bedinger Avenue, Walton, KY 41094
MLS# 647245Listed by: KELLER WILLIAMS REALTY SERVICE  $775,000Pending5 beds 3 baths2,580 sq. ft.
12223 Gaines Way, Walton, KY 41094
MLS# 647223Listed by: RE/MAX VICTORY + AFFILIATES- New
 $369,900Active4 beds 3 baths2,570 sq. ft.
12205 Mashburn Drive, Walton, KY 41094
MLS# 647202Listed by: HILLCREST REALTY, LLC


Protect your home and budget from life's surprises with an Assurant Home Warranty, backed by a partner that supports you through every step of homeownership. Explore Plans.
© 2023 - 2026 ERA Franchise Systems LLC. All rights reserved. ERA Franchise Systems LLC fully supports the principles of the Fair Housing Act and the Equal Opportunity Act. ERA, ERA Real Estate powered, and their respective logos are registered service marks of ERA Franchise Systems LLC. Each office is independently owned and operated.