
12205 Mashburn Drive, Walton, KY 41094
Local realty services provided by:ERA Real Solutions Realty
12205 Mashburn Drive,Walton, KY 41094
$369,900
- 4 Beds
- 3 Baths
- 2,570 sq. ft.
- Single family
- Active
Listed by: joshua denigan
Office: hillcrest realty, llc.
MLS#:647202
Source:KY_NKMLS
Price summary
- Price:$369,900
- Price per sq. ft.:$143.93
About this home
Welcome home to this popular Drees Homes floor plan offering the perfect combination of space, style, and functionality. Featuring 4 generously sized bedrooms--larger than typically found in similar homes--this property provides room for everyone to spread out comfortably. The impressive two-story family room creates a bright, open atmosphere with soaring ceilings and abundant natural light. The convenient second-floor laundry room is located just steps from all bedrooms, making daily living a breeze. The full walkout basement offers endless possibilities for future finishing, additional living space, storage, or recreation. Situated in a desirable Walton location (Wildcat Run Subdivision). Don't miss your opportunity to make this exceptional property your next home!
Contact an agent
Home facts
- Year built:2014
- Subdivision & Development:Wildcat Run
- Listing ID #:647202
- Added:1 day(s) ago
- Updated:October 02, 2026 at 06:59 PM
Rooms and interior
- Bedrooms:4
- Total bathrooms:3
- Full bathrooms:2
- Half bathrooms:1
- Rooms Total:9
- Kitchen Description:Dishwasher, Disposal, Eat-in Kitchen, Electric Range, Kitchen Island, Microwave, Pantry, Refrigerator, Stainless Steel Appliance(s)
- Basement Description:Unfinished, Walk-Out Access
- Living area:2,570 sq. ft.
Heating and cooling
- Cooling:Central Air
- Heating:Forced Air
- Central air:Yes
Structure and exterior
- Year built:2014
- Building area:2,570 sq. ft.
- Lot area:0.2 Acres
- Architectural Style:Traditional
- Construction Materials:Stone, Vinyl Siding
- Exterior Features:Deck, Porch
- Foundation Description:Poured Concrete
Schools
- High school:Walton-Verona High
- Middle school:Walton-Verona Middle
- Elementary school:Walton-Verona Elementary
Utilities
- Water:Public
- Sewer:Public Sewer
Finances and disclosures
- Price:$369,900
- Price per sq. ft.:$143.93
Features and amenities
- Appliances:Microwave, Refrigerator
- Laundry features:Main Level, Washer Hookup
- Amenities:Ceiling Fan(s), High Ceilings, Smoke Detector(s), Vinyl Frames
Parking
- Garage:Yes
- Garage spaces:2
New listings near 12205 Mashburn Drive
- Open Sat, 1 to 2:30pmNew
 $269,900Active2 beds 2 baths904 sq. ft.
589 Summer Pointe Drive, Walton, KY 41094
MLS# 647172Listed by: CENTURY 21 GARNER PROPERTIES - Open Sat, 10am to 12pmNew
 $800,000Active5 beds 4 baths4,683 sq. ft.
12232 Eagle Ridge, Walton, KY 41094
MLS# 647105Listed by: EXP REALTY, LLC - New
 $54,900Active0.24 Acres
50 Alta Vista Drive, Walton, KY 41094
MLS# 647107Listed by: HUFF REALTY - FLORENCE - New
 $399,900Active3 beds 6 baths2,186 sq. ft.
11470 Wynfair Court, Walton, KY 41094
MLS# 647089Listed by: COLDWELL BANKER REALTY FM - Open Sat, 12 to 2pmNew
 $365,000Active3 beds 3 baths1,856 sq. ft.
11498 Wynfair Court, Walton, KY 41094
MLS# 647082Listed by: HUFF REALTY - FLORENCE - Open Sat, 11am to 1pm
 $649,000Pending4 beds 4 baths3,628 sq. ft.
11004 Paddock Drive, Walton, KY 41094
MLS# 647055Listed by: RE/MAX VICTORY + AFFILIATES  $430,000Pending3 beds 2 baths
208 Chardonnay Valley, Walton, KY 41094
MLS# 647010Listed by: KELLER WILLIAMS REALTY SERVICE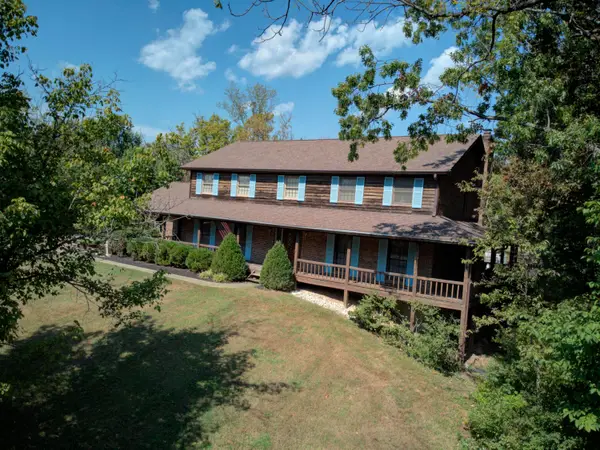 $549,900Pending4 beds 4 baths2,811 sq. ft.
12576 Hutton Drive, Walton, KY 41094
MLS# 646908Listed by: COLDWELL BANKER REALTY FM- New
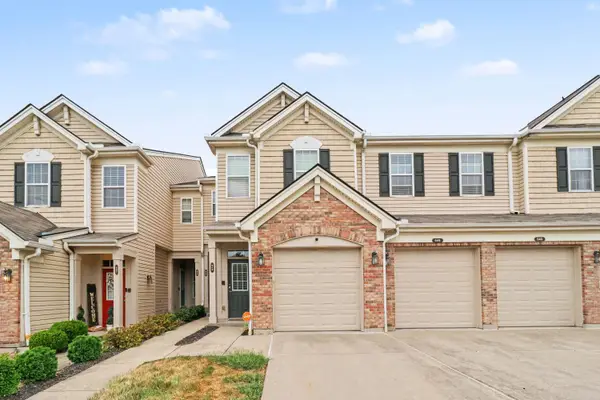 $265,000Active3 beds 2 baths2,027 sq. ft.
645 Radnor Lane, Walton, KY 41094
MLS# 646891Listed by: CENTURY 21 PREMIERE PROPERTIES


Protect your home and budget from life's surprises with an Assurant Home Warranty, backed by a partner that supports you through every step of homeownership. Explore Plans.
© 2023 - 2026 ERA Franchise Systems LLC. All rights reserved. ERA Franchise Systems LLC fully supports the principles of the Fair Housing Act and the Equal Opportunity Act. ERA, ERA Real Estate powered, and their respective logos are registered service marks of ERA Franchise Systems LLC. Each office is independently owned and operated.