
11021 Paddock Drive, Walton, KY 41094
Local realty services provided by:ERA Real Solutions Realty
11021 Paddock Drive,Walton, KY 41094
$459,000
- 4 Beds
- 3 Baths
- 2,580 sq. ft.
- Single family
- Active
Listed by: todd blersch
Office: coldwell banker realty
MLS#:645666
Source:KY_NKMLS
Price summary
- Price:$459,000
- Price per sq. ft.:$177.91
About this home
Welcome to this beautifully renovated 4-bedroom, 3 full-bath home offering the perfect blend of space, style, and functionality. Situated on a nearly half-acre lot, this turnkey property features a highly sought after 4-car tandem garage, making it ideal for car enthusiasts, hobbyists, or those needing extra storage. Designed with today's buyer in mind, this home showcases a new roof, stunning 3/4-inch white oak hardwood flooring throughout the entire first floor, and a completely remodeled gourmet kitchen featuring white cabinetry, quartz countertops, stainless steel appliances, and a timeless white tile backsplash. Additional updates include three beautifully renovated bathrooms, first-floor laundry, new carpet, fresh interior and exterior paint, updated lighting throughout, and a finished lower level family room for added living and entertaining space. The inviting first floor family room features a wood burning fireplace, recessed lighting, and plenty of room to entertain. Located in the desirable Ryle School District, this property also offers the rare benefit of NO HOA. Conveniently located within minutes of the new Publix grocery store and Triple Crown Country Club, you'll enjoy easy access to shopping, dining, recreation, and everyday conveniences while living in an established neighborhood. Priced well below the cost of comparable new construction, this home delivers exceptional value without the wait. If you're searching for a fully updated home with a large lot, 4-car garage, modern finishes, excellent schools, and an unbeatable location, this is the one. Simply move in and start enjoying everything this incredible home has to offer. Schedule your private showing today!...
Contact an agent
Home facts
- Year built:1986
- Listing ID #:645666
- Added:56 day(s) ago
- Updated:October 09, 2026 at 03:52 PM
Rooms and interior
- Bedrooms:4
- Total bathrooms:3
- Full bathrooms:3
- Rooms Total:14
- Kitchen Description:Dishwasher, Eat-in Kitchen, Electric Oven, Refrigerator
- Basement Description:Partial
- Living area:2,580 sq. ft.
Heating and cooling
- Cooling:Central Air
- Heating:Forced Air
- Central air:Yes
Structure and exterior
- Year built:1986
- Building area:2,580 sq. ft.
- Lot area:0.46 Acres
- Architectural Style:Traditional
- Construction Materials:Brick, Vinyl Siding
- Foundation Description:Poured Concrete
Schools
- High school:Ryle High
- Middle school:Gray Middle School
- Elementary school:New Haven Elementary
Utilities
- Water:Public
- Sewer:Public Sewer
Finances and disclosures
- Price:$459,000
- Price per sq. ft.:$177.91
Features and amenities
- Appliances:Refrigerator
- Amenities:Natural Woodwork, Vinyl Frames
Parking
- Garage:Yes
- Garage spaces:4
New listings near 11021 Paddock Drive
- New
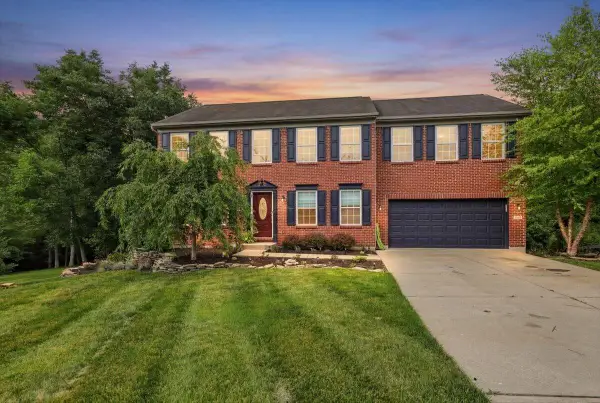 $399,900Active4 beds 4 baths2,554 sq. ft.
272 Foxhunt Drive, Walton, KY 41094
MLS# 647411Listed by: PIVOT REALTY GROUP - New
 $309,000Active3 beds 3 baths1,812 sq. ft.
613 Summer Pointe Drive, Walton, KY 41094
MLS# 647394Listed by: KELLER WILLIAMS REALTY SERVICE - New
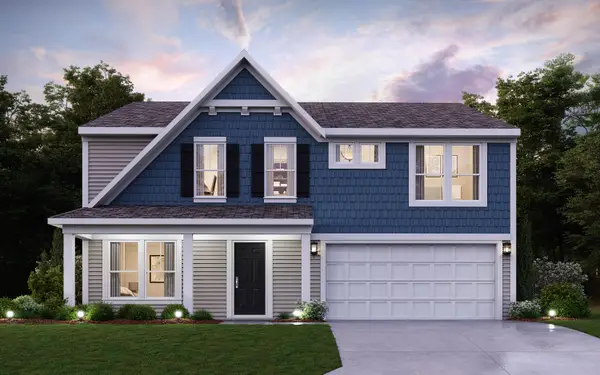 $459,000Active4 beds 3 baths2,790 sq. ft.
12081 Aosta Valley Drive, Walton, KY 41094
MLS# 647363Listed by: HMS REAL ESTATE - Open Fri, 11am to 1pmNew
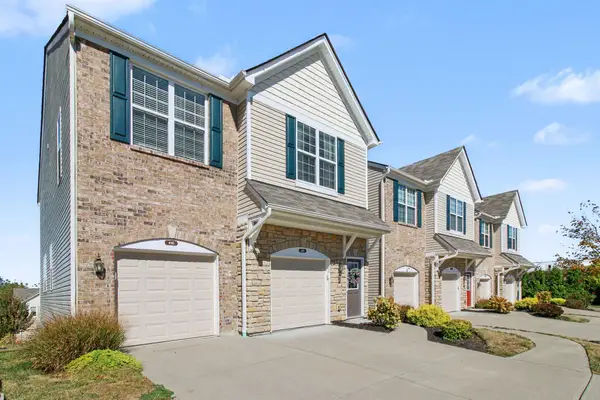 $308,000Active2 beds 3 baths1,058 sq. ft.
416 Aintree Drive, Walton, KY 41094
MLS# 647368Listed by: KELLER WILLIAMS REALTY SERVICE - New
 $439,000Active4 beds 3 baths2,259 sq. ft.
12085 Aosta Valley Drive, Walton, KY 41094
MLS# 647358Listed by: HMS REAL ESTATE - Open Sat, 3 to 5pmNew
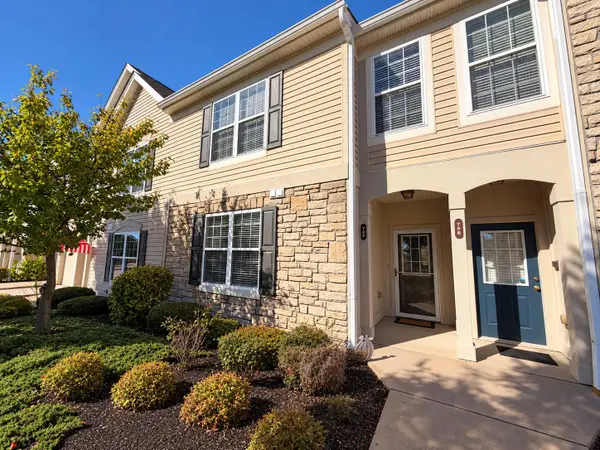 $215,000Active2 beds 2 baths1,071 sq. ft.
762 Cantering Hills Way, Walton, KY 41094
MLS# 647338Listed by: HUFF REALTY - FLORENCE - Open Sat, 11am to 1pmNew
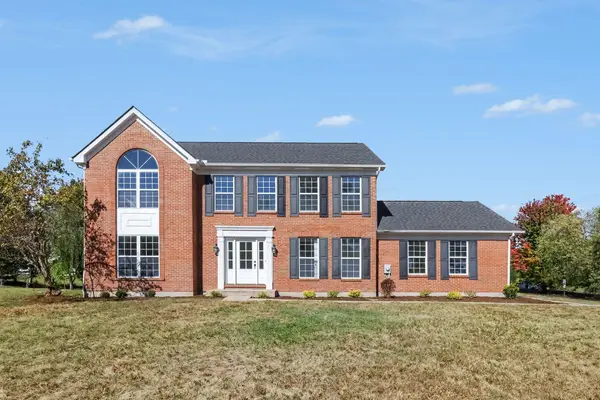 $425,000Active4 beds 4 baths2,456 sq. ft.
10975 Appaloosa Drive, Walton, KY 41094
MLS# 647334Listed by: KELLER WILLIAMS REALTY SERVICE - New
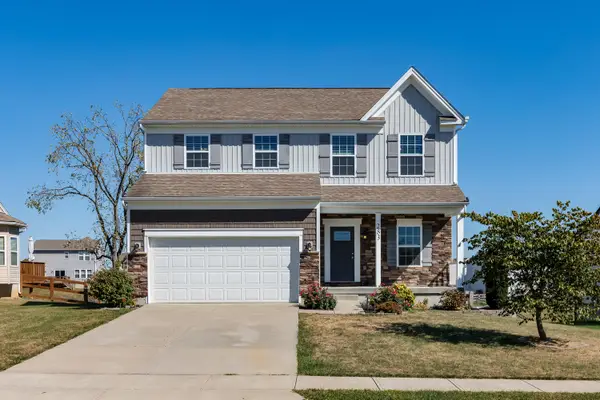 $389,900Active4 beds 3 baths2,035 sq. ft.
283 Chardonnay Valley, Walton, KY 41094
MLS# 647298Listed by: HUFF REALTY - FT. MITCHELL - Open Fri, 4:30 to 6pmNew
 $270,000Active2 beds 2 baths1,223 sq. ft.
742 Walton Terrace Drive, Walton, KY 41094
MLS# 647272Listed by: PIVOT REALTY GROUP - Open Sat, 11am to 12:30pm
 $279,500Pending3 beds 2 baths1,502 sq. ft.
161 Bedinger Avenue, Walton, KY 41094
MLS# 647245Listed by: KELLER WILLIAMS REALTY SERVICE


Protect your home and budget from life's surprises with an Assurant Home Warranty, backed by a partner that supports you through every step of homeownership. Explore Plans.
© 2023 - 2026 ERA Franchise Systems LLC. All rights reserved. ERA Franchise Systems LLC fully supports the principles of the Fair Housing Act and the Equal Opportunity Act. ERA, ERA Real Estate powered, and their respective logos are registered service marks of ERA Franchise Systems LLC. Each office is independently owned and operated.