
113 N Main Street, Walton, KY 41094
Local realty services provided by:ERA Real Solutions Realty
113 N Main Street,Walton, KY 41094
$295,000
- 4 Beds
- 2 Baths
- 1,928 sq. ft.
- Single family
- Active
Upcoming open houses
- Sat, Sep 1912:00 pm - 02:00 pm
- Sun, Sep 2001:00 pm - 03:00 pm
Listed by: kathy wolfe, steve wolfe
Office: keller williams realty service
MLS#:646756
Source:KY_NKMLS
Price summary
- Price:$295,000
- Price per sq. ft.:$153.01
About this home
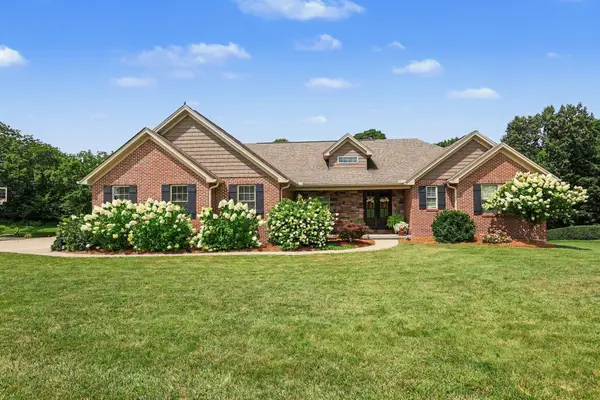
Charming Craftsman Style Meets Modern Updates in the Heart of Walton! Step inside this beautifully refreshed 4-bedroom, perfectly blending historic character with modern, low-maintenance living. Offering ultimate functional flexibility, this layout features a convenient 4th bedroom on the first level and a convenient full bathroom on each floor. All major mechanicals have been completely updated, giving you total peace of mind with a newer 200-amp electrical service, newer ductwork, and a newer gas forced-air furnace and gas water heater. The bright, open interior features recessed in several rooms and durable, low-maintenance laminate flooring. The heart of the home includes a gorgeous kitchen complete with soft-close white cabinets, while the inviting living space centers around a cozy built-in electric fireplace. A wide 6x10 hallway on the first floor adds to the home's spacious feel and storage potential. Upstairs, you will find three additional bedrooms, featuring walk-in closets in every second-floor bedroom. The upper level also includes a second full bathroom with a double vanity, Need more space? The massive 35x34 unfinished walkout basement features bright glass block windows and offers endless possibilities for a home gym, workshop, or future finished living space. Outside, the property features a 6' wide porch all across the front of the home. And a 5x10 enclosed back porch leading to a partially enclosed yard that is ideal for keeping children and pets safe. Hobbyists will love the massive 22x22 detached garage, fully equipped with a metal garage door, automatic opener, pedestrian door, built-in workbenches, cabinets, and shelving. Located in a tight-knit, small-town community, you are just moments away from local restaurants, a bakery, parks, independent schools, and a variety of churches, plus a convenient shopping center featuring major grocery, clothing, and hardware stores. All this just needs your cosmetic updates to make it your next home...
Contact an agent
Home facts
- Year built:1930
- Listing ID #:646756
- Added:1 day(s) ago
- Updated:September 18, 2026 at 04:51 AM
Rooms and interior
- Bedrooms:4
- Total bathrooms:2
- Full bathrooms:2
- Rooms Total:7
- Kitchen Description:Dishwasher, Electric Range, Microwave, Pantry, Refrigerator
- Basement Description:Unfinished, Walk-Out Access
- Living area:1,928 sq. ft.
Heating and cooling
- Cooling:Central Air
- Heating:Forced Air
- Central air:Yes
Structure and exterior
- Year built:1930
- Building area:1,928 sq. ft.
- Lot area:0.24 Acres
- Lot Features:Cleared
- Architectural Style:Craftsman
- Construction Materials:Brick
- Exterior Features:Covered, Porch
- Foundation Description:Poured Concrete
Schools
- High school:Walton-Verona High
- Middle school:Walton-Verona Middle
- Elementary school:Walton-Verona Elementary
Utilities
- Water:Public
- Sewer:Public Sewer
Finances and disclosures
- Price:$295,000
- Price per sq. ft.:$153.01
Features and amenities
- Appliances:Microwave, Refrigerator
- Laundry features:Main Level
- Amenities:Ceiling Fan(s), Double Hung, Recessed Lighting, Smoke Detector(s), Vinyl Frames
Parking
- Garage:Yes
- Garage spaces:2
New listings near 113 N Main Street
- Open Sat, 12 to 1:30pmNew
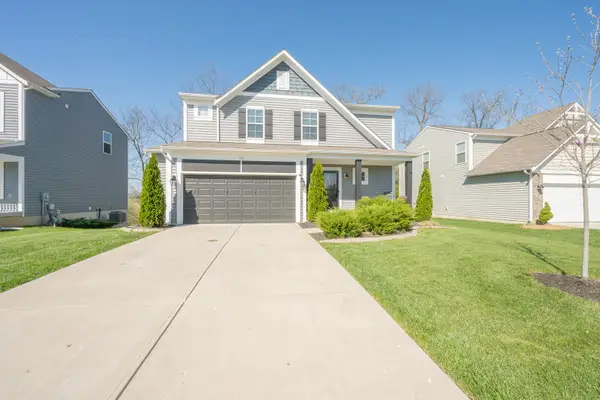 $365,000Active3 beds 3 baths1,856 sq. ft.
129 Zinfandel Lane, Walton, KY 41094
MLS# 646733Listed by: HUFF REALTY - FLORENCE - Open Fri, 4 to 6pmNew
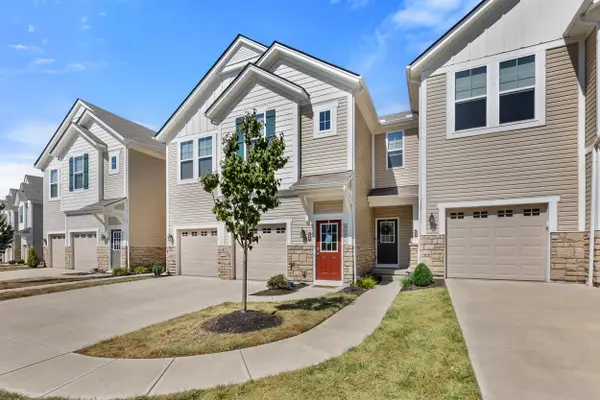 $319,500Active2 beds 3 baths1,745 sq. ft.
624 Morven Park Drive #6D, Walton, KY 41094
MLS# 646727Listed by: RE/MAX VICTORY + AFFILIATES - Open Sat, 12 to 1:30pmNew
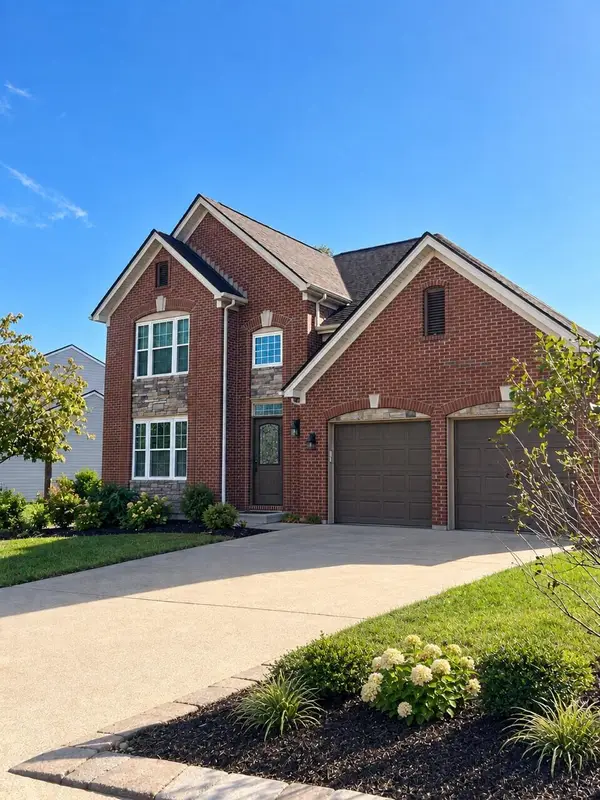 $430,000Active3 beds 3 baths2,617 sq. ft.
1141 Brookstone Drive, Walton, KY 41094
MLS# 646657Listed by: SIBCY CLINE, REALTORS-FLORENCE - New
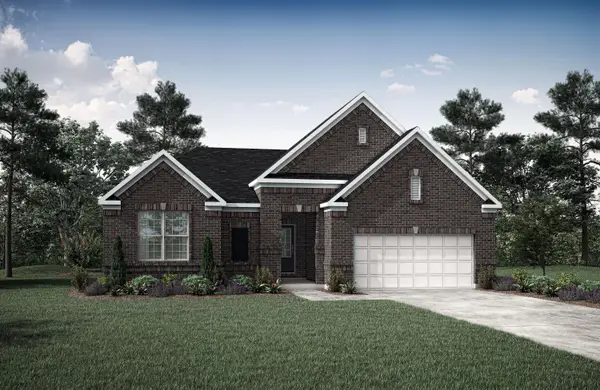 $599,665Active3 beds 3 baths3,323 sq. ft.
1438 Greenoaks Drive, Walton, KY 41094
MLS# 646643Listed by: DREES/ZARING REALTY - New
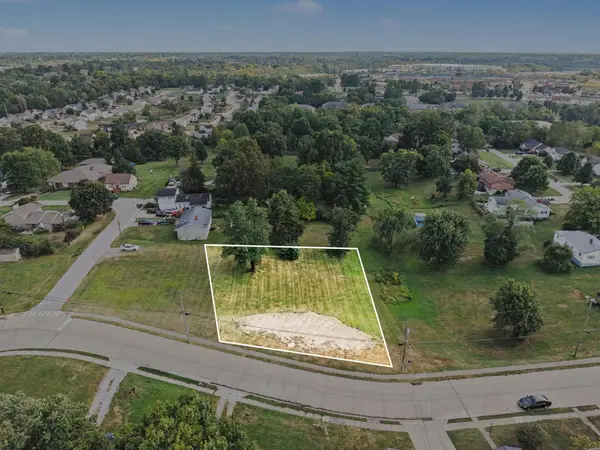 $59,900Active0.45 Acres
50 Alta Vista Drive, Walton, KY 41094
MLS# 646626Listed by: HUFF REALTY - FLORENCE - New
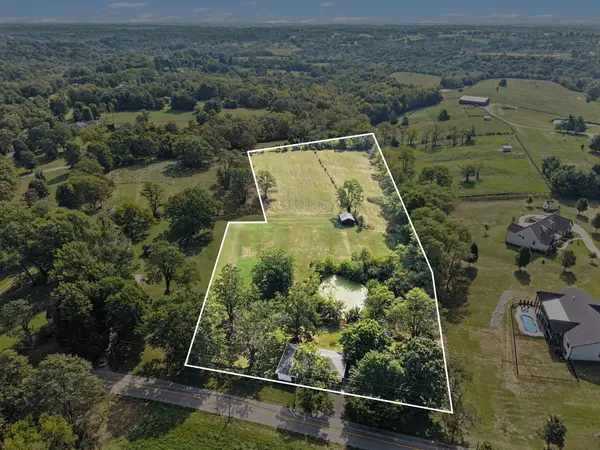 $395,000Active3 beds 1 baths
13649 Green Road, Walton, KY 41094
MLS# 646512Listed by: WYNDHAM LYONS REALTY SER LLC - Open Sun, 1 to 3pmNew
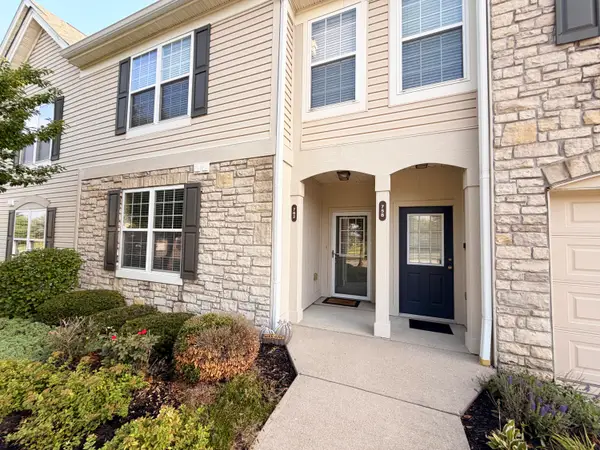 $215,000Active2 beds 2 baths1,071 sq. ft.
762 Cantering Hills Way, Walton, KY 41094
MLS# 646507Listed by: HUFF REALTY - FLORENCE - New
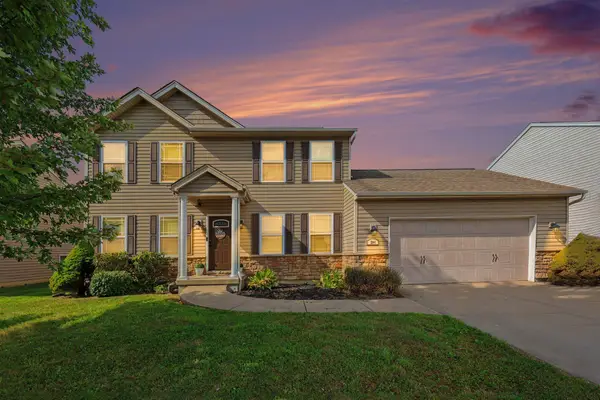 $369,900Active3 beds 4 baths1,856 sq. ft.
294 La Salle Court, Walton, KY 41094
MLS# 646462Listed by: HUFF REALTY - FLORENCE - New
 $670,000Active3 beds 3 baths2,305 sq. ft.
1175 Cheval Drive, Walton, KY 41094
MLS# 646454Listed by: CAHILL REAL ESTATE SERVICES


Protect your home and budget from life's surprises with an Assurant Home Warranty, backed by a partner that supports you through every step of homeownership. Explore Plans.
© 2023 - 2026 ERA Franchise Systems LLC. All rights reserved. ERA Franchise Systems LLC fully supports the principles of the Fair Housing Act and the Equal Opportunity Act. ERA, ERA Real Estate powered, and their respective logos are registered service marks of ERA Franchise Systems LLC. Each office is independently owned and operated.