
11328 Coventry Court, Walton, KY 41094
Local realty services provided by:ERA Real Solutions Realty
11328 Coventry Court,Walton, KY 41094
$440,900
- 4 Beds
- 3 Baths
- 2,426 sq. ft.
- Single family
- Active
Listed by: joshua denigan
Office: hillcrest realty, llc.
MLS#:642542
Source:KY_NKMLS
Price summary
- Price:$440,900
- Price per sq. ft.:$279.05
- Monthly HOA dues:$50
About this home
Special Promotion: $15,000 in Flex Cash available to put towards; improving the asking price, adding upgrades & the financing/closing costs.
Welcome to The Montgomery by Clear Sight Homes--where modern design meets everyday comfort in the highly desirable Steeplechase community. This beautifully crafted ranch offers an open-concept layout, nine-foot ceilings, luxury vinyl plank flooring, designer finishes, a covered back patio, and a finished lower level built for entertaining. Whether you're hosting guests around the oversized kitchen island or enjoying movie nights in the recreation room with a custom wet bar, this home was designed to fit your lifestyle.
Contact an agent
Home facts
- Year built:2025
- Subdivision & Development:Steeplechase
- Listing ID #:642542
- Added:148 day(s) ago
- Updated:October 09, 2026 at 03:52 PM
Rooms and interior
- Bedrooms:4
- Total bathrooms:3
- Full bathrooms:3
- Rooms Total:6
- Kitchen Description:Dishwasher, Disposal, Eat-in Kitchen, Electric Oven, Kitchen Island, Microwave, Refrigerator, Stainless Steel Appliance(s)
- Basement Description:Finished
- Living area:2,426 sq. ft.
Heating and cooling
- Cooling:Central Air
- Heating:Electric, Heat Pump
- Central air:Yes
Structure and exterior
- Year built:2025
- Building area:2,426 sq. ft.
- Lot area:0.34 Acres
- Lot Features:Cleared, Level
- Architectural Style:Ranch
- Construction Materials:Brick, Stone, Vinyl Siding
- Exterior Features:Covered, Patio, Porch
- Foundation Description:Poured Concrete
Schools
- High school:Ryle High
- Middle school:Gray Middle School
- Elementary school:Steeplechase Elementary
Utilities
- Water:Public
- Sewer:Public Sewer
Finances and disclosures
- Price:$440,900
- Price per sq. ft.:$279.05
Features and amenities
- Appliances:Microwave, Refrigerator
- Laundry features:Main Level, Washer Hookup
- Amenities:Ceiling Fan(s), Clubhouse, Double Hung, Fitness Center, High Ceilings, Playground, Pool, Recessed Lighting, Smoke Detector(s), Vinyl Frames
- Pool features:Pool
Parking
- Garage:Yes
- Garage spaces:2
New listings near 11328 Coventry Court
- New
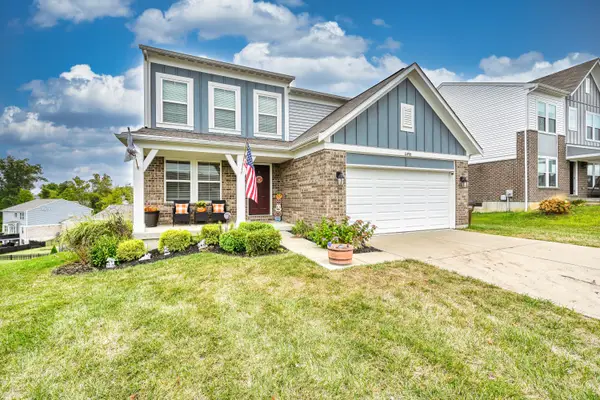 $355,000Active3 beds 3 baths1,856 sq. ft.
11498 Wynfair Court, Walton, KY 41094
MLS# 647426Listed by: HUFF REALTY - FLORENCE - New
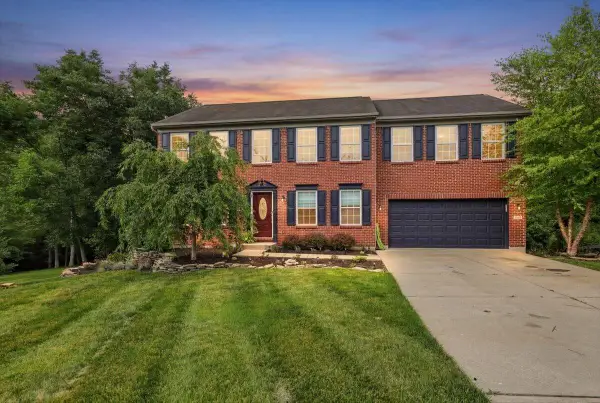 $399,900Active4 beds 4 baths2,554 sq. ft.
272 Foxhunt Drive, Walton, KY 41094
MLS# 647411Listed by: PIVOT REALTY GROUP - New
 $309,000Active3 beds 3 baths1,812 sq. ft.
613 Summer Pointe Drive, Walton, KY 41094
MLS# 647394Listed by: KELLER WILLIAMS REALTY SERVICE - New
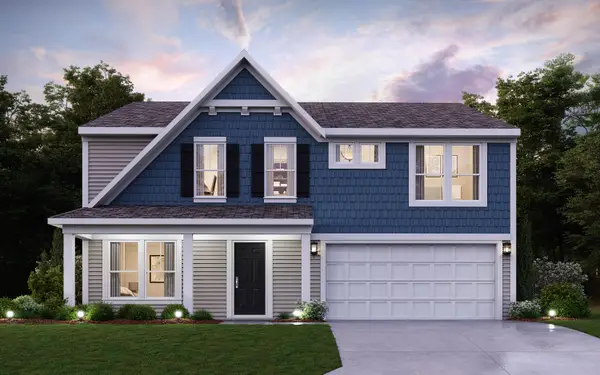 $459,000Active4 beds 3 baths2,790 sq. ft.
12081 Aosta Valley Drive, Walton, KY 41094
MLS# 647363Listed by: HMS REAL ESTATE - Open Fri, 11am to 1pmNew
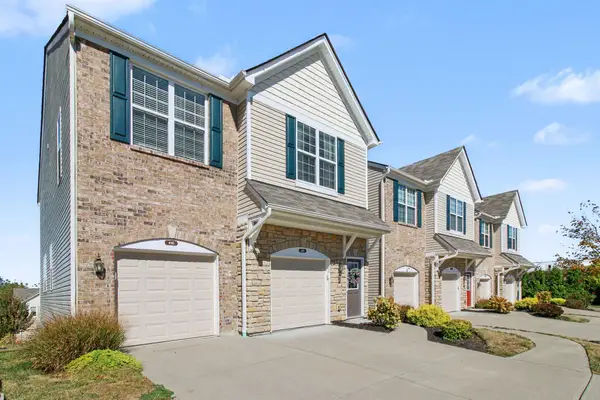 $308,000Active2 beds 3 baths1,058 sq. ft.
416 Aintree Drive, Walton, KY 41094
MLS# 647368Listed by: KELLER WILLIAMS REALTY SERVICE - New
 $439,000Active4 beds 3 baths2,259 sq. ft.
12085 Aosta Valley Drive, Walton, KY 41094
MLS# 647358Listed by: HMS REAL ESTATE - Open Sat, 3 to 5pmNew
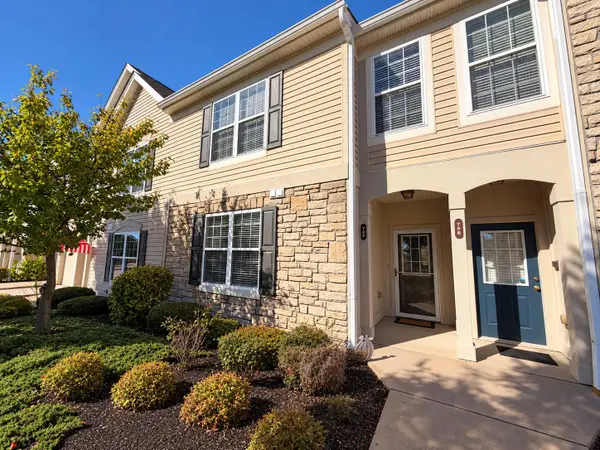 $215,000Active2 beds 2 baths1,071 sq. ft.
762 Cantering Hills Way, Walton, KY 41094
MLS# 647338Listed by: HUFF REALTY - FLORENCE - Open Sat, 11am to 1pmNew
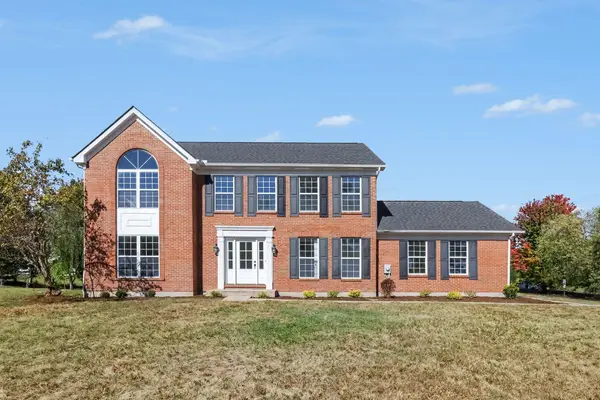 $425,000Active4 beds 4 baths2,456 sq. ft.
10975 Appaloosa Drive, Walton, KY 41094
MLS# 647334Listed by: KELLER WILLIAMS REALTY SERVICE - New
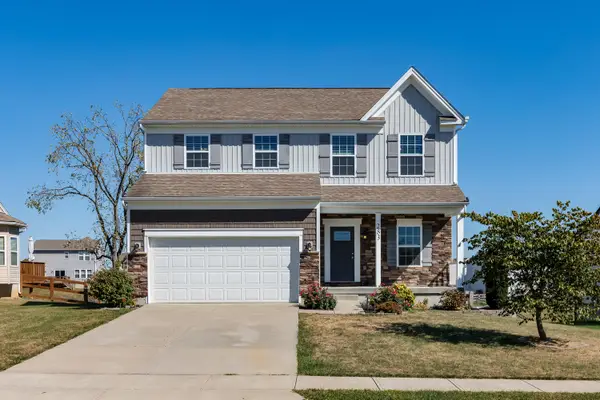 $389,900Active4 beds 3 baths2,035 sq. ft.
283 Chardonnay Valley, Walton, KY 41094
MLS# 647298Listed by: HUFF REALTY - FT. MITCHELL - Open Fri, 4:30 to 6pmNew
 $270,000Active2 beds 2 baths1,223 sq. ft.
742 Walton Terrace Drive, Walton, KY 41094
MLS# 647272Listed by: PIVOT REALTY GROUP


Protect your home and budget from life's surprises with an Assurant Home Warranty, backed by a partner that supports you through every step of homeownership. Explore Plans.
© 2023 - 2026 ERA Franchise Systems LLC. All rights reserved. ERA Franchise Systems LLC fully supports the principles of the Fair Housing Act and the Equal Opportunity Act. ERA, ERA Real Estate powered, and their respective logos are registered service marks of ERA Franchise Systems LLC. Each office is independently owned and operated.