
1525 Grapevine Ridge, Walton, KY 41094
Local realty services provided by:ERA Real Solutions Realty
Listed by: bradley treas, the treas team
Office: huff realty - florence
MLS#:645593
Source:KY_NKMLS
Price summary
- Price:$1,095,000
About this home
Rare luxury acreage opportunity in Northern Kentucky offering the privacy of country estate living with convenient access to the Greater Cincinnati region! NO HOA! This custom-built Potter House Group ranch offers over 3,200 sq ft of living space on 4.42 acres with beautiful lake and wooded views, a 3-car attached garage plus an incredible 5-car detached garage with designated RV garage--ideal for a car collection, RV, boat, workshop, recreational vehicles, or additional storage. Designed for luxury single-level living, the home features gleaming hardwood floors, Craftsman-style finishes, a split-bedroom floor plan, first-floor study, and custom chef's kitchen centered around an enormous island. The 4-season room provides year-round views and easily transforms into an impressive dining space for entertaining and holiday gatherings. The first-floor owner's suite features dual vanities, a custom 2-person shower, separate soaking tub, dual closets, and direct access to the covered patio. Two additional bedrooms are located on the main level, while the finished walkout lower level offers an additional bedroom, full bath, abundant storage, and flexible living space ideal for multigenerational living, extended family, or guests. The 4.42-acre setting offers endless possibilities for gardening, chickens, outdoor entertaining, golf carts, electric bikes, and creating your dream outdoor living space. Located in the sought-after Ryle School District and approximately 5 miles from grocery stores, restaurants, and shopping, this exceptional property offers the acreage, privacy, luxury, garage capacity, and accessibility sought by executive and relocation buyers searching throughout Northern Kentucky and the Greater Cincinnati area....
Contact an agent
Home facts
- Year built:2017
- Listing ID #:645593
- Added:37 day(s) ago
- Updated:September 18, 2026 at 07:05 PM
Rooms and interior
- Bedrooms:4
- Total bathrooms:4
- Full bathrooms:3
- Half bathrooms:1
- Rooms Total:13
- Dining Description:Breakfast Bar
- Bathrooms Description:Soaking Tub
- Kitchen Description:Dishwasher, Eat-in Kitchen, Electric Range, Kitchen Island, Microwave, Pantry, Refrigerator, Stainless Steel Appliance(s)
- Basement Description:Finished, Full, Walk-Out Access
Heating and cooling
- Cooling:Central Air
- Heating:Forced Air, Heat Pump
- Central air:Yes
Structure and exterior
- Year built:2017
- Lot area:4.42 Acres
- Lot Features:Cleared
- Architectural Style:Ranch
- Construction Materials:Brick, Stone
- Exterior Features:Covered, Deck, Enclosed, Patio, Porch, Private Yard
- Foundation Description:Poured Concrete
Schools
- High school:Ryle High
- Middle school:Gray Middle School
- Elementary school:New Haven Elementary
Utilities
- Water:Public
- Sewer:Septic Tank
Finances and disclosures
- Price:$1,095,000
Features and amenities
- Appliances:Microwave, Refrigerator
- Laundry features:Washer Hookup
- Amenities:Ceiling Fan(s), Granite Counters, High Ceilings, Multi Panel Doors, Recessed Lighting, Smoke Detector(s), Storage, Vaulted Ceiling(s), Vinyl Frames
Parking
- Garage:Yes
- Garage spaces:8
New listings near 1525 Grapevine Ridge
- Open Sat, 12 to 2pmNew
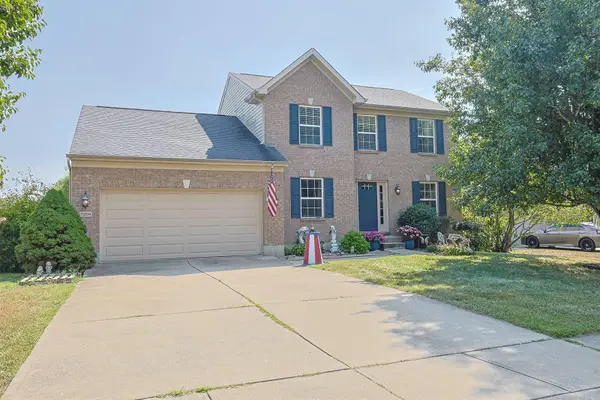 $365,000Active3 beds 4 baths2,728 sq. ft.
11204 Mckays Court, Walton, KY 41094
MLS# 646780Listed by: SIBCY CLINE, REALTORS-FLORENCE - Open Sat, 12 to 2pmNew
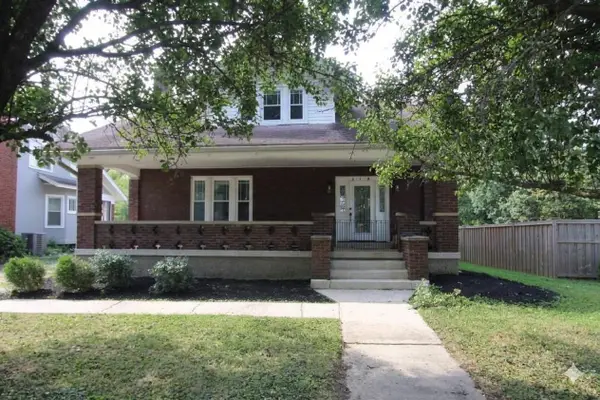 $295,000Active4 beds 2 baths1,928 sq. ft.
113 N Main Street, Walton, KY 41094
MLS# 646756Listed by: KELLER WILLIAMS REALTY SERVICE - Open Sat, 12 to 1:30pmNew
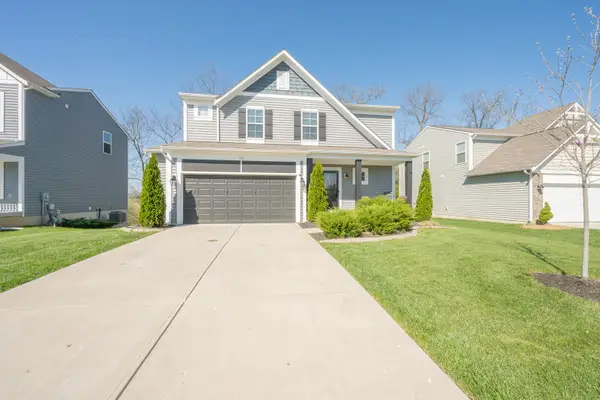 $365,000Active3 beds 3 baths1,856 sq. ft.
129 Zinfandel Lane, Walton, KY 41094
MLS# 646733Listed by: HUFF REALTY - FLORENCE - Open Fri, 4 to 6pmNew
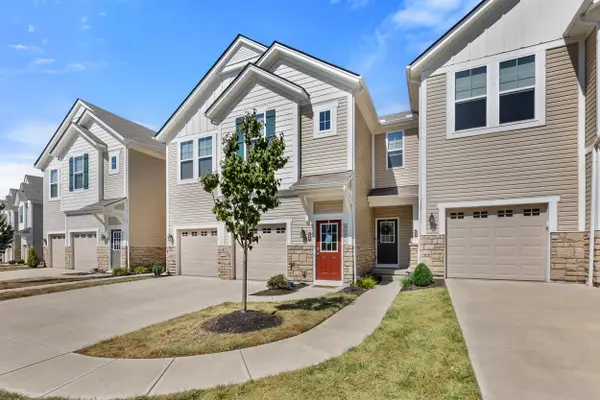 $319,500Active2 beds 3 baths1,745 sq. ft.
624 Morven Park Drive #6D, Walton, KY 41094
MLS# 646727Listed by: RE/MAX VICTORY + AFFILIATES - Open Sat, 12 to 1:30pmNew
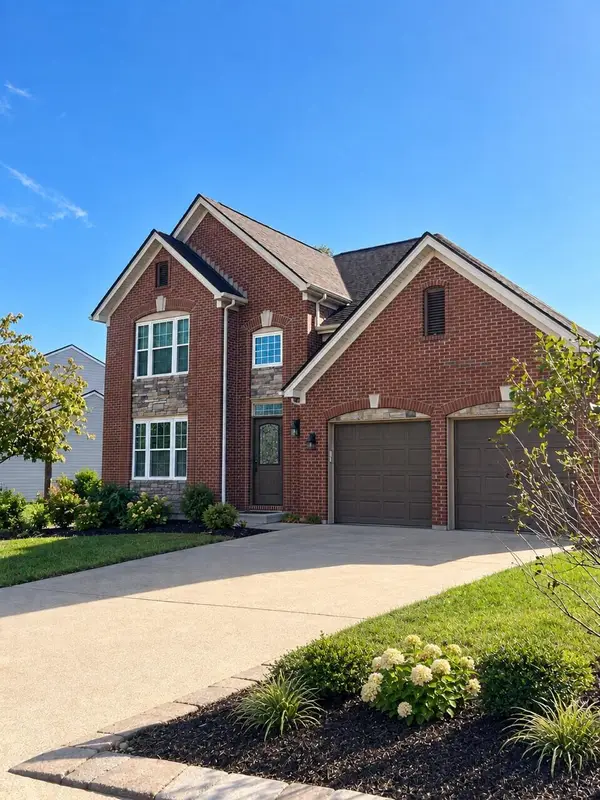 $430,000Active3 beds 3 baths2,617 sq. ft.
1141 Brookstone Drive, Walton, KY 41094
MLS# 646657Listed by: SIBCY CLINE, REALTORS-FLORENCE - New
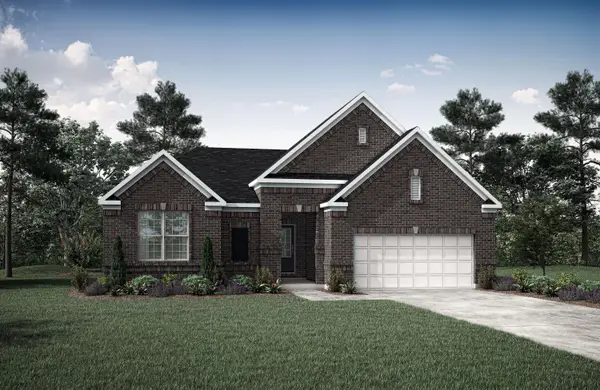 $599,665Active3 beds 3 baths3,323 sq. ft.
1438 Greenoaks Drive, Walton, KY 41094
MLS# 646643Listed by: DREES/ZARING REALTY - New
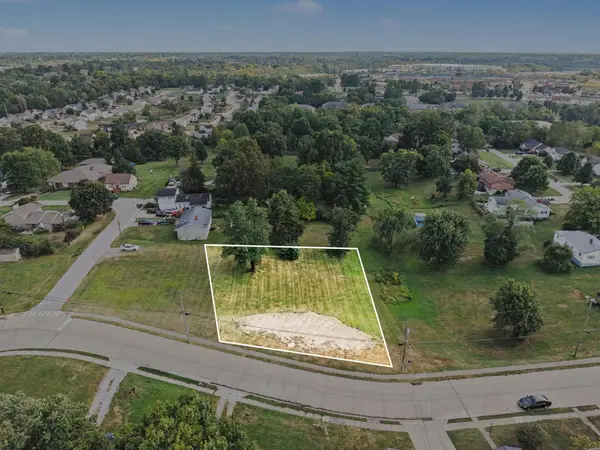 $59,900Active0.45 Acres
50 Alta Vista Drive, Walton, KY 41094
MLS# 646626Listed by: HUFF REALTY - FLORENCE - New
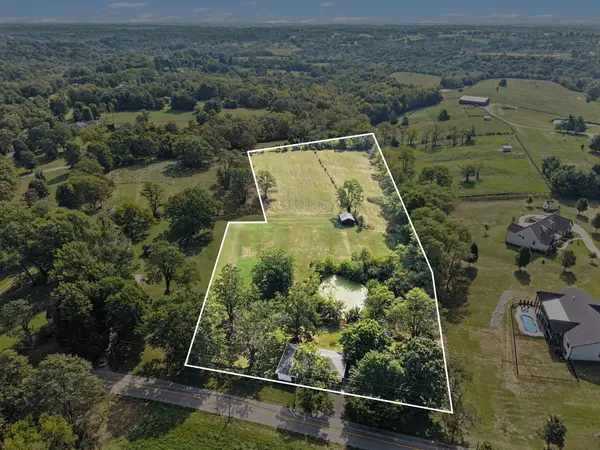 $395,000Active3 beds 1 baths
13649 Green Road, Walton, KY 41094
MLS# 646512Listed by: WYNDHAM LYONS REALTY SER LLC - Open Sun, 1 to 3pmNew
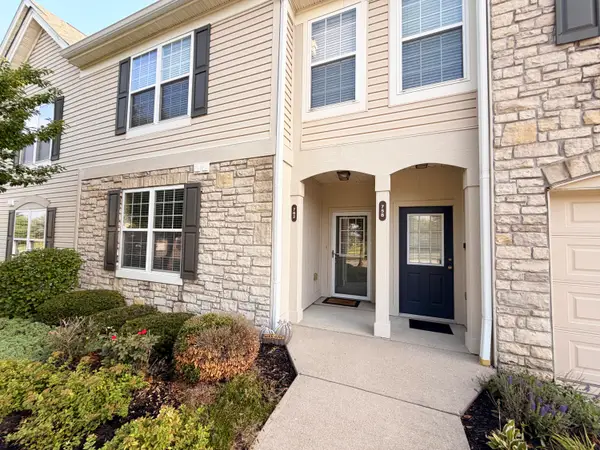 $215,000Active2 beds 2 baths1,071 sq. ft.
762 Cantering Hills Way, Walton, KY 41094
MLS# 646507Listed by: HUFF REALTY - FLORENCE - New
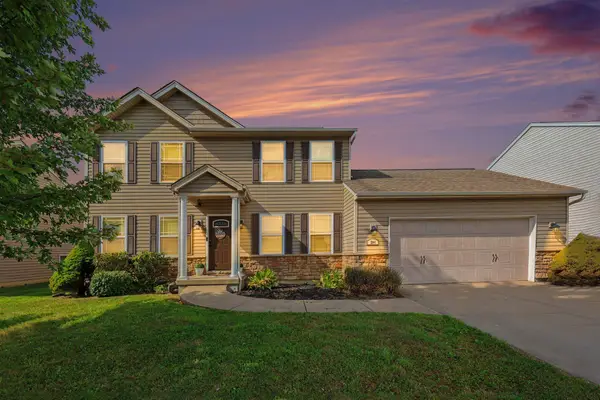 $369,900Active3 beds 4 baths1,856 sq. ft.
294 La Salle Court, Walton, KY 41094
MLS# 646462Listed by: HUFF REALTY - FLORENCE


Protect your home and budget from life's surprises with an Assurant Home Warranty, backed by a partner that supports you through every step of homeownership. Explore Plans.
© 2023 - 2026 ERA Franchise Systems LLC. All rights reserved. ERA Franchise Systems LLC fully supports the principles of the Fair Housing Act and the Equal Opportunity Act. ERA, ERA Real Estate powered, and their respective logos are registered service marks of ERA Franchise Systems LLC. Each office is independently owned and operated.