
293 Walton Nicholson Road, Walton, KY 41094
Local realty services provided by:ERA Real Solutions Realty
293 Walton Nicholson Road,Walton, KY 41094
$430,000
- 5 Beds
- 3 Baths
- 1,998 sq. ft.
- Single family
- Pending
Listed by: missy bricking
Office: keller williams realty service
MLS#:645211
Source:KY_NKMLS
Price summary
- Price:$430,000
- Price per sq. ft.:$215.22
- Monthly HOA dues:$31.25
About this home
BACK ON THE MARKET AT NO FAULT OF THE SELLERS! - Have you ever dreamed of having nearly an acre of your own land where you can garden, entertain, and enjoy the privacy you've always wanted and still have the amenities of a neighborhood, like a community pool? Well, you don't have to choose. This multi generational home gives you the best of both worlds.
The main residence features 4 bedrooms and beautifully updated living spaces, while the completely redesigned, fully independent apartment creates endless possibilities. Designed with multi-generational living in mind, the separate living quarters include a private entrance, full kitchen, living room, bedroom, full bath, laundry, and a secluded patio--providing true independence while remaining connected to the main home. Whether you're accommodating extended family, welcoming long-term guests, exploring two-family living, or creating a private space for a caregiver or adult child, this unique layout adapts to your lifestyle. Inside the main home, you'll find an updated kitchen with granite countertops, a cozy wood-burning fireplace, spacious living areas, and thoughtful renovations throughout. The basement has a new ''man cave''! A durable metal roof, replacement windows, and numerous updates offer peace of mind for years to come. Outside, enjoy nearly an acre of fenced outdoor space complete with raised garden beds, mature trees, and plenty of room to relax, entertain, or play.
Located in the desirable Walton-Verona School District with convenient access to shopping, dining, and I-75, this is a rare opportunity to own a home that offers exceptional versatility without sacrificing comfort or style....
Contact an agent
Home facts
- Year built:1978
- Subdivision & Development:Aosta Valley
- Listing ID #:645211
- Added:49 day(s) ago
- Updated:September 18, 2026 at 07:52 AM
Rooms and interior
- Bedrooms:5
- Total bathrooms:3
- Full bathrooms:3
- Rooms Total:9
- Kitchen Description:Dishwasher, Eat-in Kitchen, Electric Range, Gas Range, Kitchen Island, Microwave
- Basement Description:Partial, Unfinished
- Living area:1,998 sq. ft.
Heating and cooling
- Cooling:Central Air
- Heating:Forced Air
- Central air:Yes
Structure and exterior
- Year built:1978
- Building area:1,998 sq. ft.
- Lot area:0.96 Acres
- Lot Features:Corner Lot, Level, Wooded
- Architectural Style:Traditional
- Construction Materials:Brick
- Exterior Features:Covered, Porch, Private Yard
- Foundation Description:Poured Concrete
Schools
- High school:Walton-Verona High
- Middle school:Walton-Verona Middle
- Elementary school:Walton-Verona Elementary
Utilities
- Water:Public, Water Available
- Sewer:Public Sewer
Finances and disclosures
- Price:$430,000
- Price per sq. ft.:$215.22
Features and amenities
- Appliances:Microwave
- Laundry features:In Basement
- Amenities:Granite Counters, Multi Panel Doors, Playground, Pool, Recessed Lighting, Storage, Vinyl Frames
- Pool features:Pool
New listings near 293 Walton Nicholson Road
- Open Sat, 12 to 2pmNew
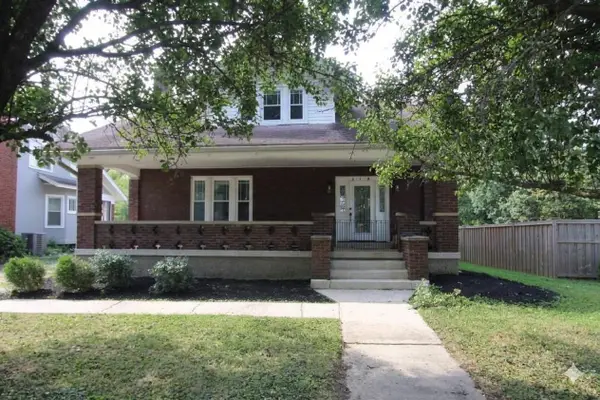 $295,000Active4 beds 2 baths1,928 sq. ft.
113 N Main Street, Walton, KY 41094
MLS# 646756Listed by: KELLER WILLIAMS REALTY SERVICE - Open Sat, 12 to 1:30pmNew
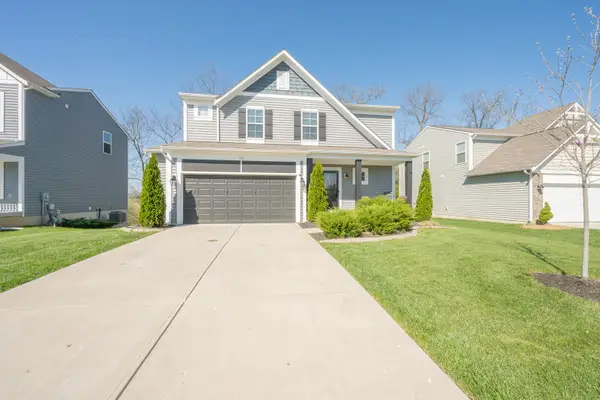 $365,000Active3 beds 3 baths1,856 sq. ft.
129 Zinfandel Lane, Walton, KY 41094
MLS# 646733Listed by: HUFF REALTY - FLORENCE - Open Fri, 4 to 6pmNew
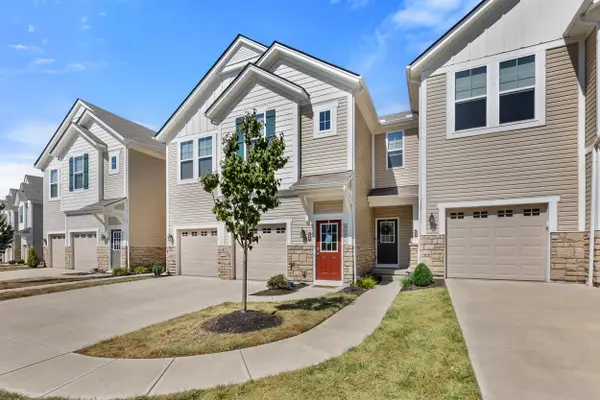 $319,500Active2 beds 3 baths1,745 sq. ft.
624 Morven Park Drive #6D, Walton, KY 41094
MLS# 646727Listed by: RE/MAX VICTORY + AFFILIATES - Open Sat, 12 to 1:30pmNew
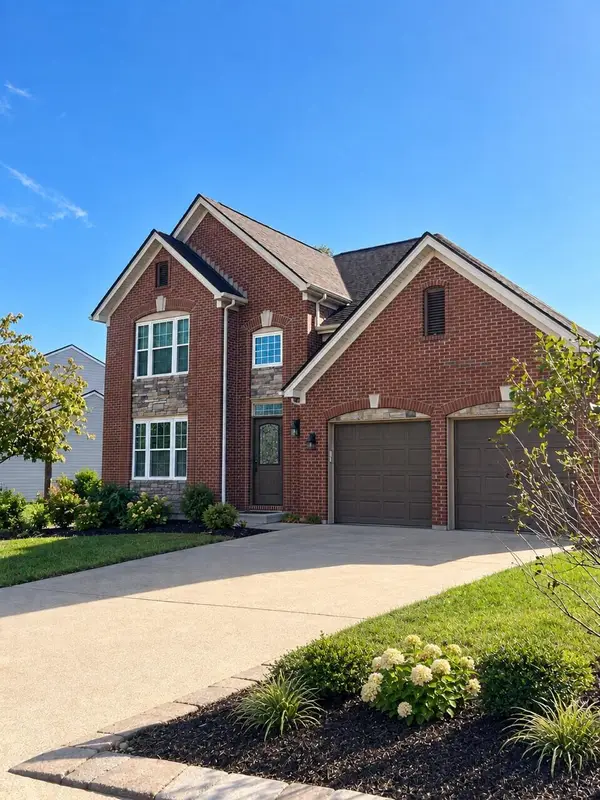 $430,000Active3 beds 3 baths2,617 sq. ft.
1141 Brookstone Drive, Walton, KY 41094
MLS# 646657Listed by: SIBCY CLINE, REALTORS-FLORENCE - New
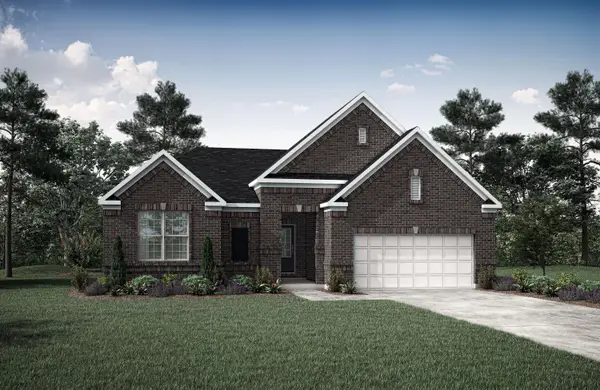 $599,665Active3 beds 3 baths3,323 sq. ft.
1438 Greenoaks Drive, Walton, KY 41094
MLS# 646643Listed by: DREES/ZARING REALTY - New
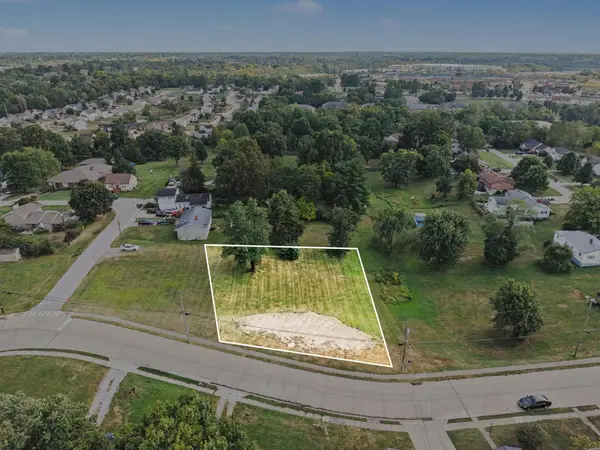 $59,900Active0.45 Acres
50 Alta Vista Drive, Walton, KY 41094
MLS# 646626Listed by: HUFF REALTY - FLORENCE - New
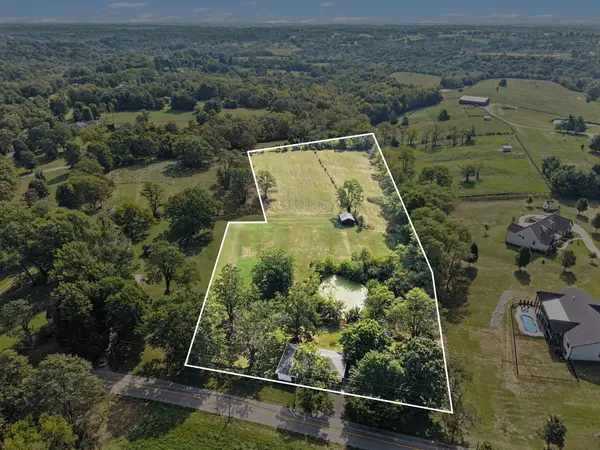 $395,000Active3 beds 1 baths
13649 Green Road, Walton, KY 41094
MLS# 646512Listed by: WYNDHAM LYONS REALTY SER LLC - Open Sun, 1 to 3pmNew
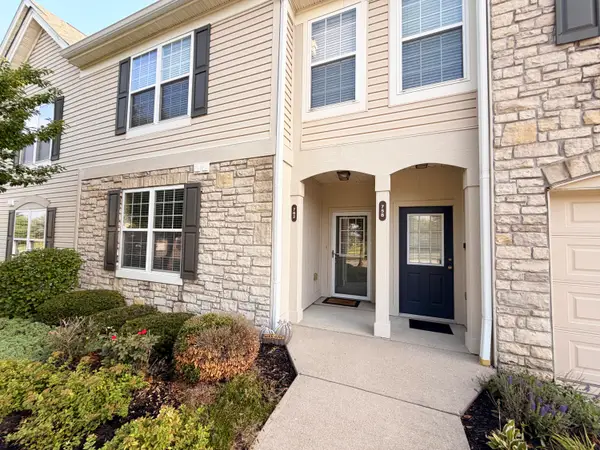 $215,000Active2 beds 2 baths1,071 sq. ft.
762 Cantering Hills Way, Walton, KY 41094
MLS# 646507Listed by: HUFF REALTY - FLORENCE - New
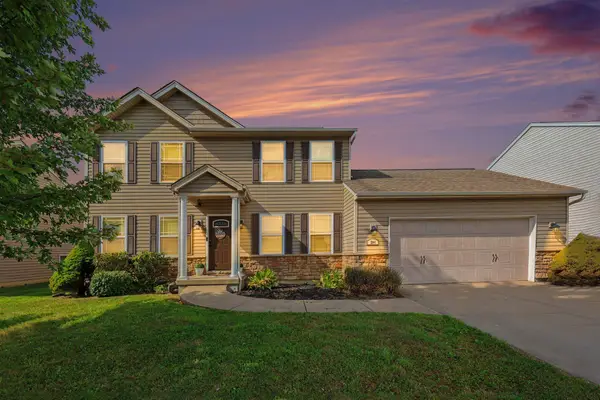 $369,900Active3 beds 4 baths1,856 sq. ft.
294 La Salle Court, Walton, KY 41094
MLS# 646462Listed by: HUFF REALTY - FLORENCE - New
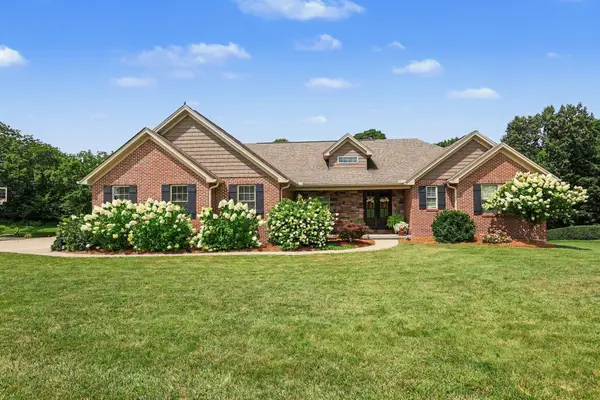 $670,000Active3 beds 3 baths2,305 sq. ft.
1175 Cheval Drive, Walton, KY 41094
MLS# 646454Listed by: CAHILL REAL ESTATE SERVICES


Protect your home and budget from life's surprises with an Assurant Home Warranty, backed by a partner that supports you through every step of homeownership. Explore Plans.
© 2023 - 2026 ERA Franchise Systems LLC. All rights reserved. ERA Franchise Systems LLC fully supports the principles of the Fair Housing Act and the Equal Opportunity Act. ERA, ERA Real Estate powered, and their respective logos are registered service marks of ERA Franchise Systems LLC. Each office is independently owned and operated.