
620 Morven Park Drive #6E, Walton, KY 41094
Local realty services provided by:ERA Real Solutions Realty
Listed by: martha works larsen
Office: century 21 premiere properties
MLS#:645731
Source:KY_NKMLS
Price summary
- Price:$327,500
- Price per sq. ft.:$156.55
- Monthly HOA dues:$300
About this home
Welcome to 620 Morven Park Drive, a spacious three-bedroom, two-bath condo in the desirable Canterbury community of Walton, Kentucky. This well-maintained unit offers comfortable, low-maintenance living with plenty of space and thoughtful upgrades throughout. After ascending steps to the unit, you'll enter a bright and inviting home featuring a well-appointed kitchen with luxury vinyl flooring, quartz countertops, stainless steel appliances, abundant cabinetry, and a convenient pantry. The kitchen flows into the spacious living and dining area, providing plenty of room for everyday living and entertaining. The large primary bedroom features carpeting, a generous walk-in closet, and a private en suite with vinyl flooring, double vanity, and stand-up shower. The second bedroom offers French doors, carpeting, and a large closet, making it a great option for a bedroom, home office, or flex space. The third bedroom includes carpeting, a standard closet, and double windows providing abundant natural light. A second full bath features a single vanity and tub/shower combination. The oversized laundry room includes a stationary tub and mechanicals, providing additional functional space.
An impressive added bonus is the garage, featuring professionally installed epoxy flooring and interlocking wall paneling, creating a clean, organized, and finished space that truly sets this condo apart. Conveniently located in Walton with easy access to shopping, dining, and I-71/75, this Canterbury condo offers the space and features you've been looking for!...
Contact an agent
Home facts
- Year built:2022
- Subdivision & Development:Cantering Hills
- Listing ID #:645731
- Added:55 day(s) ago
- Updated:October 09, 2026 at 03:52 PM
Rooms and interior
- Bedrooms:3
- Total bathrooms:2
- Full bathrooms:2
- Rooms Total:7
- Kitchen Description:Dishwasher, Disposal, Electric Range, Kitchen Island, Microwave, Pantry, Refrigerator, Stainless Steel Appliance(s)
- Living area:2,092 sq. ft.
Heating and cooling
- Cooling:Central Air
- Heating:Electric
- Central air:Yes
Structure and exterior
- Year built:2022
- Building area:2,092 sq. ft.
- Lot area:0.02 Acres
- Lot Features:Wooded
- Architectural Style:Traditional
- Construction Materials:Stone, Vinyl Siding
- Exterior Features:Balcony
- Foundation Description:Poured Concrete
Schools
- High school:Ryle High
- Middle school:Gray Middle School
- Elementary school:New Haven Elementary
Utilities
- Water:Public
- Sewer:Public Sewer
Finances and disclosures
- Price:$327,500
- Price per sq. ft.:$156.55
Features and amenities
- Appliances:Microwave, Refrigerator
- Laundry features:Main Level
- Amenities:Ceiling Fan(s), Clubhouse, High Ceilings, Pool, Recessed Lighting
- Pool features:Pool
Parking
- Total parking spaces:2
- Garage:Yes
- Garage spaces:1
New listings near 620 Morven Park Drive #6E
- New
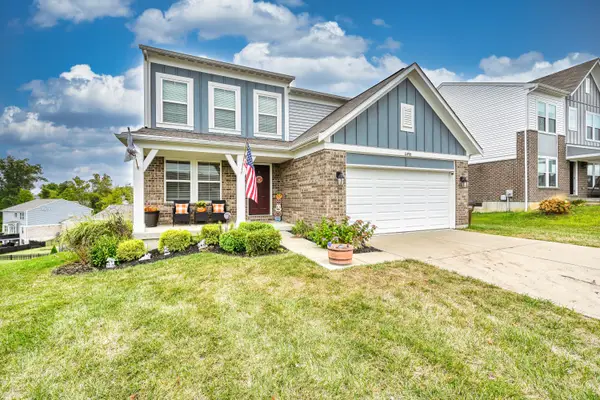 $355,000Active3 beds 3 baths1,856 sq. ft.
11498 Wynfair Court, Walton, KY 41094
MLS# 647426Listed by: HUFF REALTY - FLORENCE - New
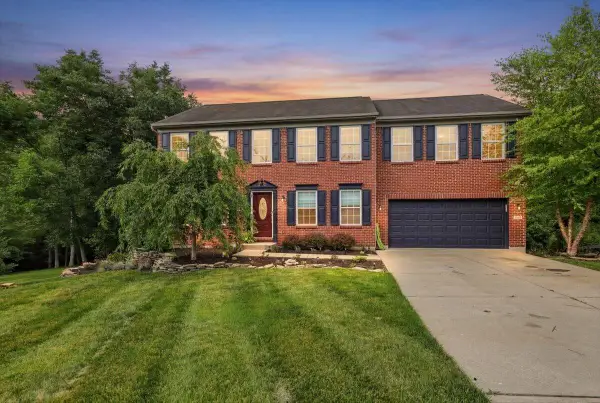 $399,900Active4 beds 4 baths2,554 sq. ft.
272 Foxhunt Drive, Walton, KY 41094
MLS# 647411Listed by: PIVOT REALTY GROUP - New
 $309,000Active3 beds 3 baths1,812 sq. ft.
613 Summer Pointe Drive, Walton, KY 41094
MLS# 647394Listed by: KELLER WILLIAMS REALTY SERVICE - New
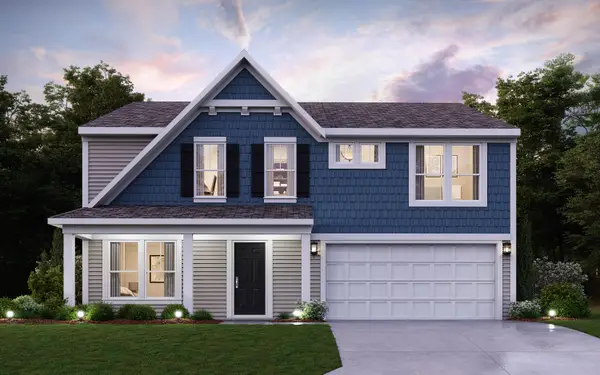 $459,000Active4 beds 3 baths2,790 sq. ft.
12081 Aosta Valley Drive, Walton, KY 41094
MLS# 647363Listed by: HMS REAL ESTATE - Open Fri, 11am to 1pmNew
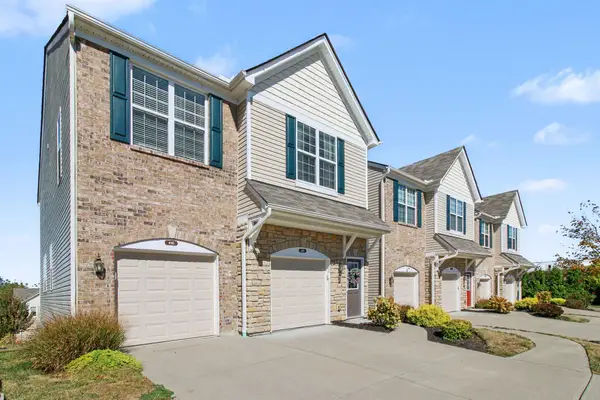 $308,000Active2 beds 3 baths1,058 sq. ft.
416 Aintree Drive, Walton, KY 41094
MLS# 647368Listed by: KELLER WILLIAMS REALTY SERVICE - New
 $439,000Active4 beds 3 baths2,259 sq. ft.
12085 Aosta Valley Drive, Walton, KY 41094
MLS# 647358Listed by: HMS REAL ESTATE - Open Sat, 3 to 5pmNew
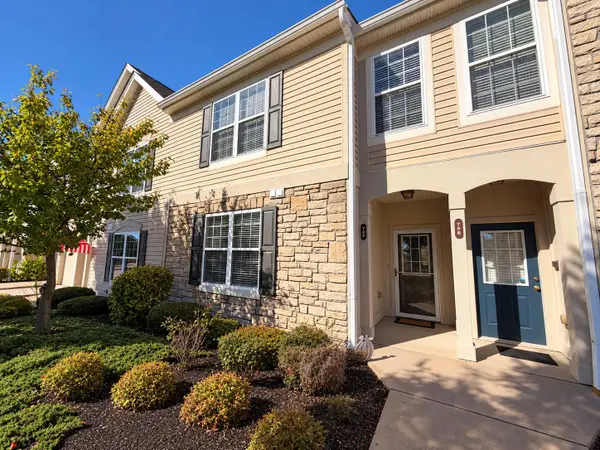 $215,000Active2 beds 2 baths1,071 sq. ft.
762 Cantering Hills Way, Walton, KY 41094
MLS# 647338Listed by: HUFF REALTY - FLORENCE - Open Sat, 11am to 1pmNew
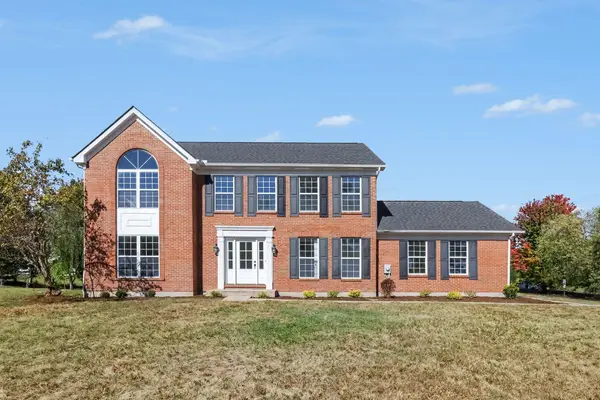 $425,000Active4 beds 4 baths2,456 sq. ft.
10975 Appaloosa Drive, Walton, KY 41094
MLS# 647334Listed by: KELLER WILLIAMS REALTY SERVICE - New
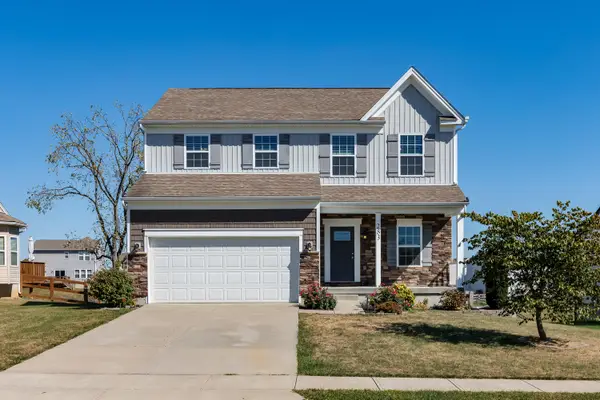 $389,900Active4 beds 3 baths2,035 sq. ft.
283 Chardonnay Valley, Walton, KY 41094
MLS# 647298Listed by: HUFF REALTY - FT. MITCHELL - Open Fri, 4:30 to 6pmNew
 $270,000Active2 beds 2 baths1,223 sq. ft.
742 Walton Terrace Drive, Walton, KY 41094
MLS# 647272Listed by: PIVOT REALTY GROUP


Protect your home and budget from life's surprises with an Assurant Home Warranty, backed by a partner that supports you through every step of homeownership. Explore Plans.
© 2023 - 2026 ERA Franchise Systems LLC. All rights reserved. ERA Franchise Systems LLC fully supports the principles of the Fair Housing Act and the Equal Opportunity Act. ERA, ERA Real Estate powered, and their respective logos are registered service marks of ERA Franchise Systems LLC. Each office is independently owned and operated.