
652 Morven Park Drive #5D, Walton, KY 41094
Local realty services provided by:ERA Real Solutions Realty
652 Morven Park Drive #5D,Walton, KY 41094
$312,000
- 2 Beds
- 3 Baths
- 1,883 sq. ft.
- Condominium
- Active
Listed by: karen smith
Office: diversified realty services
MLS#:644414
Source:KY_NKMLS
Price summary
- Price:$312,000
- Price per sq. ft.:$165.69
- Monthly HOA dues:$300
About this home
Why wait to build when you can move right in to this beautifully maintained 4 year old condo with thougtful upgrades already completed? Enjoy spacious one floor living with the added bonus of a finished walkout lower level, offering the perfect blend of comfort, convenience, and flexibility. The open concept floor plan features a stunning kitchen with quartz countertops, a stylish backsplash, a large island, and flows seamlessly into the dining area and family room. It is an ideal space for both everyday living and entertaining! The private primary suite is tucked away at the rear of the home and offers a spacious walk in closet and ensuite bath. Downstairs, you'll find a large rec room, an additional bedroom, full bath, plus a finished flex room that's perfect for a home office, hobby room, workout space, or whatever fits your lifestyle. The additon of the wet bar creates the perfect space to entertain. Relax on your choice of the covered deck or covered patio while looking at a private tree lined view, enjoy the neighborhood commuity pool, and experience the ease of low maintainence living in the highly sought after Ryle School District....
Contact an agent
Home facts
- Year built:2022
- Subdivision & Development:Cantering Hills
- Listing ID #:644414
- Added:93 day(s) ago
- Updated:October 09, 2026 at 03:52 PM
Rooms and interior
- Bedrooms:2
- Total bathrooms:3
- Full bathrooms:2
- Half bathrooms:1
- Rooms Total:7
- Dining Description:Breakfast Bar
- Kitchen Description:Dishwasher, Disposal, Eat-in Kitchen, Kitchen Island, Microwave, Pantry, Refrigerator, Stainless Steel Appliance(s)
- Basement Description:Finished, Walk-Out Access
- Living area:1,883 sq. ft.
Heating and cooling
- Cooling:Central Air
- Heating:Electric
- Central air:Yes
Structure and exterior
- Year built:2022
- Building area:1,883 sq. ft.
- Lot area:0.02 Acres
- Architectural Style:Ranch
- Construction Materials:Vinyl Siding
- Exterior Features:Balcony, Covered, Deck, Patio
- Foundation Description:Poured Concrete
Schools
- High school:Ryle High
- Middle school:Gray Middle School
- Elementary school:Steeplechase Elementary
Utilities
- Water:Public, Water Available
- Sewer:At Street
Finances and disclosures
- Price:$312,000
- Price per sq. ft.:$165.69
Features and amenities
- Appliances:Microwave, Refrigerator
- Laundry features:Main Level, Washer Hookup
- Amenities:Ceiling Fan(s), Double Hung
Parking
- Garage:Yes
- Garage spaces:1
New listings near 652 Morven Park Drive #5D
- New
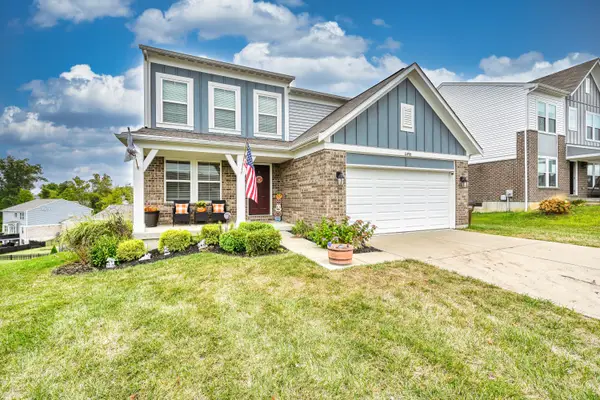 $355,000Active3 beds 3 baths1,856 sq. ft.
11498 Wynfair Court, Walton, KY 41094
MLS# 647426Listed by: HUFF REALTY - FLORENCE - New
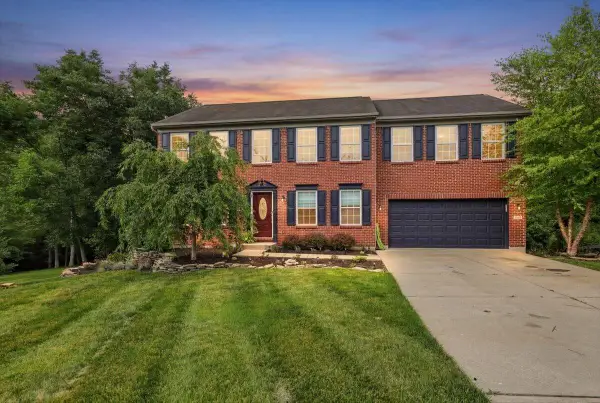 $399,900Active4 beds 4 baths2,554 sq. ft.
272 Foxhunt Drive, Walton, KY 41094
MLS# 647411Listed by: PIVOT REALTY GROUP - New
 $309,000Active3 beds 3 baths1,812 sq. ft.
613 Summer Pointe Drive, Walton, KY 41094
MLS# 647394Listed by: KELLER WILLIAMS REALTY SERVICE - New
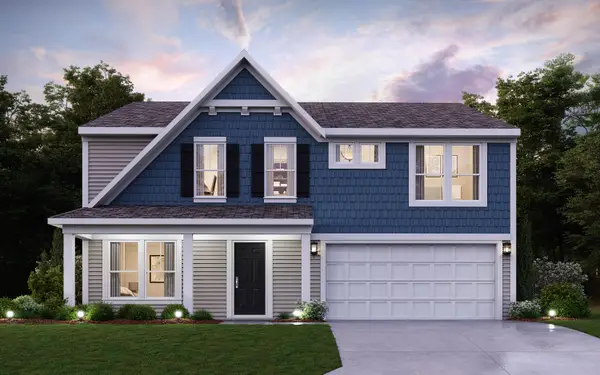 $459,000Active4 beds 3 baths2,790 sq. ft.
12081 Aosta Valley Drive, Walton, KY 41094
MLS# 647363Listed by: HMS REAL ESTATE - Open Fri, 11am to 1pmNew
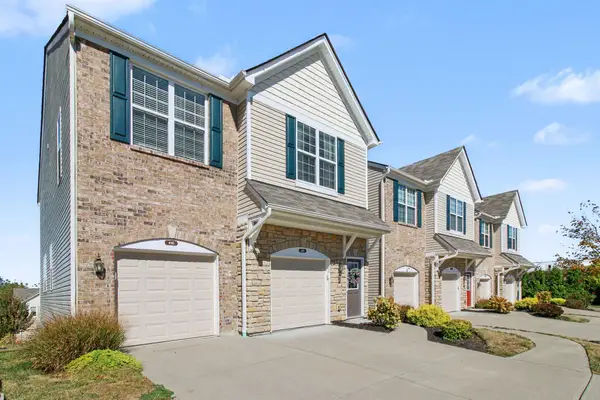 $308,000Active2 beds 3 baths1,058 sq. ft.
416 Aintree Drive, Walton, KY 41094
MLS# 647368Listed by: KELLER WILLIAMS REALTY SERVICE - New
 $439,000Active4 beds 3 baths2,259 sq. ft.
12085 Aosta Valley Drive, Walton, KY 41094
MLS# 647358Listed by: HMS REAL ESTATE - Open Sat, 3 to 5pmNew
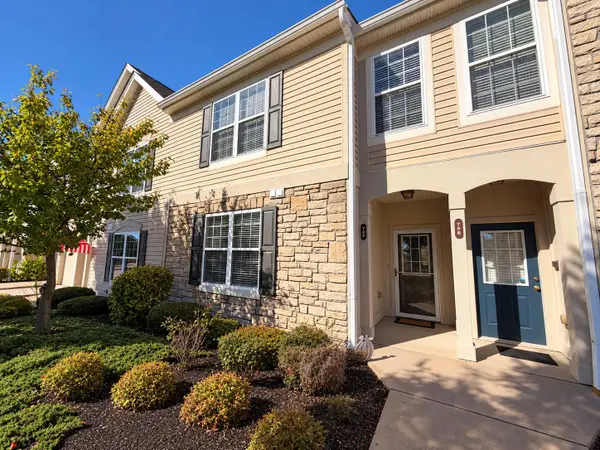 $215,000Active2 beds 2 baths1,071 sq. ft.
762 Cantering Hills Way, Walton, KY 41094
MLS# 647338Listed by: HUFF REALTY - FLORENCE - Open Sat, 11am to 1pmNew
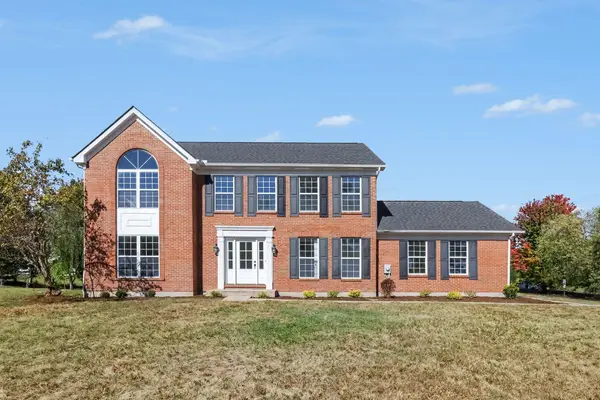 $425,000Active4 beds 4 baths2,456 sq. ft.
10975 Appaloosa Drive, Walton, KY 41094
MLS# 647334Listed by: KELLER WILLIAMS REALTY SERVICE - New
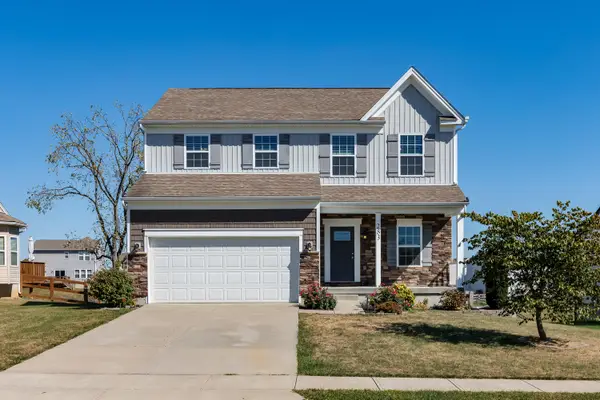 $389,900Active4 beds 3 baths2,035 sq. ft.
283 Chardonnay Valley, Walton, KY 41094
MLS# 647298Listed by: HUFF REALTY - FT. MITCHELL - Open Fri, 4:30 to 6pmNew
 $270,000Active2 beds 2 baths1,223 sq. ft.
742 Walton Terrace Drive, Walton, KY 41094
MLS# 647272Listed by: PIVOT REALTY GROUP


Protect your home and budget from life's surprises with an Assurant Home Warranty, backed by a partner that supports you through every step of homeownership. Explore Plans.
© 2023 - 2026 ERA Franchise Systems LLC. All rights reserved. ERA Franchise Systems LLC fully supports the principles of the Fair Housing Act and the Equal Opportunity Act. ERA, ERA Real Estate powered, and their respective logos are registered service marks of ERA Franchise Systems LLC. Each office is independently owned and operated.