
6541 State Route 136 W, Waverly, KY 42462
Local realty services provided by:ERA First Advantage Realty, Inc.
6541 State Route 136 W,Waverly, KY 42462
$450,000
- 3 Beds
- 2 Baths
- 1,885 sq. ft.
- Single family
- Active
Upcoming open houses
- Sun, Oct 1801:00 pm - 03:00 pm
Office: remax professional realty group
MLS#:260569
Source:KY_HABR
Price summary
- Price:$450,000
- Price per sq. ft.:$238.73
About this home
Cozy Comfort Meets Quiet Country Living! Welcome home to 6541 Hwy 136 W, a well-kept 3-bedroom, 2-full-bath home tucked away on a peaceful countryside. This property offers that cozy, comfortable feeling of home with a gorgeous setting for enjoying the outdoors, relaxing, and making memories. Step inside through the welcoming entry and you’ll immediately appreciate the home's inviting flow. The spacious living room features a vaulted ceiling as well as glass doors and windows that showcase a scenic backyard view with an open and airy feel. The large kitchen offers plenty of cabinet storage, generous workspace, a convenient counter bar for casual seating, AND room for a dining table—making it a natural hub for family and friends. The master suite provides a private, spacious bedroom and a full double-vanity bathroom with a walk-in shower. While two additional bedrooms and a second full bath offer flexibility for family, guests, or office space. There is also a separate laundry/mud room space. The 32x28 attached 2-car garage offers more room than your standard garage. It can fit two vehicles, a SxS, and still have some working space. Added propane heat for more comfort with projects, hobbies, storage, or equipment. The home is all electric, adding simplicity to everyday living. Outside, the property is surrounded with 7.47 acres of quiet country atmosphere. Including both front covered porch stoop, and a covered back patio. The location is also close to prime hunting areas, minutes from the alzey river bottom, sloughs WMA, and 18 minutes from diamond island boat ramp, making this an appealing property for outdoor interests. If you're looking for a well-maintained, modern-country home and some acreage-- this one deserves a look! ***Must be pre-approved to view***...
Contact an agent
Home facts
- Year built:2016
- Listing ID #:260569
- Added:9 day(s) ago
- Updated:October 15, 2026 at 04:32 PM
Rooms and interior
- Bedrooms:3
- Total bathrooms:2
- Full bathrooms:2
- Flooring:Carpet, Vinyl
- Kitchen Description:Dishwasher, Microwave, Range/Oven, Refrigerator
- Living area:1,885 sq. ft.
Heating and cooling
- Cooling:Central
- Heating:Electric Forced Air
Structure and exterior
- Roof:Shingle
- Year built:2016
- Building area:1,885 sq. ft.
- Lot area:7.47 Acres
- Construction Materials:Vinyl
- Exterior Features:Porch - Yes
- Foundation Description:Concrete Block
- Levels:1 Story
Schools
- Middle school:South Jr High
- Elementary school:Ab Chandler
Utilities
- Water:County, Water Heater - Electric
- Sewer:Septic
Finances and disclosures
- Price:$450,000
- Price per sq. ft.:$238.73
Features and amenities
- Appliances:Microwave, Range/Oven
Parking
- Parking description:Driveway - Rock, Garage Attached, Off Street
- Garage spaces:2
New listings near 6541 State Route 136 W
- New
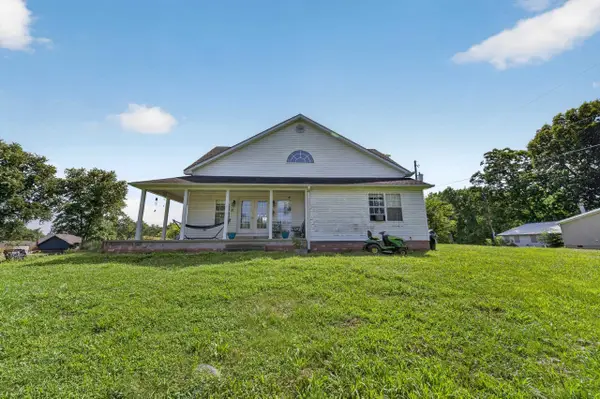 $179,900Active3 beds 2 baths2,112 sq. ft.
3044 Hilltop Curve Rd, Waverly, KY 42462
MLS# 260521Listed by: KELLER WILLIAMS ELITE - New
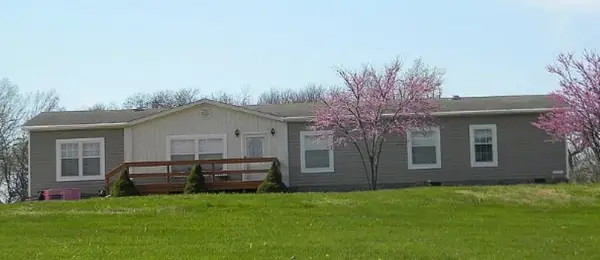 $295,000Active4 beds 2 baths1,998 sq. ft.
223 State Route 1180, Waverly, KY 42462
MLS# 260601Listed by: F.C. TUCKER/COLLIER - Open Sat, 1 to 2:30pmNew
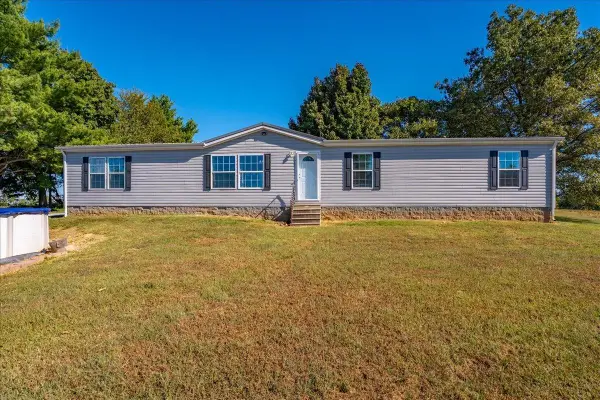 Listed by ERA$230,000Active4 beds 2 baths1,921 sq. ft.
346 Chapman Rd, Waverly, KY 42462
MLS# 260616Listed by: ERA FIRST ADVANTAGE


Protect your home and budget from life's surprises with an Assurant Home Warranty, backed by a partner that supports you through every step of homeownership. Explore Plans.
© 2023 - 2026 ERA Franchise Systems LLC. All rights reserved. ERA Franchise Systems LLC fully supports the principles of the Fair Housing Act and the Equal Opportunity Act. ERA, ERA Real Estate powered, and their respective logos are registered service marks of ERA Franchise Systems LLC. Each office is independently owned and operated.