
346 Chapman Rd, Waverly, KY 42462
Local realty services provided by:ERA First Advantage Realty, Inc.
346 Chapman Rd,Waverly, KY 42462
$230,000
- 4 Beds
- 2 Baths
- 1,921 sq. ft.
- Single family
- Active
Upcoming open houses
- Sat, Oct 1701:00 pm - 02:30 pm
Listed by:
 Kristi Overfield(270) 832 - 2541ERA First Advantage Realty, Inc.
Office: era first advantage
MLS#:260616
Source:KY_HABR
Price summary
- Price:$230,000
- Price per sq. ft.:$119.73
About this home
COUNTRY LIVING AT ITS BEST RIGHT HERE!! This spacious property offers an excellent opportunity for buyers looking for a home with plenty of room with almost 2000 square feet of living space and sitting on 1.77 acres, there is ample room for comfortable living, entertaining and accommodating a variety of needs. Featuring an open concept living and kitchen area, you will love the kitchen and dining area with the gorgeous Island, the living area with its nice built-ins, the laundry room has plenty of storage space, the large Owner's en-suite includes a beautiful tiled walk-in shower and double vanity, along with a walk-in closet, there are also 3 additional nice size bedrooms and another full bath! Outside you will find a newly painted deck, a garage for storing your lawn equipment and tools and a 24 x 52 above-ground pool. Other updates include an HVAC system that was installed in December 2023, new LVP flooring throughout, some fresh paint, and metal roof installed 9 years ago. Enjoy the peaceful setting of Chapman Road while remaining conveniently located near Uniontown, Morganfield and the surrounding Henderson area! Buyer’s Agent shall verify square footage....
Contact an agent
Home facts
- Year built:2016
- Listing ID #:260616
- Added:8 day(s) ago
- Updated:October 13, 2026 at 02:10 PM
Rooms and interior
- Bedrooms:4
- Total bathrooms:2
- Full bathrooms:2
- Flooring:Vinyl
- Dining Description:Dining Area on Main Level
- Kitchen Description:Dishwasher, Microwave, Range/Oven, Refrigerator
- Living area:1,921 sq. ft.
Heating and cooling
- Cooling:Central
- Heating:Electric Forced Air
Structure and exterior
- Roof:Metal
- Year built:2016
- Building area:1,921 sq. ft.
- Lot area:1.77 Acres
- Architectural Style:Manufactured Home
- Construction Materials:Concrete Block, Vinyl
- Exterior Features:Porch - Back
- Foundation Description:Concrete Block
Schools
- Middle school:Union County
- Elementary school:Uniontown
Utilities
- Water:County, Water Heater - Electric
- Sewer:Septic
Finances and disclosures
- Price:$230,000
- Price per sq. ft.:$119.73
Features and amenities
- Appliances:Microwave, Range/Oven
- Pool features:Above, Pool
Parking
- Parking description:Driveway - Rock, Garage Detached, Yes
New listings near 346 Chapman Rd
- Open Sun, 1 to 3pmNew
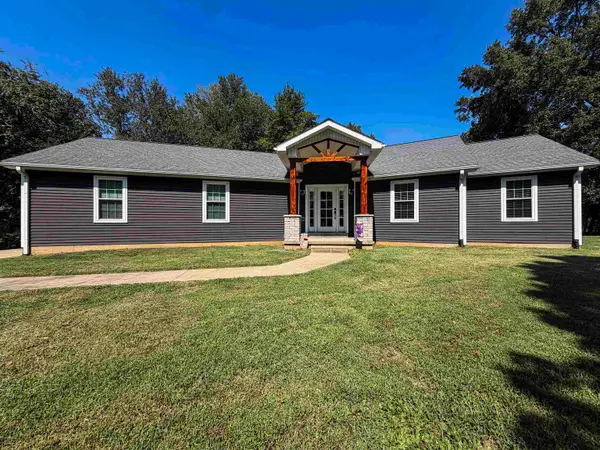 $450,000Active3 beds 2 baths1,885 sq. ft.
6541 State Route 136 W, Waverly, KY 42462
MLS# 260569Listed by: REMAX PROFESSIONAL REALTY GROUP - New
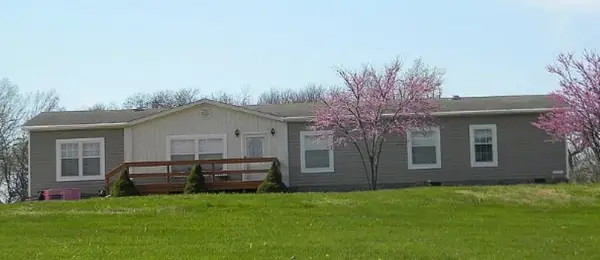 $295,000Active4 beds 2 baths1,998 sq. ft.
223 State Route 1180, Waverly, KY 42462
MLS# 260601Listed by: F.C. TUCKER/COLLIER - Open Sat, 1 to 2:30pmNew
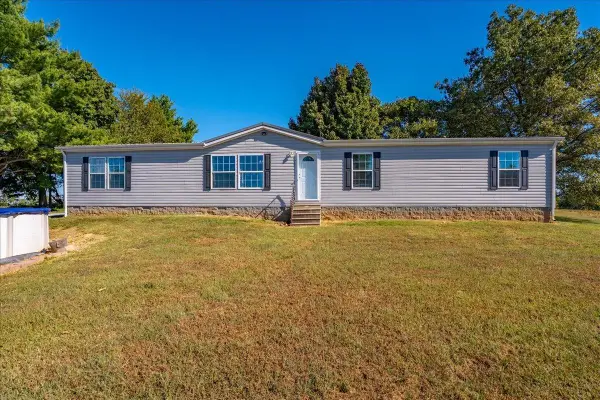 Listed by ERA$230,000Active4 beds 2 baths1,921 sq. ft.
346 Chapman Rd, Waverly, KY 42462
MLS# 260616Listed by: ERA FIRST ADVANTAGE 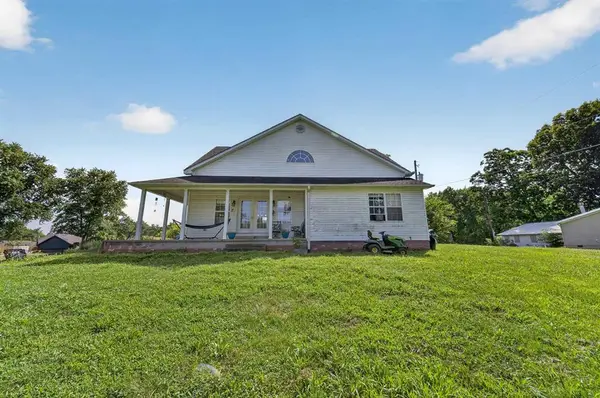 $179,900Active3 beds 2 baths2,112 sq. ft.
3044 Hilltop Curve Rd, WAVERLY, KY 42462
MLS# 95616Listed by: KELLER WILLIAMS ELITE


Protect your home and budget from life's surprises with an Assurant Home Warranty, backed by a partner that supports you through every step of homeownership. Explore Plans.
© 2023 - 2026 ERA Franchise Systems LLC. All rights reserved. ERA Franchise Systems LLC fully supports the principles of the Fair Housing Act and the Equal Opportunity Act. ERA, ERA Real Estate powered, and their respective logos are registered service marks of ERA Franchise Systems LLC. Each office is independently owned and operated.