
1010 Red Pine Circle, West Paducah, KY 42086
Local realty services provided by:ERA Select Real Estate
1010 Red Pine Circle,West Paducah, KY 42086
$274,000
- 3 Beds
- 2 Baths
- - sq. ft.
- Single family
- Sold
Listed by: sara gipson
Office: exp realty, llc. - paducah
MLS#:26017872
Source:KY_LBAR
Sorry, we are unable to map this address
Price summary
- Price:$274,000
About this home
1,804 Sq Ft | 3 Bed | 2 Bath | 2-Car Garage This move-in ready home checks all the boxes. Enjoy 9-foot ceilings, an open floor plan, and a split-bedroom layout that keeps the primary suite separate from the other bedrooms for added privacy. The spacious living area flows naturally to thepatio and backyard, complete with a playset — perfect for kids and entertaining. The 2-car garage adds convenient storage and parking. Tuckedin a quiet neighborhood with a functional layout and room to make it your own. Come see it for yourself.
Contact an agent
Home facts
- Year built:2013
- Listing ID #:26017872
- Added:55 day(s) ago
- Updated:September 06, 2026 at 06:14 AM
Rooms and interior
- Bedrooms:3
- Total bathrooms:2
- Full bathrooms:2
- Rooms Total:2
- Flooring:Carpet
- Basement:Yes
- Basement Description:Crawl Space
Heating and cooling
- Heating:Forced Air
- Central air:Yes
Structure and exterior
- Year built:2013
- Construction Materials:Vinyl Siding
Schools
- High school:McCracken Co
- Middle school:Heath
- Elementary school:Heath
Utilities
- Water:Public
- Sewer:Lagoon System
Finances and disclosures
- Price:$274,000
Features and amenities
- Amenities:Ceiling Fan(s), Insulated Windows
Parking
- Parking description:Attached Carport
- Garage:Yes
- Garage spaces:2

New listings near 1010 Red Pine Circle
- New
 $399,900Active5 beds 2 baths2,926 sq. ft.
10025 Childress Road, West Paducah, KY 42086
MLS# 26023978Listed by: EXP REALTY, LLC - New
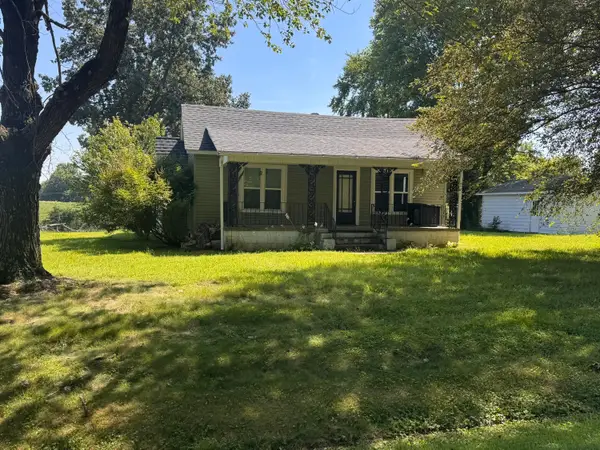 $223,000Active3 beds 2 baths1,209 sq. ft.
7870 Woodville Road, West Paducah, KY 42086
MLS# 26023213Listed by: ELITE REALTY 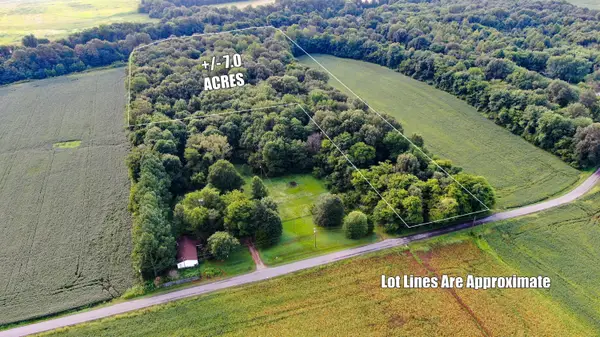 $140,000Active7 Acres
7850 Mayfield Metropolis Road, West Paducah, KY 42086
MLS# 26022977Listed by: BETTER HOMES AND GARDENS FERN LEAF GROUP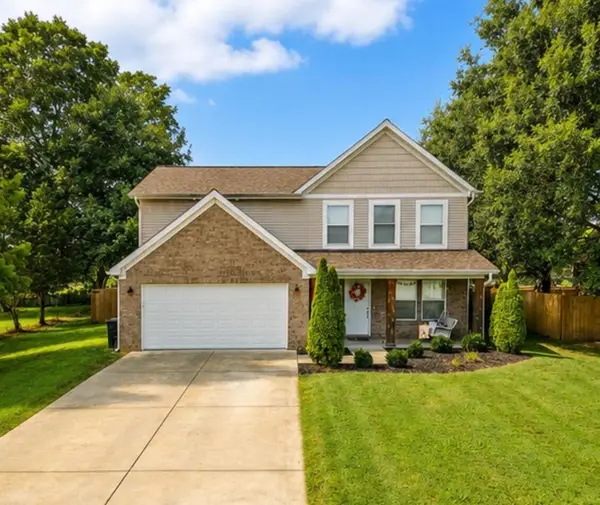 $389,000Pending3 beds 3 baths2,033 sq. ft.
115 Harting Ridge Road, West Paducah, KY 42086
MLS# 26022929Listed by: ARNOLD REALTY GROUP $742,500Pending3 beds 2 baths1,656 sq. ft.
6035 Cunningham Road, West Paducah, KY 42086
MLS# 26020890Listed by: HARRIS REAL ESTATE & AUCTION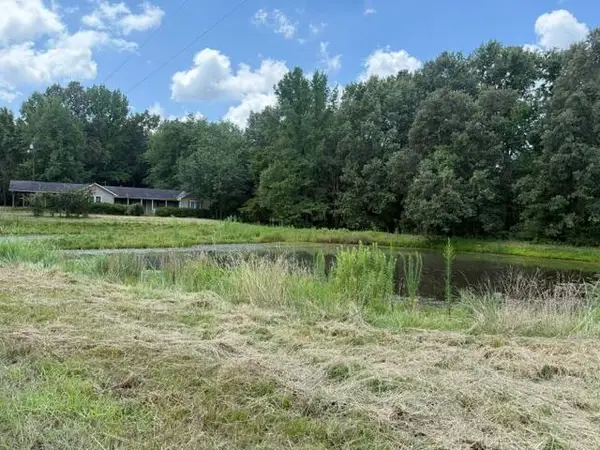 $180,000Pending3 beds 2 baths1,728 sq. ft.
8120 Woodville Road, West Paducah, KY 42086
MLS# 26020851Listed by: BENCHMARK REALTY, LLC - MURRAY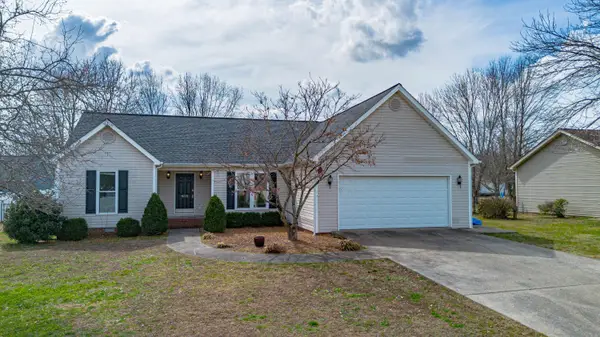 $264,900Pending3 beds 2 baths1,632 sq. ft.
8220 Timberland Drive, West Paducah, KY 42086
MLS# 26020543Listed by: EXP REALTY, LLC - PADUCAH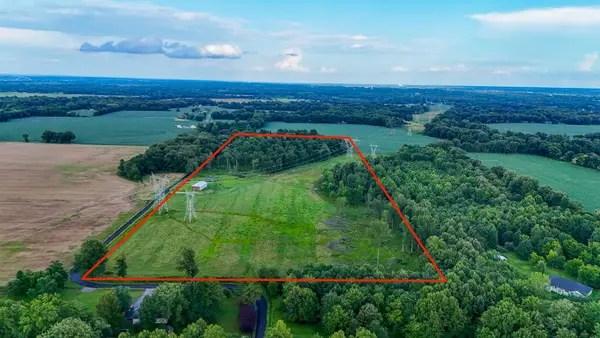 $225,000Active-- beds -- baths
8300 Palestine School Road, West Paducah, KY 42086
MLS# 26019274Listed by: HARRIS REAL ESTATE & AUCTION $699,000Active-- beds -- baths
4755 Cold Springs Road, West Paducah, KY 42086
MLS# 26018999Listed by: LAKE REALTY & DEVELOPMENT CO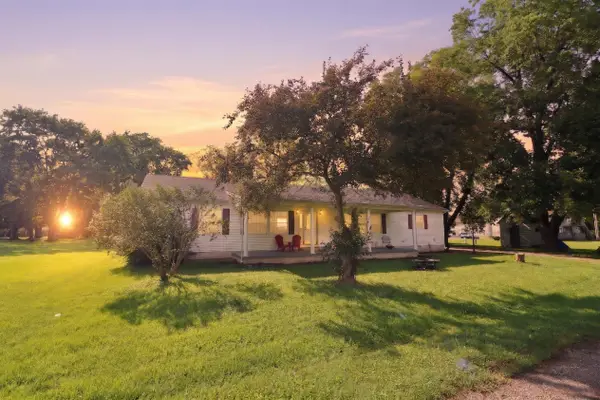 $234,900Active6 beds 4 baths3,072 sq. ft.
5770 & 5772 Metropolis Lake Road, West Paducah, KY 42086
MLS# 26017556Listed by: EXP REALTY, LLC


Protect your home and budget from life's surprises with an Assurant Home Warranty, backed by a partner that supports you through every step of homeownership. Explore Plans.
© 2023 - 2026 ERA Franchise Systems LLC. All rights reserved. ERA Franchise Systems LLC fully supports the principles of the Fair Housing Act and the Equal Opportunity Act. ERA, ERA Real Estate powered, and their respective logos are registered service marks of ERA Franchise Systems LLC. Each office is independently owned and operated.