
175 Forest Lane, Whitesville, KY 42378
Local realty services provided by:ERA First Advantage Realty, Inc.
175 Forest Lane,Whitesville, KY 42378
$349,900
- 3 Beds
- 3 Baths
- 2,100 sq. ft.
- Single family
- Active
Listed by: brenda story
Office: bhg realty
MLS#:95869
Source:KY_GORA
Price summary
- Price:$349,900
- Price per sq. ft.:$166.62
About this home
Enjoy the best of comfortable living and outdoor space in this attractive 3-bedroom, 2 1/2 bath home situated on 1.67 beautiful acres. The spacious great room features gorgeous tray ceilings and offers a wonderful gathering space, while the kitchen provides a convenient setting for everyday living and entertaining. The primary bedroom is a relaxing retreat with an impressive tray ceiling and private bath. A separate rec room provides additional space for entertaining, hobbies, recreation, or a home office. There is a half bath off the rec room. Outside, the property shines with a 24 x 40 pole barn. The pole barn has a 10x40 covered porch that has been enclosed. The seller will open the porch up if buyers prefer. The stocked pond adds to the charm and provides a beautiful setting to enjoy the outdoors. With spacious acreage, desirable amenities, and plenty of room to live, work and play, this property offers a wonderful combination of comfort and country living.
Contact an agent
Home facts
- Year built:2011
- Subdivision & Development:WHITESVILLE
- Listing ID #:95869
- Added:7 day(s) ago
- Updated:October 05, 2026 at 02:15 PM
Rooms and interior
- Bedrooms:3
- Total bathrooms:3
- Full bathrooms:2
- Half bathrooms:1
- Flooring:Tile, Wood Laminate
- Dining Description:Eat-in Kitchen, Kitchen-Dining, Living Room/Dining Room
- Bathrooms Description:Walk-in Shower
- Kitchen Description:Cooktop, Dishwasher, Eat-in Kitchen, Kitchen-Dining, Microwave, Range, Refrigerator
- Living area:2,100 sq. ft.
Heating and cooling
- Cooling:Heat Pump
- Heating:Electric, Fireplace, Heat Pump, Propane
Structure and exterior
- Roof:Dimensional
- Year built:2011
- Building area:2,100 sq. ft.
- Architectural Style:Ranch/Single
- Construction Materials:Vinyl Siding
- Exterior Features:Shop
Schools
- High school:OHIO COUNTY HIGH SCHOOL
- Middle school:Ohio County Middle School
- Elementary school:Whitesville Elementary School
Utilities
- Water:County
- Sewer:Septic Tank
Finances and disclosures
- Price:$349,900
- Price per sq. ft.:$166.62
Features and amenities
- Appliances:Cooktop, Dishwasher, Microwave, Range, Refrigerator
- Amenities:Security System, Walk-in Closet
Parking
- Parking description:Parking Pad
New listings near 175 Forest Lane
- New
 $89,000Active1 beds 1 baths672 sq. ft.
9903 Oak St, Whitesville, KY 42378
MLS# 95950Listed by: BHG REALTY 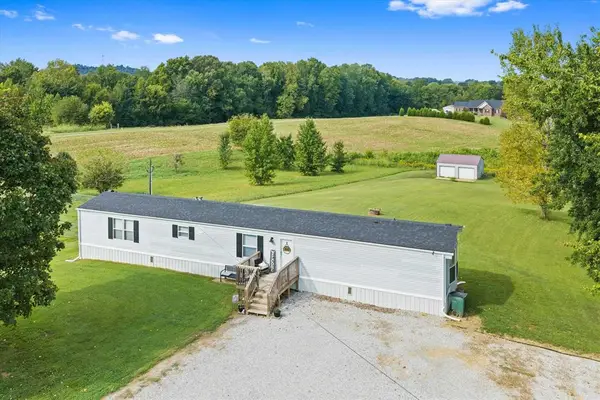 $119,900Pending3 beds 2 baths1,216 sq. ft.
11107 Kentucky 764, Whitesville, KY 42378
MLS# 95830Listed by: RE/MAX PROFESSIONAL REALTY GRP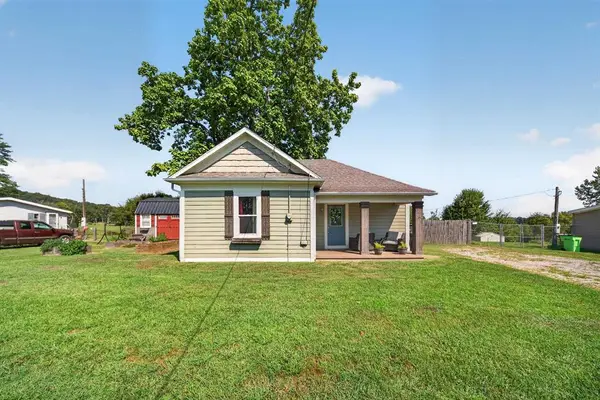 $159,900Pending2 beds 1 baths980 sq. ft.
9761 Oak St, Whitesville, KY 42378
MLS# 95831Listed by: KELLER WILLIAMS ELITE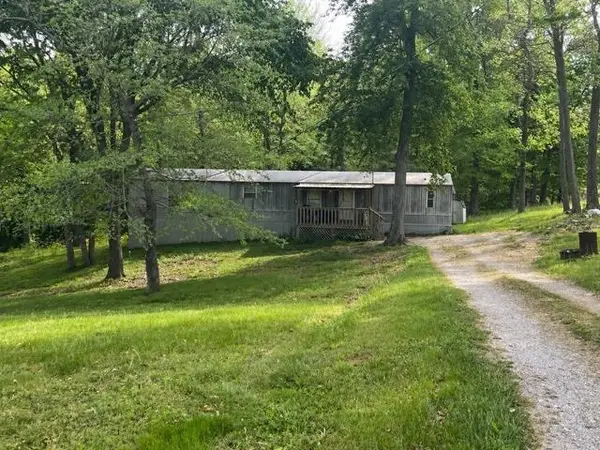 $149,000Active2 beds 2 baths1,120 sq. ft.
50 Bickett Rd, Whitesville, KY 42378
MLS# 94688Listed by: HANCOCK REAL ESTATE AND AUCTION INC $349,900Active3 beds 2 baths2,345 sq. ft.
8577 Haynes Station Rd., Whitesville, KY 42378
MLS# 94170Listed by: EXP REALTY, LLC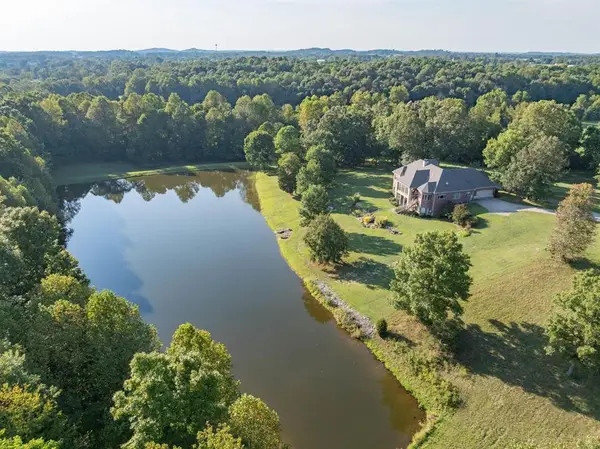 $1,999,000Active4 beds 4 baths6,075 sq. ft.
6130 State Rte 54 W, Whitesville, KY 42378
MLS# 93313Listed by: TRIPLE CROWN REALTY GROUP


Protect your home and budget from life's surprises with an Assurant Home Warranty, backed by a partner that supports you through every step of homeownership. Explore Plans.
© 2023 - 2026 ERA Franchise Systems LLC. All rights reserved. ERA Franchise Systems LLC fully supports the principles of the Fair Housing Act and the Equal Opportunity Act. ERA, ERA Real Estate powered, and their respective logos are registered service marks of ERA Franchise Systems LLC. Each office is independently owned and operated.