
5618 St Rt 764, Whitesville, KY 42378
Local realty services provided by:ERA First Advantage Realty, Inc.
5618 St Rt 764,Whitesville, KY 42378
$259,900
- 3 Beds
- 2 Baths
- 1,530 sq. ft.
- Single family
- Active
Upcoming open houses
- Sat, Oct 2411:00 am - 12:30 pm
Listed by: nick stefanopoulos
Office: greater owensboro realty co.
MLS#:96084
Source:KY_GORA
Price summary
- Price:$259,900
- Price per sq. ft.:$169.87
About this home
Here's your little slice of heaven! Your family will love living in Whitesville surrounded by nature with a beautiful, country setting, just minutes to Owensboro. There are 2 bedrooms & 1.5 baths on the first level & 1 bedroom upstairs. The kitchen features a woodburning fireplace & hardwood flooring plus a cellar with a walk-out entrance to house your washer & dryer. The roof was replaced in 2021. A zero point turn mower is included with the sale to make your lawn look freshly manicured! Outside you'll also see a 2 car detached garage/shop, a double carport, plus rustic, gorgeous views all around.
Contact an agent
Home facts
- Year built:1950
- Subdivision & Development:WHITESVILLE
- Listing ID #:96084
- Added:1 day(s) ago
- Updated:October 21, 2026 at 08:09 PM
Rooms and interior
- Bedrooms:3
- Total bathrooms:2
- Full bathrooms:1
- Half bathrooms:1
- Flooring:Carpet, Hardwood
- Dining Description:Dining Area, On First Level
- Kitchen Description:Dishwasher, On First Level, Range, Refrigerator
- Basement Description:Cellar
- Living area:1,530 sq. ft.
Heating and cooling
- Heating:Forced Air, Propane
Structure and exterior
- Roof:Dimensional
- Year built:1950
- Building area:1,530 sq. ft.
- Lot Features:Paved Frontage, Rolling
- Architectural Style:Ranch w/Bonus
- Construction Materials:Vinyl Siding
- Exterior Features:Landscaped, Scenic, Trees/Wooded
- Foundation Description:Basement
Schools
- High school:OHIO COUNTY HIGH SCHOOL
- Middle school:Ohio County Middle School
- Elementary school:Wayland Elementary School
Utilities
- Water:County
- Sewer:Septic Tank
Finances and disclosures
- Price:$259,900
- Price per sq. ft.:$169.87
Features and amenities
- Appliances:Dishwasher, Dryer, Range, Refrigerator, Washer
- Laundry features:Dryer, W/D Hookup, Washer
- Amenities:Ceiling Fan(s)
Parking
- Parking description:Carport-Double, Garage-Double Detached
New listings near 5618 St Rt 764
 $89,000Pending1 beds 1 baths672 sq. ft.
9903 Oak St, Whitesville, KY 42378
MLS# 95950Listed by: BHG REALTY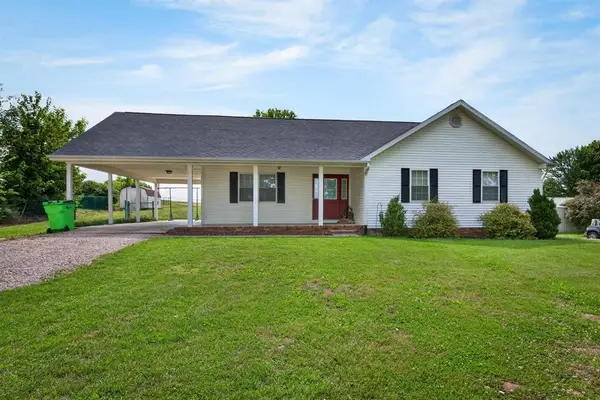 $315,000Active3 beds 2 baths2,416 sq. ft.
9846 Hwy 764, Whitesville, KY 42378
MLS# 95922Listed by: EXP REALTY, LLC- Open Sat, 11am to 1pm
 $339,900Active3 beds 3 baths2,100 sq. ft.
175 Forest Lane, Whitesville, KY 42378
MLS# 95869Listed by: BHG REALTY 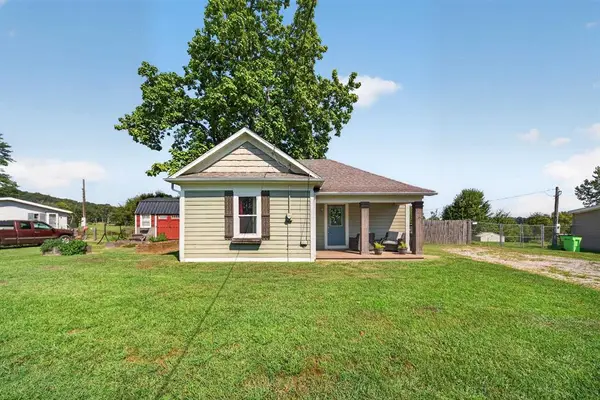 $159,900Pending2 beds 1 baths980 sq. ft.
9761 Oak St, Whitesville, KY 42378
MLS# 95831Listed by: KELLER WILLIAMS ELITE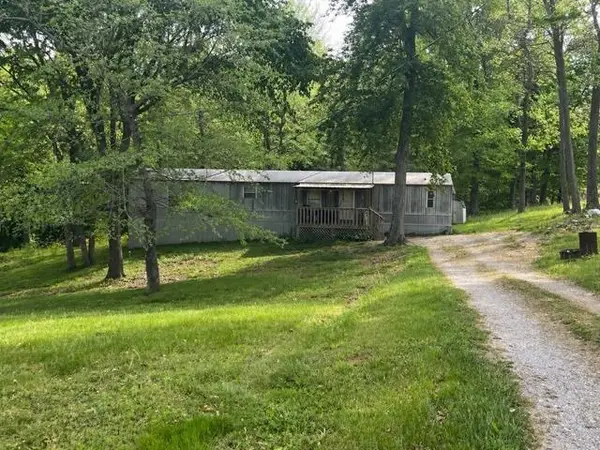 $149,000Active2 beds 2 baths1,120 sq. ft.
50 Bickett Rd, Whitesville, KY 42378
MLS# 94688Listed by: HANCOCK REAL ESTATE AND AUCTION INC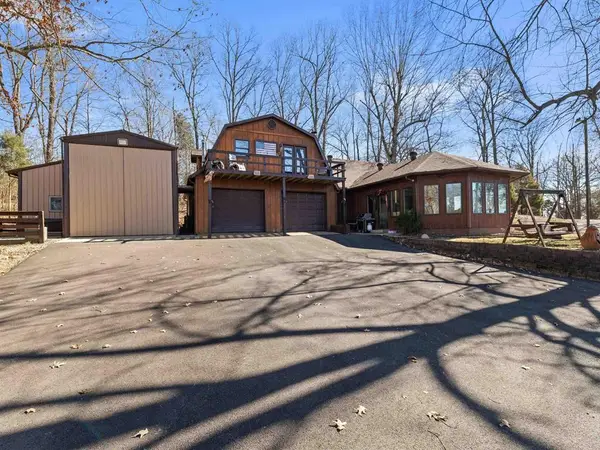 $349,900Active3 beds 2 baths2,345 sq. ft.
8577 Haynes Station Rd., Whitesville, KY 42378
MLS# 94170Listed by: EXP REALTY, LLC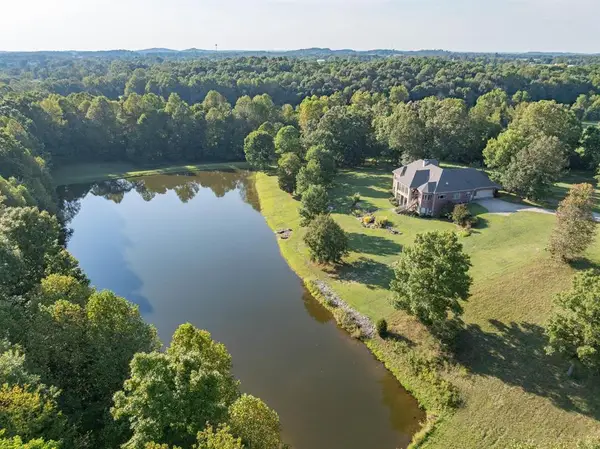 $1,999,000Active4 beds 4 baths6,075 sq. ft.
6130 State Rte 54 W, Whitesville, KY 42378
MLS# 93313Listed by: TRIPLE CROWN REALTY GROUP


Protect your home and budget from life's surprises with an Assurant Home Warranty, backed by a partner that supports you through every step of homeownership. Explore Plans.
© 2023 - 2026 ERA Franchise Systems LLC. All rights reserved. ERA Franchise Systems LLC fully supports the principles of the Fair Housing Act and the Equal Opportunity Act. ERA, ERA Real Estate powered, and their respective logos are registered service marks of ERA Franchise Systems LLC. Each office is independently owned and operated.