
13 Overlook Circle, Wilder, KY 41076
Local realty services provided by:ERA Real Solutions Realty
13 Overlook Circle,Wilder, KY 41076
$537,000
- 4 Beds
- 4 Baths
- - sq. ft.
- Single family
- Sold
Listed by: gina stebbins
Office: keller williams realty service
MLS#:645684
Source:KY_NKMLS
Sorry, we are unable to map this address
Price summary
- Price:$537,000
About this home
Welcome to 13 Overlook Circle in Wilder, KY. A charming home that blends comfort and privacy. This 4 bedroom, 4 bath offers a layout perfect for everyday living and entertaining. Your private backyard and built in pool is ideal for total relaxation. The finished basement creates additional living space with walk out access. This home is a fantastic opportunity in a desirable location.
Contact an agent
Home facts
- Year built:1994
- Subdivision & Development:Wesley Overlook
- Listing ID #:645684
- Added:47 day(s) ago
- Updated:October 01, 2026 at 07:15 AM
Rooms and interior
- Bedrooms:4
- Total bathrooms:4
- Full bathrooms:2
- Half bathrooms:2
- Rooms Total:11
- Kitchen Description:Dishwasher, Disposal, Electric Oven, Microwave, Refrigerator
- Basement Description:Finished, Walk-Out Access
Heating and cooling
- Cooling:Central Air
- Heating:Forced Air
- Central air:Yes
Structure and exterior
- Year built:1994
- Lot Features:Level, Wooded
- Architectural Style:Traditional
- Construction Materials:Brick, Concrete, Vinyl Siding
- Exterior Features:Fire Pit, Patio
- Foundation Description:Poured Concrete
Schools
- High school:Campbell County High
- Middle school:Campbell County Middle School
- Elementary school:Donald E.Cline Elem
Utilities
- Water:Public
- Sewer:Public Sewer, Sewer Available
Finances and disclosures
- Price:$537,000
Features and amenities
- Appliances:Microwave, Refrigerator, Washer
- Laundry features:Dryer, Main Level, Washer
- Amenities:Ceiling Fan(s)
- Pool features:In Ground
Parking
- Garage:Yes
- Garage spaces:2
New listings near 13 Overlook Circle
- Open Sat, 12 to 2pmNew
 $525,000Active4 beds 4 baths2,248 sq. ft.
16 Guardian Drive, Wilder, KY 41076
MLS# 646927Listed by: HORAN ROSENHAGEN REAL ESTATE 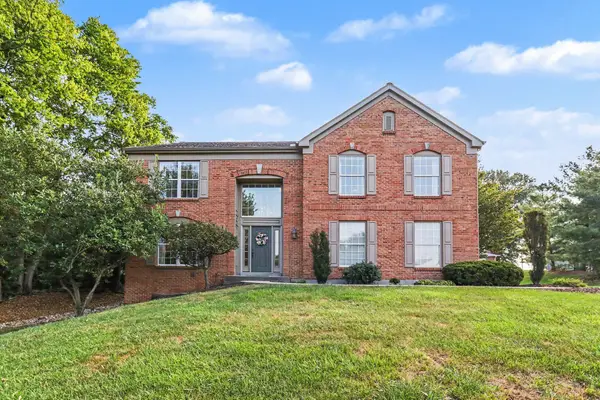 $529,000Pending4 beds 4 baths2,416 sq. ft.
8 Observatory Pointe Drive, Wilder, KY 41076
MLS# 646793Listed by: KELLER WILLIAMS REALTY SERVICE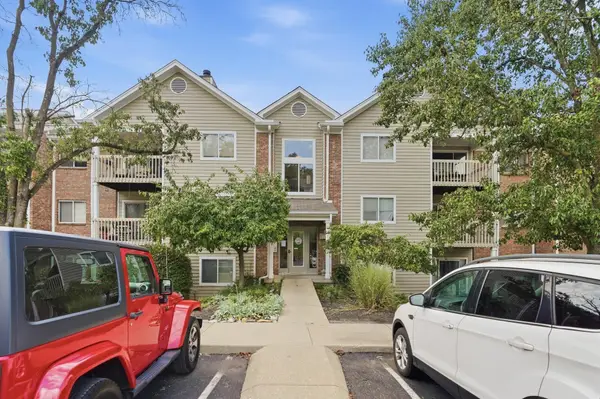 $172,000Pending2 beds 2 baths980 sq. ft.
220 Willowbrook Court #10, Wilder, KY 41071
MLS# 646769Listed by: KELLER WILLIAMS ADVISORS- Open Sat, 12 to 1:30pm
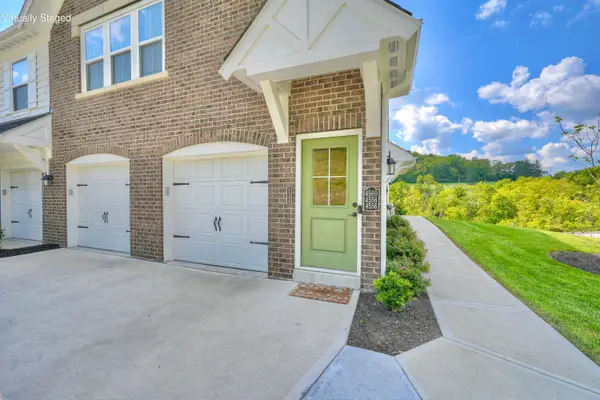 $218,000Active2 beds 2 baths1,111 sq. ft.
4564 Bentwood Hills Drive, Wilder, KY 41071
MLS# 646478Listed by: KELLER WILLIAMS REALTY SERVICE  $570,000Pending4 beds 4 baths2,694 sq. ft.
31 Guardian Drive, Wilder, KY 41076
MLS# 646336Listed by: PREMIER REALTY $225,000Active3 beds 2 baths1,562 sq. ft.
208 S Watchtower Drive #304, Wilder, KY 41076
MLS# 646254Listed by: COMEY & SHEPHERD, REALTORS $1,200,000Active8 beds -- baths
1143-1147 Steffen Lane S, Wilder, KY 41071
MLS# 646052Listed by: E-MERGE REAL ESTATE VICTORY $1,200,000Active12 Acres
1143-1147 Steffen Lane, Southgate, KY 41071
MLS# 611514Listed by: E-MERGE REAL ESTATE VICTORY $199,900Active2 beds 2 baths1,210 sq. ft.
301 Spyglass Court #302, Wilder, KY 41076
MLS# 645585Listed by: HORAN ROSENHAGEN REAL ESTATE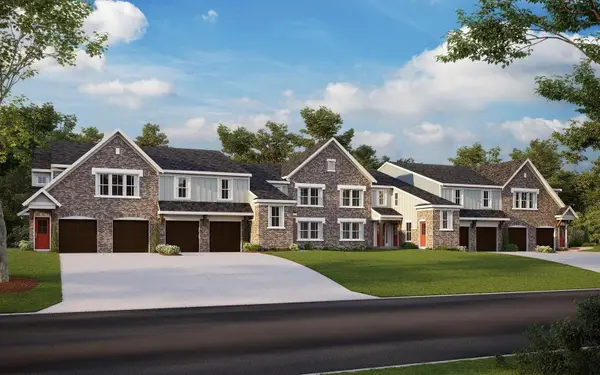 $269,700Pending2 beds 2 baths1,229 sq. ft.
4792 Bentwood Hills Drive #8-302, Wilder, KY 41071
MLS# 643242Listed by: HMS REAL ESTATE


Protect your home and budget from life's surprises with an Assurant Home Warranty, backed by a partner that supports you through every step of homeownership. Explore Plans.
© 2023 - 2026 ERA Franchise Systems LLC. All rights reserved. ERA Franchise Systems LLC fully supports the principles of the Fair Housing Act and the Equal Opportunity Act. ERA, ERA Real Estate powered, and their respective logos are registered service marks of ERA Franchise Systems LLC. Each office is independently owned and operated.