
31 Guardian Drive, Wilder, KY 41076
Local realty services provided by:ERA Real Solutions Realty
31 Guardian Drive,Wilder, KY 41076
$570,000
- 4 Beds
- 4 Baths
- 2,694 sq. ft.
- Single family
- Active
Listed by: gail watson
Office: premier realty
MLS#:646336
Source:KY_NKMLS
Price summary
- Price:$570,000
- Price per sq. ft.:$211.58
About this home
New to the market! This home is stunning; from the moment you open the front door. Beautiful hardwood floors through-out this 4-bedroom. Formal dining room and living room. 1st floor family room features fireplace with surrounding built ins. Kitchen has walk in pantry, granite countertops, ceramic back splash, and wood cabinetry. The breakfast nook has a large bay window to enjoy the natural light. The primary suite is incredible. The attached bath has separate shower, double vanity, and soaker tub with jets. Custom walk-in closet. Lower level is finished, use that area for whatever you would like. It features a wet bar and 1/2 bath, along with storage area. 1st floor laundry room. The fenced back yard is ready to be enjoyed, great for entertaining. In ground pool that is heated. Large patio area. Shed for all your extras. HVAC system is about 9 years old.
Contact an agent
Home facts
- Year built:2001
- Subdivision & Development:Other
- Listing ID #:646336
- Added:1 day(s) ago
- Updated:September 06, 2026 at 10:23 AM
Rooms and interior
- Bedrooms:4
- Total bathrooms:4
- Full bathrooms:2
- Half bathrooms:2
- Rooms Total:10
- Bathrooms Description:Soaking Tub
- Kitchen Description:Dishwasher, Disposal, Gas Oven, Gas Range, Microwave, Pantry, Refrigerator
- Basement Description:Finished
- Living area:2,694 sq. ft.
Heating and cooling
- Cooling:Central Air
- Heating:Forced Air
- Central air:Yes
Structure and exterior
- Year built:2001
- Building area:2,694 sq. ft.
- Lot area:0.24 Acres
- Lot Features:Cul-De-Sac
- Architectural Style:Traditional
- Construction Materials:Brick, Vinyl Siding
- Foundation Description:Poured Concrete
Schools
- High school:Campbell County High
- Middle school:Campbell County Middle School
- Elementary school:Donald E.Cline Elem
Utilities
- Water:Public, Water Available
- Sewer:Public Sewer, Sewer Available
Finances and disclosures
- Price:$570,000
- Price per sq. ft.:$211.58
Features and amenities
- Appliances:Microwave, Refrigerator
- Laundry features:Main Level
- Amenities:Bay Window(s), Ceiling Fan(s), Crown Molding, Granite Counters, Storage
Parking
- Garage:Yes
- Garage spaces:2
New listings near 31 Guardian Drive
- New
 $225,000Active3 beds 2 baths1,562 sq. ft.
208 S Watchtower Drive #304, Wilder, KY 41076
MLS# 646254Listed by: COMEY & SHEPHERD, REALTORS - New
 $219,500Active2 beds 2 baths1,111 sq. ft.
4564 Bentwood Hills Drive, Wilder, KY 41071
MLS# 646112Listed by: KELLER WILLIAMS REALTY SERVICE - New
 $1,200,000Active8 beds -- baths
1143-1147 Steffen Lane S, Wilder, KY 41071
MLS# 646052Listed by: E-MERGE REAL ESTATE VICTORY  $1,200,000Active12 Acres
1143-1147 Steffen Lane, Southgate, KY 41071
MLS# 611514Listed by: E-MERGE REAL ESTATE VICTORY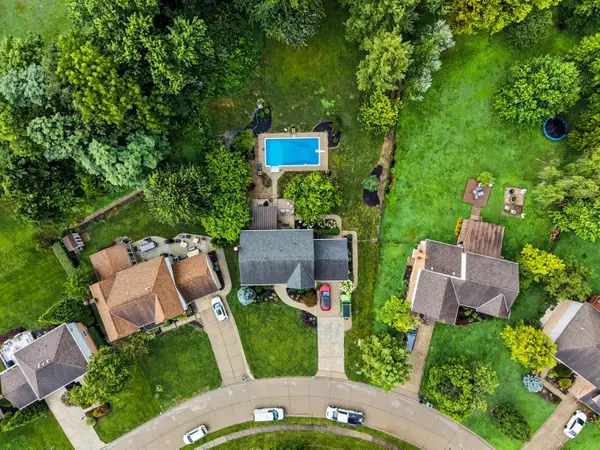 $560,000Pending4 beds 4 baths3,348 sq. ft.
13 Overlook Circle, Wilder, KY 41076
MLS# 645684Listed by: KELLER WILLIAMS REALTY SERVICE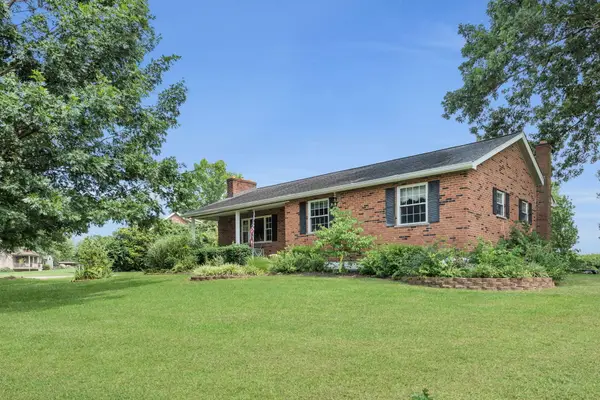 $269,900Pending3 beds 1 baths1,000 sq. ft.
623 W Johns Hill Road, Wilder, KY 41076
MLS# 645601Listed by: EXP REALTY, LLC $205,900Active2 beds 2 baths1,210 sq. ft.
301 Spyglass Court #302, Wilder, KY 41076
MLS# 645585Listed by: HORAN ROSENHAGEN REAL ESTATE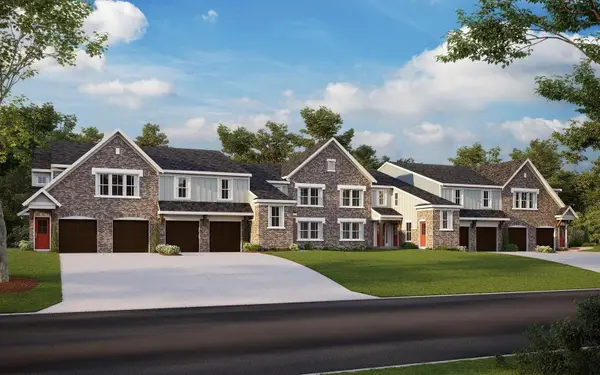 $269,700Pending2 beds 2 baths1,229 sq. ft.
4792 Bentwood Hills Drive #8-302, Wilder, KY 41071
MLS# 643242Listed by: HMS REAL ESTATE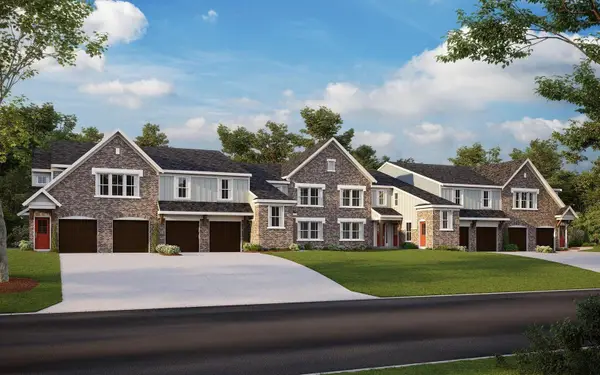 $272,300Active2 beds 2 baths1,322 sq. ft.
4862 Bentwood Hills Drive #10-302, Wilder, KY 41071
MLS# 643704Listed by: HMS REAL ESTATE


Protect your home and budget from life's surprises with an Assurant Home Warranty, backed by a partner that supports you through every step of homeownership. Explore Plans.
© 2023 - 2026 ERA Franchise Systems LLC. All rights reserved. ERA Franchise Systems LLC fully supports the principles of the Fair Housing Act and the Equal Opportunity Act. ERA, ERA Real Estate powered, and their respective logos are registered service marks of ERA Franchise Systems LLC. Each office is independently owned and operated.