
16 Guardian Drive, Wilder, KY 41076
Local realty services provided by:ERA Real Solutions Realty
16 Guardian Drive,Wilder, KY 41076
$499,000
- 4 Beds
- 4 Baths
- 2,248 sq. ft.
- Single family
- Pending
Upcoming open houses
- Sat, Oct 2411:00 am - 01:00 pm
Listed by: lindsay archer
Office: horan rosenhagen real estate
MLS#:647747
Source:KY_NKMLS
Price summary
- Price:$499,000
- Price per sq. ft.:$221.98
About this home
Welcome to 16 Guardian Drive in desirable Wilder, KY! From the moment you walk in, you'll appreciate the thoughtful details, finishes, and inviting spaces that make this home feel special. The renovated first floor features gorgeous hardwood floors and an updated kitchen complete with quartz countertops and custom cabinetry, leading into the family room with a cozy tiled gas fireplace.
The spacious primary suite includes a walk-in closet with a custom closet system, LVT flooring in the primary bath, and dual sinks. You'll love the everyday conveniences, too, including all bedrooms on the second floor, second-floor laundry, and a two-car garage.
Need a little extra space? The finished walkout lower level delivers! Enjoy direct access to the private patio, a full bathroom, a fifth bedroom or office, and an additional TV area perfect for movie nights, guests, or a flexible work-from-home space.
When it's time to head outside, the composite deck and beautifully landscaped yard are ready for morning coffee, summer get-togethers, and everything in between. Invisible fencing is an added bonus!
The big-ticket updates have been taken care of, too, including HVAC (2019), windows and sliding doors (2022), and a first-floor remodel (2021). The roof was replaced in 2009.
Beautifully updated, full of thoughtful touches, and ready for its next owner to say, ''I'm Home!''...
Contact an agent
Home facts
- Year built:2000
- Listing ID #:647747
- Added:2 day(s) ago
- Updated:October 24, 2026 at 02:52 AM
Rooms and interior
- Bedrooms:4
- Total bathrooms:4
- Full bathrooms:3
- Half bathrooms:1
- Rooms Total:11
- Kitchen Description:Dishwasher, Eat-in Kitchen, Electric Oven, Electric Range, Kitchen Island, Microwave, Pantry, Refrigerator, Stainless Steel Appliance(s)
- Basement Description:Finished, Walk-Out Access
- Living area:2,248 sq. ft.
Heating and cooling
- Cooling:Central Air
- Heating:Forced Air
- Central air:Yes
Structure and exterior
- Year built:2000
- Building area:2,248 sq. ft.
- Lot area:0.23 Acres
- Architectural Style:Traditional
- Construction Materials:Brick, Vinyl Siding
- Exterior Features:Deck
- Foundation Description:Poured Concrete
Schools
- High school:Campbell County High
- Middle school:Campbell County Middle School
- Elementary school:Donald E.Cline Elem
Utilities
- Water:Public
- Sewer:Public Sewer
Finances and disclosures
- Price:$499,000
- Price per sq. ft.:$221.98
Features and amenities
- Appliances:Microwave, Refrigerator
- Laundry features:Upper Level
- Amenities:Ceiling Fan(s), Double Hung, Multi Panel Doors, Storage, Vinyl Frames
Parking
- Garage:Yes
- Garage spaces:2
New listings near 16 Guardian Drive
- New
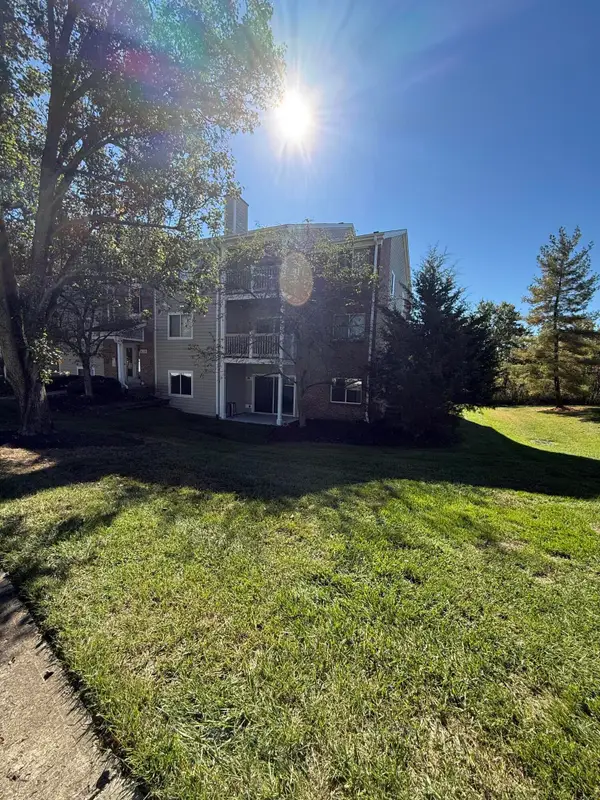 $154,900Active2 beds 2 baths980 sq. ft.
60 Creekwood Drive #3, Wilder, KY 41071
MLS# 647746Listed by: REALTY HEADQUARTERS LLC 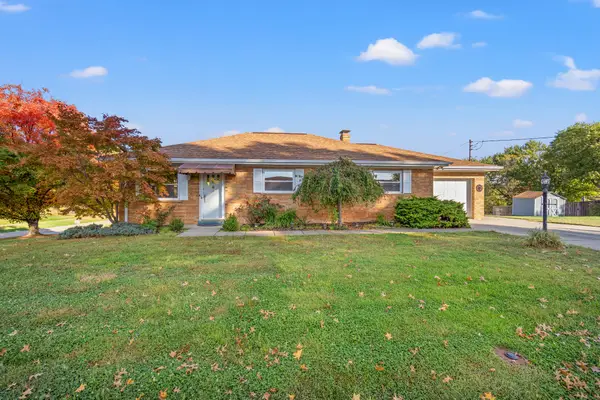 $250,000Pending2 beds 1 baths1,260 sq. ft.
4 Langview Drive, Wilder, KY 41076
MLS# 647702Listed by: HORAN ROSENHAGEN REAL ESTATE- New
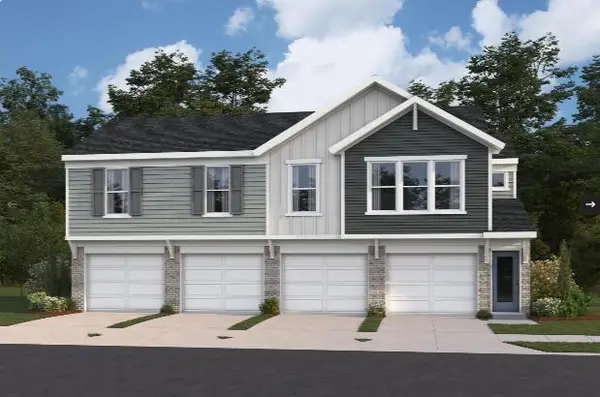 $295,700Active3 beds 2 baths1,315 sq. ft.
4781 Bentwood Hills Drive, Wilder, KY 41071
MLS# 647497Listed by: HMS REAL ESTATE - Open Sat, 11am to 12:30pm
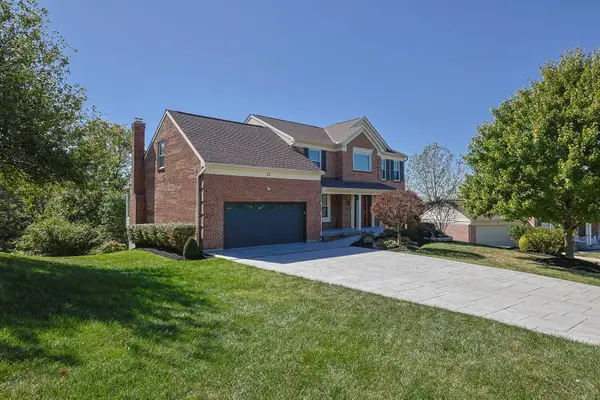 $580,000Active3 beds 4 baths3,082 sq. ft.
23 Observatory Pointe Drive, Wilder, KY 41076
MLS# 647425Listed by: SIBCY CLINE, REALTORS-FLORENCE 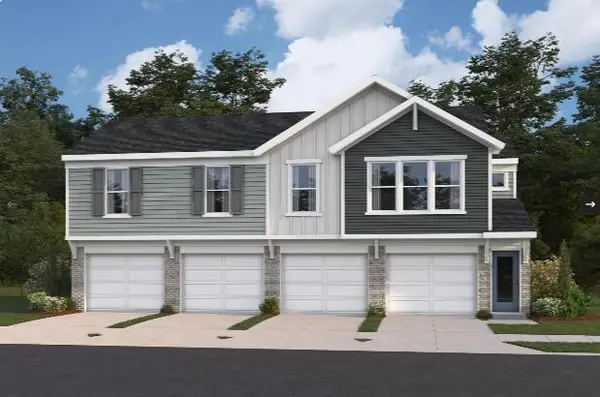 $294,900Active3 beds 2 baths1,315 sq. ft.
4805 Bentwood Hills Drive, Wilder, KY 41071
MLS# 647419Listed by: HMS REAL ESTATE $285,000Active2 beds 2 baths
4656 Bentwood Hills Drive, Wilder, KY 41071
MLS# 647383Listed by: KELLER WILLIAMS REALTY SERVICE $140,000Active2 beds 2 baths980 sq. ft.
80 Creekwood Drive #4, Wilder, KY 41071
MLS# 647347Listed by: HUFF REALTY - FLORENCE $166,000Active3 beds 2 baths1,440 sq. ft.
490 Lakeview Drive #7, Wilder, KY 41071
MLS# 647306Listed by: NELTNER REALTY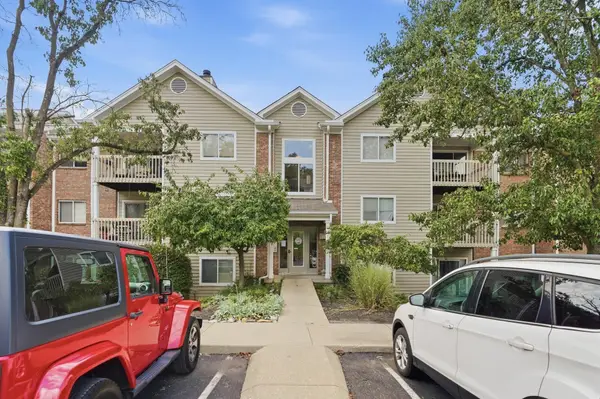 $172,000Pending2 beds 2 baths980 sq. ft.
220 Willowbrook Court #10, Wilder, KY 41071
MLS# 646769Listed by: KELLER WILLIAMS ADVISORS


Protect your home and budget from life's surprises with an Assurant Home Warranty, backed by a partner that supports you through every step of homeownership. Explore Plans.
© 2023 - 2026 ERA Franchise Systems LLC. All rights reserved. ERA Franchise Systems LLC fully supports the principles of the Fair Housing Act and the Equal Opportunity Act. ERA, ERA Real Estate powered, and their respective logos are registered service marks of ERA Franchise Systems LLC. Each office is independently owned and operated.