
4564 Bentwood Hills Drive, Wilder, KY 41071
Local realty services provided by:ERA Real Solutions Realty
4564 Bentwood Hills Drive,Wilder, KY 41071
$219,500
- 2 Beds
- 2 Baths
- 1,111 sq. ft.
- Condominium
- Active
Listed by: megan kincart, randi winterhalt
Office: keller williams realty service
MLS#:646112
Source:KY_NKMLS
Price summary
- Price:$219,500
- Price per sq. ft.:$197.57
- Monthly HOA dues:$200
About this home
Welcome Home to The Overlook at Sunrock!
This basically brand-new Kimbell floor plan by Fischer Homes offers effortless single-level living with an open, loft-like feel. Vaulted cathedral ceilings and multi-panel doors create a bright, airy atmosphere throughout the main living space, while the kitchen -- featuring quartz countertops, stainless steel appliances, and a counter bar open to the great room -- is perfect for entertaining or everyday living.
Two spacious bedrooms and two full baths give you comfortable, low-maintenance living, and insulated windows help keep energy costs down. A private entrance leads up a few steps into the home, opening into the bright main living area.
The HOA takes care of lawn care and landscaping, so you can spend less time on maintenance and more time enjoying your home. Exciting amenities are on the way for The Overlook at Sunrock, with a clubhouse and gym slated to open in late 2026, followed by a community pool in 2027.
Conveniently located in Wilder, with easy access to KY-9 and I-275, and zoned for Campbell County Schools....
Contact an agent
Home facts
- Year built:2024
- Subdivision & Development:Overlook at Sunrock
- Listing ID #:646112
- Added:3 day(s) ago
- Updated:August 31, 2026 at 10:43 AM
Rooms and interior
- Bedrooms:2
- Total bathrooms:2
- Full bathrooms:2
- Rooms Total:7
- Dining Description:Breakfast Bar
- Kitchen Description:Dishwasher, Disposal, Electric Oven, Electric Range, Microwave, Refrigerator, Stainless Steel Appliance(s)
- Living area:1,111 sq. ft.
Heating and cooling
- Cooling:Central Air
- Heating:Electric, Heat Pump
- Central air:Yes
Structure and exterior
- Year built:2024
- Building area:1,111 sq. ft.
- Lot area:0.39 Acres
- Architectural Style:Transitional
- Construction Materials:Brick, Vinyl Siding
- Foundation Description:Poured Concrete
Schools
- High school:Campbell County High
- Middle school:Campbell County Middle School
- Elementary school:Donald E.Cline Elem
Utilities
- Water:Public
- Sewer:Public Sewer
Finances and disclosures
- Price:$219,500
- Price per sq. ft.:$197.57
Features and amenities
- Appliances:Microwave, Refrigerator, Washer
- Laundry features:Dryer, Main Level, Washer, Washer Hookup
- Amenities:Cathedral Ceiling(s), Ceiling Fan(s), Clubhouse, Fitness Center, Landscaping, Pool, Recessed Lighting, Smoke Detector(s), Vaulted Ceiling(s)
- Pool features:Pool
New listings near 4564 Bentwood Hills Drive
- New
 $1,200,000Active8 beds -- baths
1143-1147 Steffen Lane S, Wilder, KY 41071
MLS# 646052Listed by: E-MERGE REAL ESTATE VICTORY  $1,200,000Active12 Acres
1143-1147 Steffen Lane, Southgate, KY 41071
MLS# 611514Listed by: E-MERGE REAL ESTATE VICTORY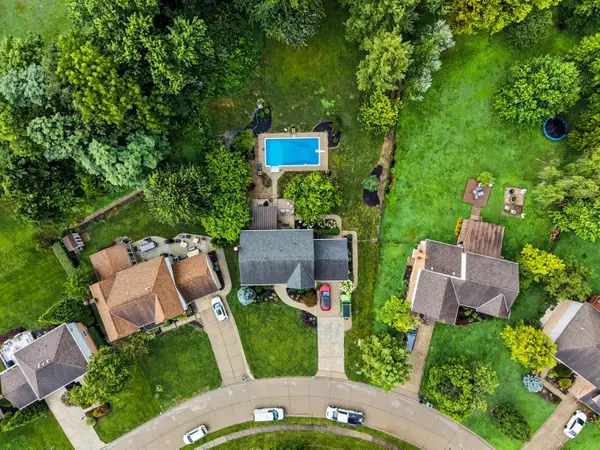 $560,000Pending4 beds 4 baths3,348 sq. ft.
13 Overlook Circle, Wilder, KY 41076
MLS# 645684Listed by: KELLER WILLIAMS REALTY SERVICE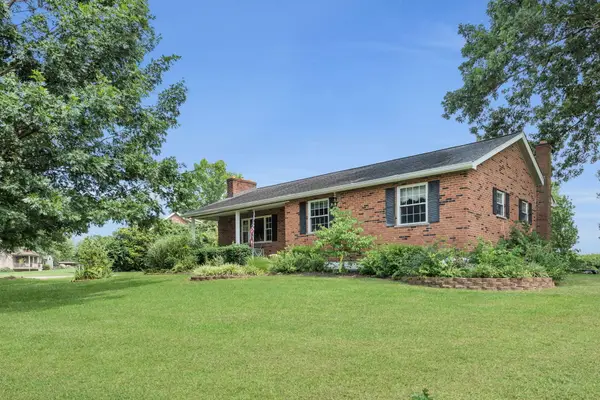 $269,900Pending3 beds 1 baths1,000 sq. ft.
623 W Johns Hill Road, Wilder, KY 41076
MLS# 645601Listed by: EXP REALTY, LLC $209,900Active2 beds 2 baths1,210 sq. ft.
301 Spyglass Court #302, Wilder, KY 41076
MLS# 645585Listed by: HORAN ROSENHAGEN REAL ESTATE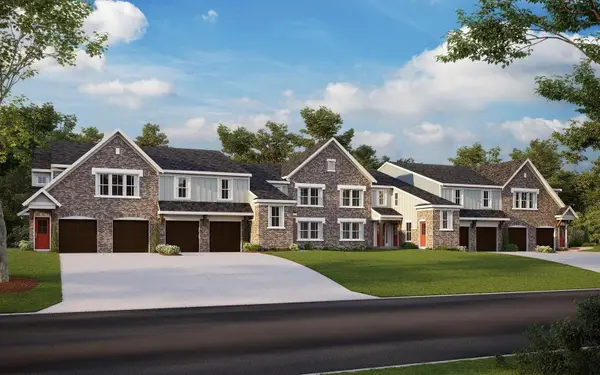 $269,700Pending2 beds 2 baths1,229 sq. ft.
4792 Bentwood Hills Drive #8-302, Wilder, KY 41071
MLS# 643242Listed by: HMS REAL ESTATE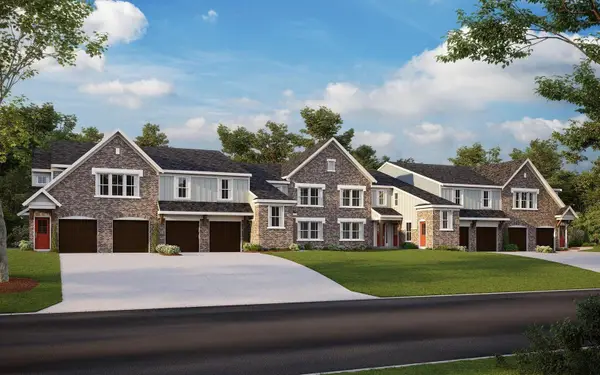 $272,300Active2 beds 2 baths1,322 sq. ft.
4862 Bentwood Hills Drive #10-302, Wilder, KY 41071
MLS# 643704Listed by: HMS REAL ESTATE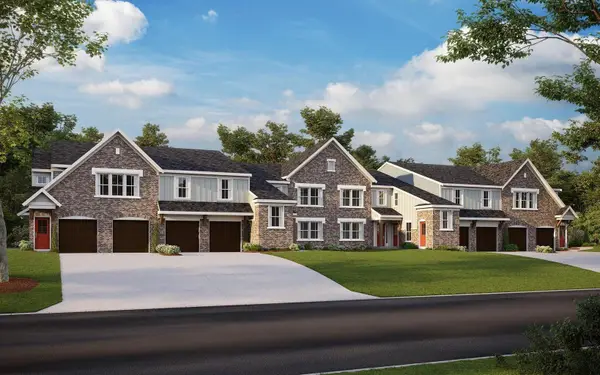 $273,700Active2 beds 2 baths1,322 sq. ft.
4852 Bentwood Hills Drive #10-303, Wilder, KY 41071
MLS# 643705Listed by: HMS REAL ESTATE $179,900Pending3 beds 2 baths1,440 sq. ft.
350 Timber Ridge Drive #10, Wilder, KY 41071
MLS# 645308Listed by: RE/MAX VICTORY + AFFILIATES


Protect your home and budget from life's surprises with an Assurant Home Warranty, backed by a partner that supports you through every step of homeownership. Explore Plans.
© 2023 - 2026 ERA Franchise Systems LLC. All rights reserved. ERA Franchise Systems LLC fully supports the principles of the Fair Housing Act and the Equal Opportunity Act. ERA, ERA Real Estate powered, and their respective logos are registered service marks of ERA Franchise Systems LLC. Each office is independently owned and operated.