
122 Ridgelea Drive, Williamstown, KY 41097
Local realty services provided by:ERA Real Solutions Realty
122 Ridgelea Drive,Williamstown, KY 41097
$409,900
- 3 Beds
- 3 Baths
- 2,247 sq. ft.
- Single family
- Active
Listed by: mary ann simpson859-806-8555
Office: rector hayden, realtors
MLS#:648298
Source:KY_NKMLS
Price summary
- Price:$409,900
- Price per sq. ft.:$182.42
About this home
WELCOME HOME To This GORGEOUS, Extensively Renovated Brick Ranch Nestled On 1.61 Acres In An Established Williamstown Neighborhood! Offering Approximately 2,980 Square Feet Of Finished Living Space, This Stunning 3-Bedroom, 2.5-Bath Residence Combines Modern Sophistication, Exceptional Selections & Everyday Comfort! From The Moment You Enter You'll Appreciate The Remarkable Transformation Of The Main Level, Showcasing A Bright, Open-Concept Design, Beautiful Finishes & Thoughtful Attention To Detail! The Show-stopping Kitchen Is Truly The Heart Of This Home, Featuring Beautiful Schrock Cabinetry, Quartz Counter Tops, Premium Bosch Appliances, An Impressive 9-Foot Island, 12' Ceilings, Natural Beam Accents, Stylish Lighting & A Custom Coffee/Bourbon Bar Perfect For Entertaining! The Inviting Living & Dining Areas Flow Effortlessly Together, Creating Wonderful Spaces For Gathering With Family & Friends. Retreat To The Beautifully Redesigned Primary Suite Featuring A Completely Renovated Bedroom & Private Bath. Two Additional Bedrooms, An Updated Full Bath & Custom Closets Complete The Impressive Renovations. A Thoughtfully Designed Pantry, Laundry Room & Half Bath Add Everyday Convenience. Major Improvements Include A New Roof, Gutters, Double-Hung Windows, Updated Ductwork, Exterior Painting, Natural Gas Service & Beautiful Landscaping. CAR ENTHUSIASTS, HOBBYISTS & THOSE NEEDING EXTRA STORAGE WILL LOVE THE GARAGE SPACE! An Oversized 2-Car Garage On The Main Level Is Complemented By An Incredible 1,185-Square-Foot Lower-Level Tandem Garage With Its Own Separate Driveway And Rear Access! The Property Includes An Additional Lot Behind The Home, Offering A Combined 1.61 Acres Of Space To Enjoy. Beautifully Updated, Meticulously Planned & Offering A Rare Combination Of Stylish Living, Generous Acreage & Exceptional Garage Space, This Williamstown Gem Is One You Won't Want To Miss! Be Sure To Review The Extensive Property Improvements & Floor Plan!...
Contact an agent
Home facts
- Year built:1973
- Subdivision & Development:None
- Listing ID #:648298
- Added:1 day(s) ago
- Updated:November 10, 2026 at 11:53 PM
Rooms and interior
- Bedrooms:3
- Total bathrooms:3
- Full bathrooms:2
- Half bathrooms:1
- Rooms Total:12
- Dining Description:Breakfast Bar
- Kitchen Description:Dishwasher, Disposal, Eat-in Kitchen, Electric Range, Kitchen Island, Microwave, Pantry, Refrigerator, Stainless Steel Appliance(s)
- Basement Description:Finished, Full, Walk-Out Access
- Living area:2,247 sq. ft.
Heating and cooling
- Cooling:Central Air
- Central air:Yes
Structure and exterior
- Year built:1973
- Building area:2,247 sq. ft.
- Lot area:1.61 Acres
- Lot Features:Cleared, Level, Sloped
- Architectural Style:Ranch
- Construction Materials:Brick, Stone
- Exterior Features:Outdoor Grill, Patio, Porch
- Foundation Description:Poured Concrete
Schools
- High school:Williamstown High
- Middle school:Williamstown Independent
- Elementary school:Williamstown Elementary
Utilities
- Water:Public, Water Available
- Sewer:Public Sewer, Sewer Available
Finances and disclosures
- Price:$409,900
- Price per sq. ft.:$182.42
Features and amenities
- Appliances:Microwave, Refrigerator, Washer
- Laundry features:Dryer, Main Level, Washer, Washer Hookup
- Amenities:Bay Window(s), Cathedral Ceiling(s), Ceiling Fan(s), Crown Molding, Double Hung, High Ceilings, Outdoor Grill, Recessed Lighting, Smoke Detector(s), Storage, Vaulted Ceiling(s), Vinyl Frames
Parking
- Total parking spaces:3
- Garage:Yes
- Garage spaces:3
New listings near 122 Ridgelea Drive
- New
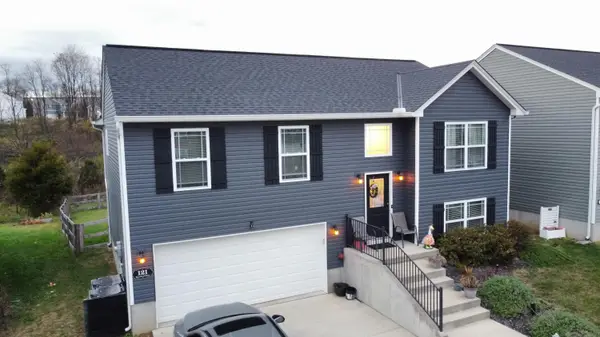 $339,000Active4 beds 3 baths
121 Keeneland Drive, Williamstown, KY 41097
MLS# 648273Listed by: GOLDEN TRIANGLE REALTY, LLC - New
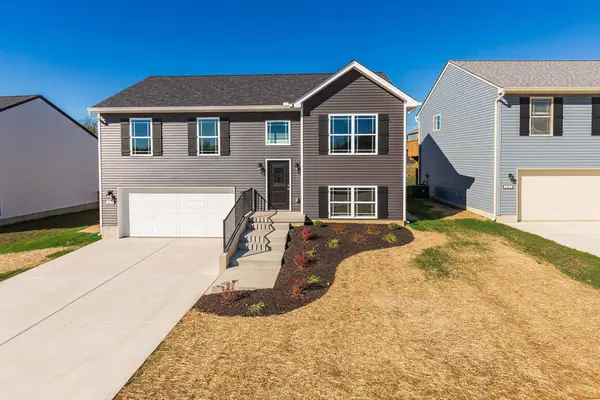 $298,000Active3 beds 3 baths
125 Churchill Drive, Williamstown, KY 41097
MLS# 648225Listed by: KELLER WILLIAMS REALTY SERVICE - New
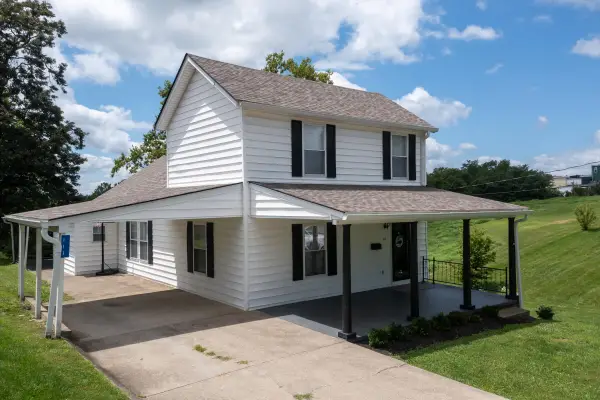 $255,000Active3 beds 2 baths2,026 sq. ft.
111 Cynthiana Street, Williamstown, KY 41097
MLS# 648196Listed by: EXP REALTY, LLC - New
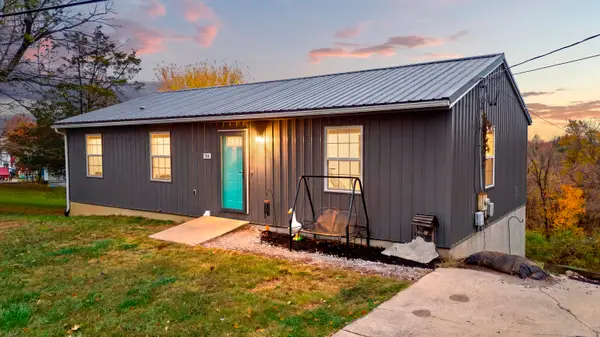 $249,900Active3 beds 2 baths1,144 sq. ft.
316 Sunset Drive, Williamstown, KY 41097
MLS# 26030393Listed by: KENTUCKY LAND AND HOME - New
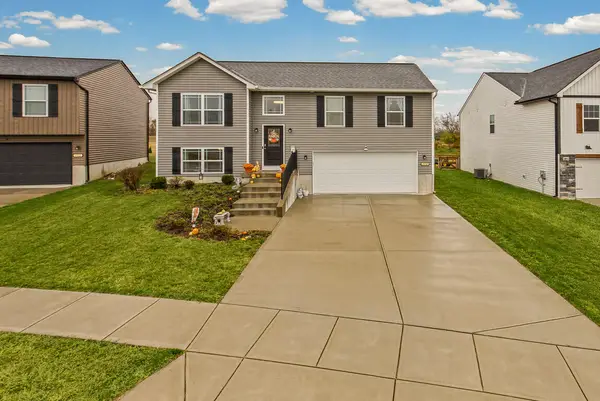 $284,500Active3 beds 3 baths
112 Churchill Drive, Williamstown, KY 41097
MLS# 648098Listed by: KELLER WILLIAMS REALTY SERVICE 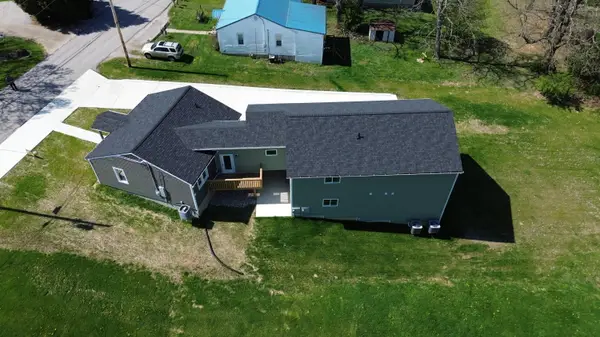 $489,900Pending8 beds 5 baths
49 James Street, Williamstown, KY 41097
MLS# 647973Listed by: REGIONAL REALTY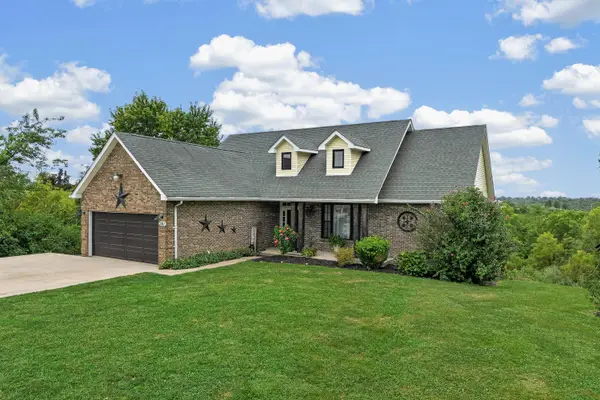 $425,000Active5 beds 3 baths
341 Fairview Road, Williamstown, KY 41097
MLS# 647922Listed by: THE REALTY PLACE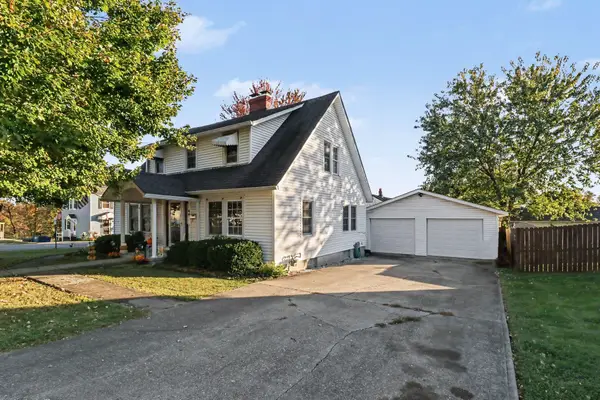 $249,900Active3 beds 2 baths
44 Charlotte Heights Road, Williamstown, KY 41097
MLS# 647808Listed by: WYNDHAM LYONS REALTY SER LLC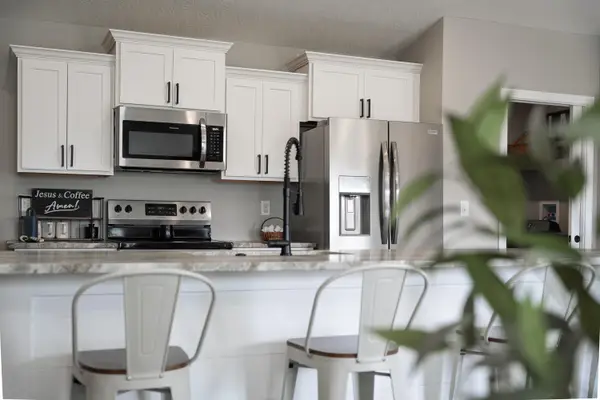 $275,000Active3 beds 2 baths
104 Churchill Drive, Williamstown, KY 41097
MLS# 647800Listed by: REAL BROKER, LLC


Protect your home and budget from life's surprises with an Assurant Home Warranty, backed by a partner that supports you through every step of homeownership. Explore Plans.
© 2023 - 2026 ERA Franchise Systems LLC. All rights reserved. ERA Franchise Systems LLC fully supports the principles of the Fair Housing Act and the Equal Opportunity Act. ERA, ERA Real Estate powered, and their respective logos are registered service marks of ERA Franchise Systems LLC. Each office is independently owned and operated.