
23 Charlotte Heights, Williamstown, KY 41097
Local realty services provided by:ERA Real Solutions Realty
23 Charlotte Heights,Williamstown, KY 41097
$387,500
- 3 Beds
- 1 Baths
- 2,764 sq. ft.
- Single family
- Active
Listed by: katie mclafferty
Office: bluegrass real estate group
MLS#:647632
Source:KY_NKMLS
Price summary
- Price:$387,500
- Price per sq. ft.:$219.67
About this home
JUST IN TIME! Spend the fall hosting game nights in your shop and bonfires on your 8 acres! This charming 1930s home offers 3 beds, 1 bath and nearly 9 acres of privacy between the two lots selling together. All while being in town, and just mins from I 75. The current owners have poured pride and care into restoring and updating the home while preserving its original character. This home is going to look impeccable with Christmas lights! Enjoy hot apple cider on the side patio under lights, and in the winter hot cocoa on your private patio - will you get a propane space heater or wood burning fire pit?
When you are finished outside, move the hangout indoors to the living room, or enjoy time in the basement hangout (the owners had set up as a third bedroom) The basement has been waterproofed, including installing a new sump pump system, the driveway to shop widened and and improved, wall paper removed and home painted, and the floors have been refurbished. Outside, a cozy freshly poured patio is ready to welcome new family and friends to gather for Chili cook-offs, that fade into crisp fall mornings with coffee to start the day. And the backyard? It overlooks beautiful Grant County farmland as you enjoy your own sprawling lawn. Giving you the privacy of the country, without giving up the convenience of being in town (or Doordash :)
For the investor-minded buyer, there's even more potential. Short term rentals are already established on this street, making this an intriguing investment opportunity.
The shop provides additional possibilities-Whether you need storage or a workspace, you will have ease of use and with a separate shop entrance provided via an easement.
And, did I mention the possibility of Subdividing the lot?? Adding even more possibilities to this unique property! 1930s charm, nearly 9 acres, investment potential, and plenty of possibilities - This is one you'll want to see in person!...
Contact an agent
Home facts
- Year built:1934
- Listing ID #:647632
- Added:5 day(s) ago
- Updated:October 22, 2026 at 03:11 PM
Rooms and interior
- Bedrooms:3
- Total bathrooms:1
- Full bathrooms:1
- Rooms Total:8
- Kitchen Description:Electric Range, Refrigerator, Stainless Steel Appliance(s)
- Basement Description:Unfinished
- Living area:2,764 sq. ft.
Heating and cooling
- Cooling:Central Air
- Heating:Electric, Forced Air
- Central air:Yes
Structure and exterior
- Year built:1934
- Building area:2,764 sq. ft.
- Lot area:0.25 Acres
- Lot Features:Sloped
- Architectural Style:Cottage
- Construction Materials:Block, Vinyl Siding
- Exterior Features:Deck, Patio, Private Yard
- Foundation Description:Block, Concrete Perimeter, Poured Concrete
Schools
- High school:Williamstown High
- Middle school:Williamstown Independent
- Elementary school:Williamstown Elementary
Utilities
- Water:Public
- Sewer:Public Sewer, Sewer Available
Finances and disclosures
- Price:$387,500
- Price per sq. ft.:$219.67
Features and amenities
- Appliances:Refrigerator, Washer
- Laundry features:Dryer, Main Level, Washer, Washer Hookup
- Amenities:Ceiling Fan(s), Recessed Lighting, Vinyl Frames
Parking
- Total parking spaces:8
- Garage:Yes
- Garage spaces:1
New listings near 23 Charlotte Heights
- New
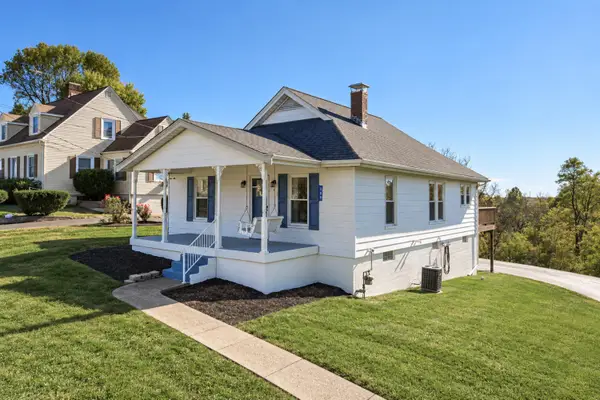 $235,000Active3 beds 1 baths1,000 sq. ft.
209 Cynthiana Street, Williamstown, KY 41097
MLS# 647761Listed by: KELLER WILLIAMS REALTY SERVICE - New
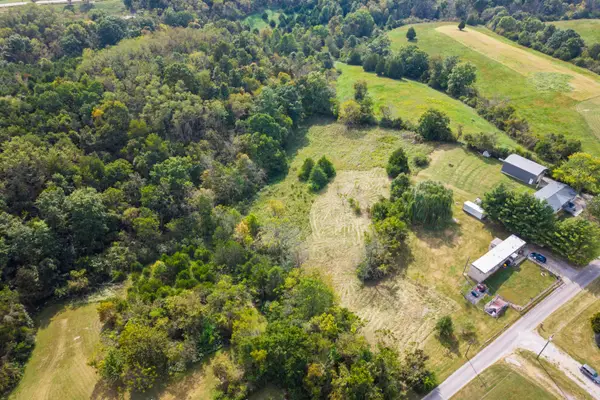 $39,000Active3.54 Acres
Lot 0 Kells Road, Williamstown, KY 41097
MLS# 26028956Listed by: RE/MAX CREATIVE REALTY 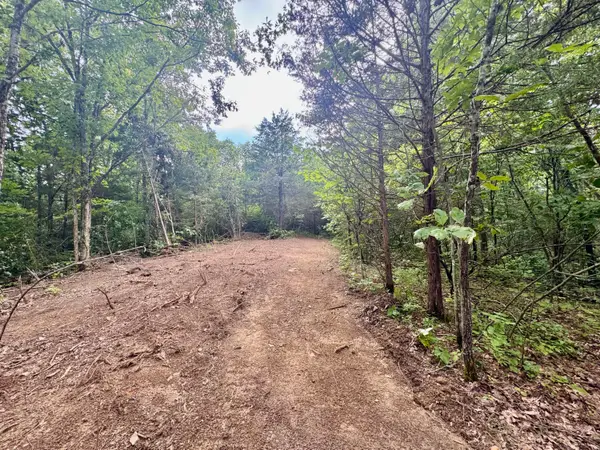 $79,900Active7.9 Acres
7.9 Acres Lawrenceville Road #Lot 6, Williamstown, KY 41097
MLS# 645279Listed by: BLUEGRASS REAL ESTATE GROUP- New
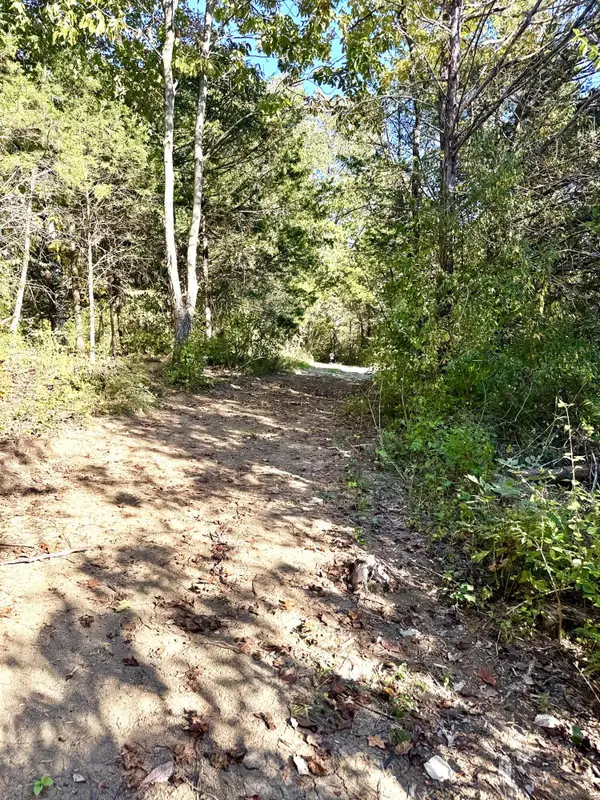 $135,000Active13.11 Acres
13.11 Acre Taft Hwy #Lot 1, Williamstown, KY 41097
MLS# 647684Listed by: BLUEGRASS REAL ESTATE GROUP  $399,000Active45 Acres
45 Acres Chipman Ridge Road, Williamstown, KY 41097
MLS# 642184Listed by: BLUEGRASS REAL ESTATE GROUP $465,000Active5 beds 2 baths
425 Turner Road, Williamstown, KY 41097
MLS# 647392Listed by: PIVOT REALTY GROUP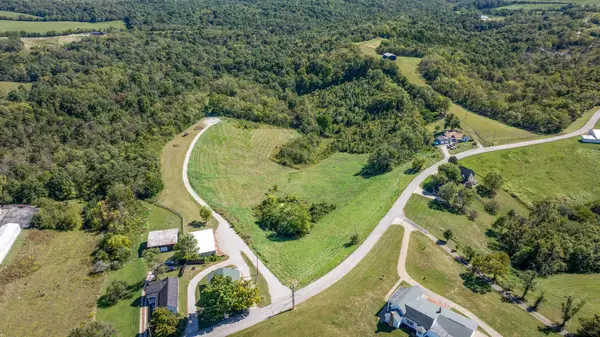 $500,000Active3 beds 3 baths
402 Cynthiana Street, Williamstown, KY 41097
MLS# 647264Listed by: KELLER WILLIAMS REALTY SERVICE $850,000Active4 beds 2 baths2,200 sq. ft.
260 Summer Drive, Williamstown, KY 41097
MLS# 647191Listed by: HUFF REALTY - FLORENCE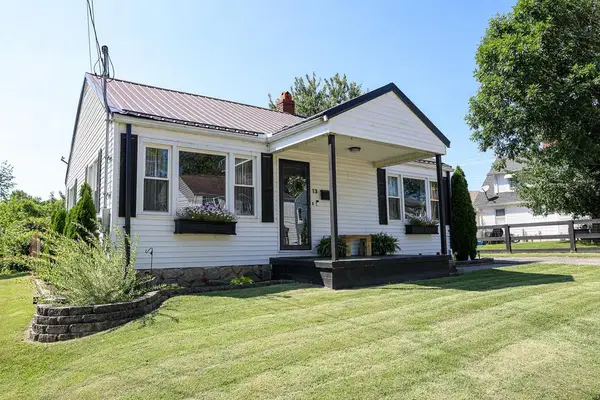 $214,500Active2 beds 1 baths896 sq. ft.
13 Summit Avenue, Williamstown, KY 41097
MLS# 26026465Listed by: REALTY HEADQUARTERS LLC


Protect your home and budget from life's surprises with an Assurant Home Warranty, backed by a partner that supports you through every step of homeownership. Explore Plans.
© 2023 - 2026 ERA Franchise Systems LLC. All rights reserved. ERA Franchise Systems LLC fully supports the principles of the Fair Housing Act and the Equal Opportunity Act. ERA, ERA Real Estate powered, and their respective logos are registered service marks of ERA Franchise Systems LLC. Each office is independently owned and operated.