
260 Summer Drive, Williamstown, KY 41097
Local realty services provided by:ERA Real Solutions Realty
260 Summer Drive,Williamstown, KY 41097
$850,000
- 4 Beds
- 2 Baths
- 2,200 sq. ft.
- Single family
- Active
Listed by: monica howe
Office: huff realty - florence
MLS#:647191
Source:KY_NKMLS
Price summary
- Price:$850,000
- Price per sq. ft.:$386.36
About this home
A RARE find on Williamstown Lake!! Full Brick, 4 BR, 2 BA home on a full, finished walkout basement with garage on 5.22 WATERFRONT ACRES! Leisurely lake days are just ahead of you at this PHENOMENAL Williamstown Lake property! 4 BEDROOMS (The lower level bunk room sleeps 12)!! Two full baths with granite countertops. Gourmet kitchen is open to the dining area and great room and features granite countertops, breakfast bar & stunning cabinetry! Cathedral ceiling and hardwood flooring through the first floor showcase this GORGEOUS home. Designed for folks with an active lifestyle and love to entertain! Great room walks out to the screened deck with plank cathedral ceiling and lighted ceiling fan with a panaromic view of Williamstown Lake!
You will also enjoy stunning wooded views every season at this 5.22 AC property. Call TODAY to come out and take a look at this FABULOUS property! I'll help make a lake house love connection and we will get you on the Lake, Baby!
Contact an agent
Home facts
- Year built:2007
- Listing ID #:647191
- Added:1 day(s) ago
- Updated:October 02, 2026 at 05:51 PM
Rooms and interior
- Bedrooms:4
- Total bathrooms:2
- Full bathrooms:2
- Rooms Total:9
- Dining Description:Breakfast Bar
- Kitchen Description:Dishwasher, Electric Cooktop, Electric Oven, Microwave, Refrigerator, Stainless Steel Appliance(s)
- Basement Description:Finished, Full, Walk-Out Access
- Living area:2,200 sq. ft.
Heating and cooling
- Cooling:Central Air
- Heating:Electric, Forced Air, Heat Pump
- Central air:Yes
Structure and exterior
- Year built:2007
- Building area:2,200 sq. ft.
- Lot area:5.22 Acres
- Lot Features:Sloped, Waterfront, Wooded
- Architectural Style:Ranch
- Construction Materials:Brick
- Exterior Features:Covered, Deck, Fire Pit, Patio, Porch
- Foundation Description:Poured Concrete
Schools
- High school:Williamstown High
- Middle school:Williamstown Independent
- Elementary school:Williamstown Elementary
Utilities
- Water:Public
- Sewer:Septic Tank
Finances and disclosures
- Price:$850,000
- Price per sq. ft.:$386.36
Features and amenities
- Appliances:Microwave, Refrigerator
- Laundry features:In Basement, Washer Hookup
- Amenities:Cathedral Ceiling(s), Ceiling Fan(s), Granite Counters, High Ceilings, Multi Panel Doors, Recessed Lighting, Smoke Detector(s), Storage, Vaulted Ceiling(s), Vinyl Frames
Parking
- Total parking spaces:20
- Garage:Yes
- Garage spaces:1
New listings near 260 Summer Drive
- Open Sat, 11am to 1pmNew
 $297,000Active3 beds 2 baths
104 Churchill Drive, Williamstown, KY 41097
MLS# 647051Listed by: REAL BROKER, LLC - New
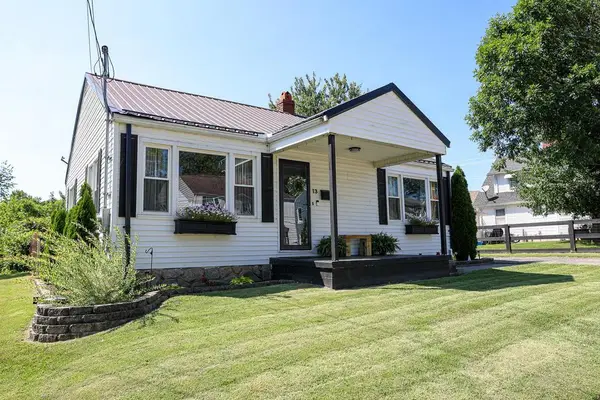 $214,500Active2 beds 1 baths896 sq. ft.
13 Summit Avenue, Williamstown, KY 41097
MLS# 26026465Listed by: REALTY HEADQUARTERS LLC - New
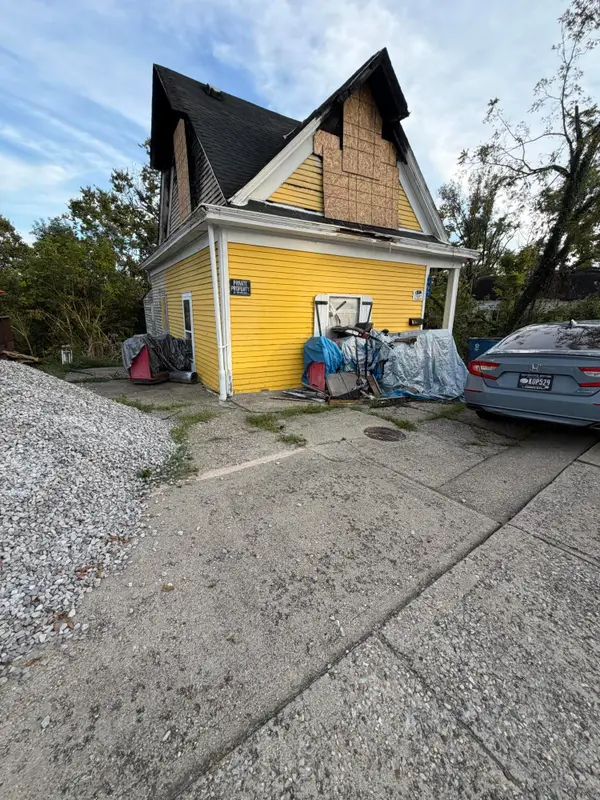 $30,000Active2 beds 2 baths
112 Falmouth Street, Williamstown, KY 41097
MLS# 646844Listed by: KELLER WILLIAMS REALTY SERVICE - New
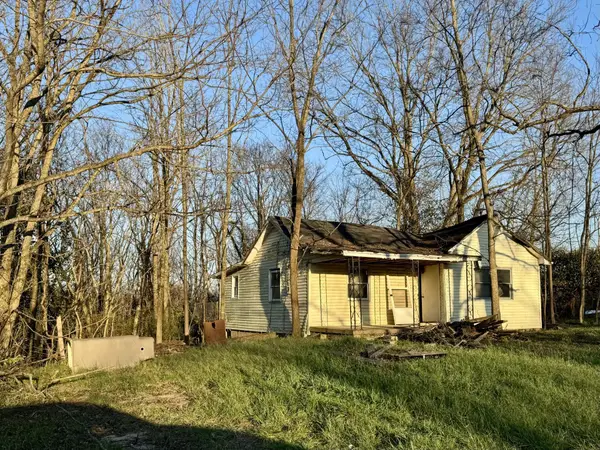 $29,800Active0.42 Acres
9833 Ky-467, Williamstown, KY 41097
MLS# 646839Listed by: RE/MAX VICTORY + AFFILIATES 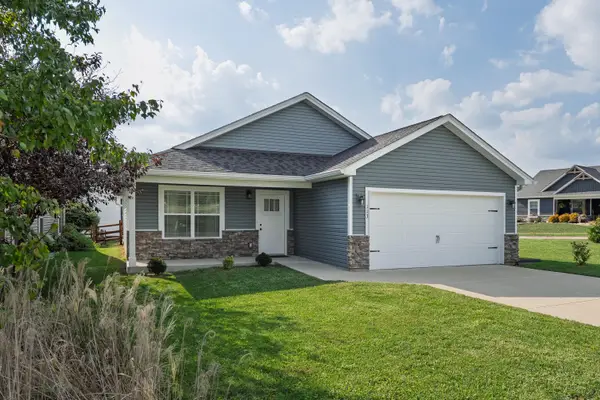 $298,000Active3 beds 2 baths
113 Arlington Court, Williamstown, KY 41097
MLS# 646828Listed by: KELLER WILLIAMS REALTY SERVICE $489,000Active3 beds 2 baths1,680 sq. ft.
3842 Hogg Ridge Road, Williamstown, KY 41097
MLS# 26025889Listed by: RE/MAX CREATIVE REALTY $255,000Active3 beds 2 baths1,568 sq. ft.
3838 Hogg Ridge Road, Williamstown, KY 41097
MLS# 26025865Listed by: RE/MAX CREATIVE REALTY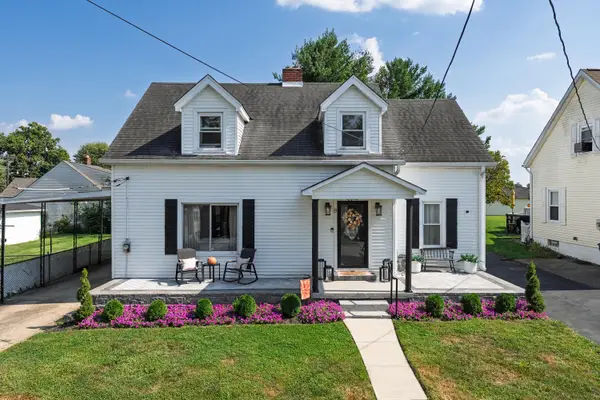 $270,000Active4 beds 2 baths
8 Kelly Avenue, Williamstown, KY 41097
MLS# 646792Listed by: THE REALTY PLACE $479,000Active2 beds 2 baths1,800 sq. ft.
3926 Hogg Ridge Road, Williamstown, KY 41097
MLS# 26025852Listed by: RE/MAX CREATIVE REALTY


Protect your home and budget from life's surprises with an Assurant Home Warranty, backed by a partner that supports you through every step of homeownership. Explore Plans.
© 2023 - 2026 ERA Franchise Systems LLC. All rights reserved. ERA Franchise Systems LLC fully supports the principles of the Fair Housing Act and the Equal Opportunity Act. ERA, ERA Real Estate powered, and their respective logos are registered service marks of ERA Franchise Systems LLC. Each office is independently owned and operated.