
940 Jacob Drive, Williamstown, KY 41097
Local realty services provided by:ERA Real Solutions Realty
940 Jacob Drive,Williamstown, KY 41097
$850,000
- 4 Beds
- 2 Baths
- 1,524 sq. ft.
- Single family
- Pending
Listed by: monica howe
Office: huff realty - florence
MLS#:642752
Source:KY_NKMLS
Price summary
- Price:$850,000
- Price per sq. ft.:$557.74
About this home
LAKE FRONT Home on Williamstown Lake! Situated the beginning of a cove - out of the main drag of the lake. Southwest facing - everything about it is what you've been looking for! 4 Bedrooms, 2 Full Baths, Loft with Custom Bunk, Dock with 2 slips, Electric Lifts, Entertaining Area with Firepit. 150' of lake frontage. Everything in this fabulous lake property has been redone! Extra concrete parking and easy access. With an acceptable offer, you can get all the furnishings, decor, linens - everything down to the pots and pans so all you will need to do is get yourself down to the lake and start enjoying it!!!! Lake life is the BEST life! Let's get you on the Lake Baby!
Contact an agent
Home facts
- Year built:1980
- Listing ID #:642752
- Added:2 day(s) ago
- Updated:May 23, 2026 at 07:28 AM
Rooms and interior
- Bedrooms:4
- Total bathrooms:2
- Full bathrooms:2
- Rooms Total:11
- Dining Description:Breakfast Bar
- Kitchen Description:Dishwasher, Electric Oven, Electric Range, Microwave, Refrigerator, Stainless Steel Appliance(s)
- Bedroom Description:Master Downstairs
- Basement Description:Finished, Walk-Out Access
- Living area:1,524 sq. ft.
Heating and cooling
- Cooling:Central Air
- Heating:Electric, Heat Pump
- Central air:Yes
Structure and exterior
- Year built:1980
- Building area:1,524 sq. ft.
- Lot area:0.24 Acres
- Lot Features:Sloped, Waterfront
- Architectural Style:Ranch
- Construction Materials:Stone, Vinyl Siding
- Exterior Features:Covered, Deck, Fire Pit, Lighting, Porch
- Foundation Description:Block, Poured Concrete
Schools
- High school:Grant County High
- Middle school:Grant County Middle School
- Elementary school:Dry Ridge Elementary
Utilities
- Water:Public, Water Available
- Sewer:Septic Tank
Finances and disclosures
- Price:$850,000
- Price per sq. ft.:$557.74
Features and amenities
- Appliances:Microwave, Refrigerator
- Laundry features:Lower Level, Washer Hookup
- Amenities:Cathedral Ceiling(s), Ceiling Fan(s), Crown Molding, High Ceilings, Master Downstairs, Multi Panel Doors, Natural Woodwork, Recess Ceiling(s), Recessed Lighting, Security System, Smoke Detector(s), Vaulted Ceiling(s), Vinyl Frames
Parking
- Total parking spaces:6
New listings near 940 Jacob Drive
- New
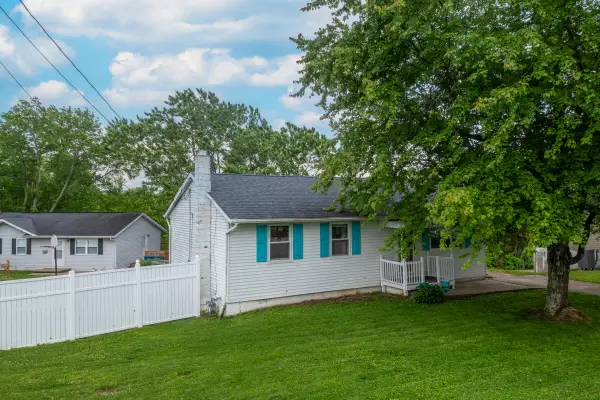 $245,000Active3 beds 2 baths
10 Lakeview Drive, Williamstown, KY 41097
MLS# 642881Listed by: EXP REALTY, LLC - New
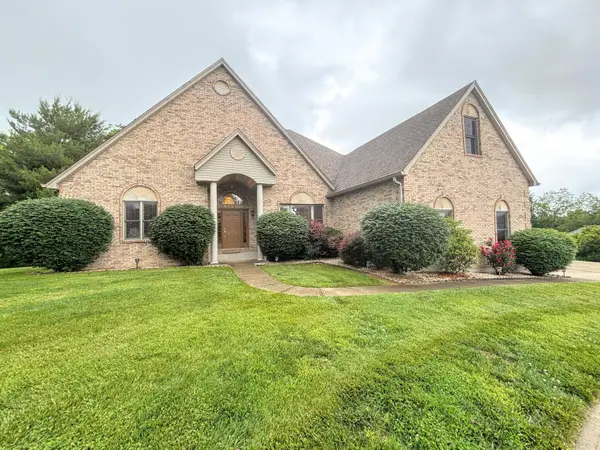 $539,000Active4 beds 3 baths3,090 sq. ft.
117 Regency Court, Williamstown, KY 41097
MLS# 642871Listed by: CAHILL REAL ESTATE SERVICES - Open Sun, 1:30 to 3pmNew
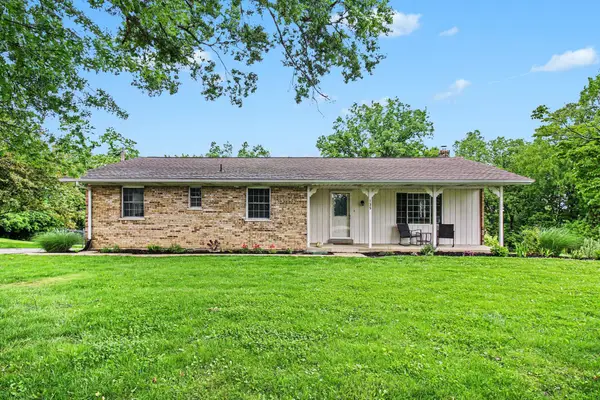 $350,000Active3 beds 3 baths
135 Ridgelea Drive, Williamstown, KY 41097
MLS# 642838Listed by: EXP REALTY LLC - New
 $465,000Active10.6 Acres
10.60 Swanee Shore Drive, Williamstown, KY 41097
MLS# 642805Listed by: COLDWELL BANKER REALTY FM - New
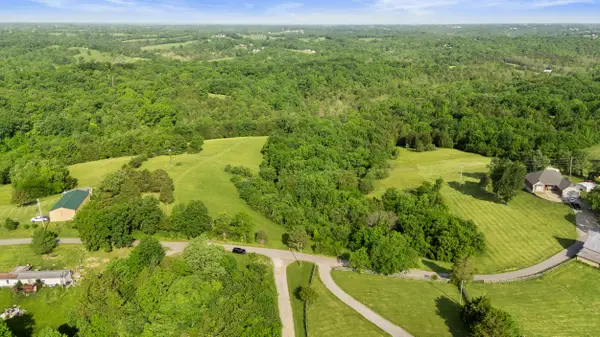 $195,000Active16.25 Acres
0 Turner Road, Williamstown, KY 41097
MLS# 642783Listed by: RE/MAX VICTORY + AFFILIATES 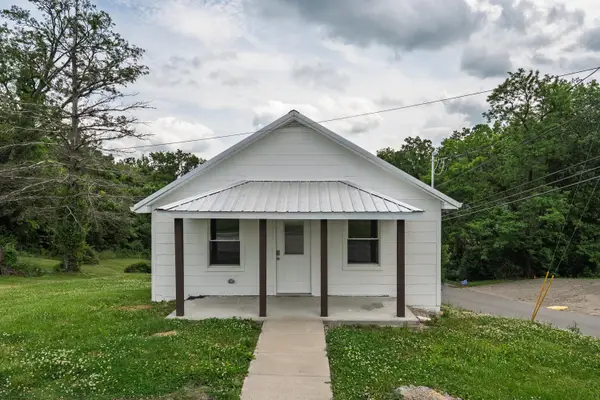 $155,000Pending2 beds 1 baths576 sq. ft.
100 William Arnold Drive, Williamstown, KY 41097
MLS# 642770Listed by: BLUEGRASS REAL ESTATE GROUP- New
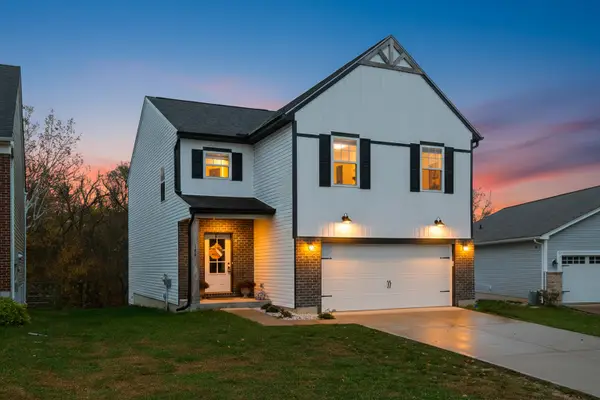 $335,000Active4 beds 3 baths
142 Arlington Court, Williamstown, KY 41097
MLS# 642748Listed by: THE REALTY PLACE - New
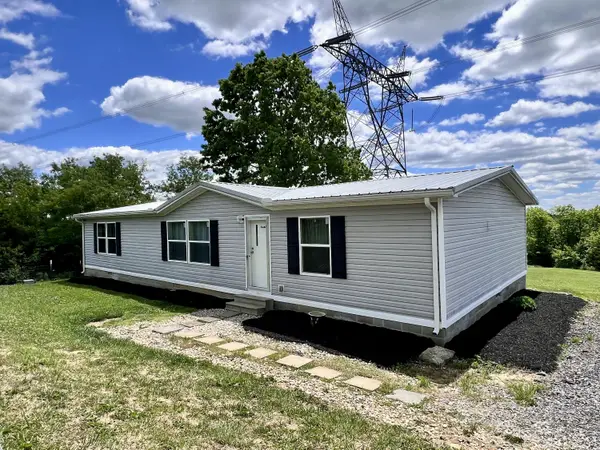 $320,000Active3 beds 2 baths1,456 sq. ft.
6710 Lawrenceville Road, Williamstown, KY 41097
MLS# 642721Listed by: HUFF REALTY - FLORENCE - New
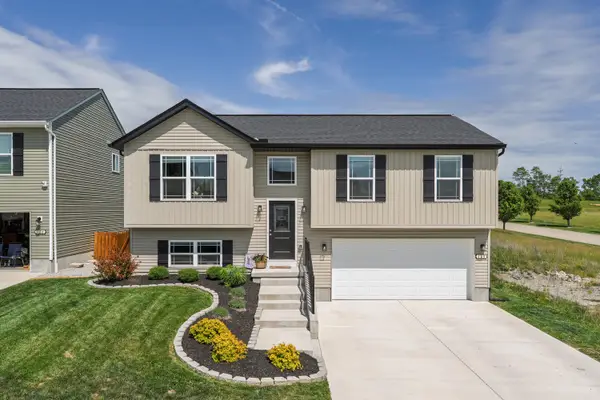 $294,500Active3 beds 3 baths1,223 sq. ft.
108 Arlington Court, Williamstown, KY 41097
MLS# 642665Listed by: HUFF REALTY - FLORENCE


Protect your home and budget from life's surprises with an Assurant Home Warranty, backed by a partner that supports you through every step of homeownership. Explore Plans.
© 2023 - 2026 ERA Franchise Systems LLC. All rights reserved. ERA Franchise Systems LLC fully supports the principles of the Fair Housing Act and the Equal Opportunity Act. ERA, ERA Real Estate powered, and their respective logos are registered service marks of ERA Franchise Systems LLC. Each office is independently owned and operated.