
127 Bay Hill Drive, Winchester, KY 40391
Local realty services provided by:ERA Select Real Estate
127 Bay Hill Drive,Winchester, KY 40391
$249,000
- 3 Beds
- 3 Baths
- 1,664 sq. ft.
- Single family
- Active
Listed by: joshua wood, greg e wood
Office: freedom realty & property management
MLS#:26022409
Source:KY_LBAR
Price summary
- Price:$249,000
- Price per sq. ft.:$149.64
- Monthly HOA dues:$25
About this home
Welcome home to this spacious, low-maintenance townhome offering 3 levels of living space in a well established neighborhood. Thoughtfully maintained, a 3 year old roof, with recently replaced windows. This home offers plenty of room to spread out while keeping everyday living comfortable and convenient. The main level features a generously sized kitchen and family room with plenty of space for entertaining or gathering with family and friends. The lower level adds even more flexibility with a bonus room that could serve as a home office, recreation room, workout space, or additional living area. Upstairs you'll find 3 bedrooms, 2 full bathrooms, and ample closet space throughout. Outside, enjoy a large backyard backing to green space, along with the convenience of a rear-facing garage and a neighborhood walking trail. Ideally located with quick access to I-64 and approximately 20 minutes from Lexington's Hamburg area, this home combines space, updates, low-maintenance living, and a convenient location in one inviting package. Schedule your private showing today!...
Contact an agent
Home facts
- Year built:1999
- Subdivision & Development:Royal Oak Estates
- Listing ID #:26022409
- Added:44 day(s) ago
- Updated:October 03, 2026 at 03:49 PM
Rooms and interior
- Bedrooms:3
- Total bathrooms:3
- Full bathrooms:2
- Half bathrooms:1
- Rooms Total:10
- Flooring:Carpet, Laminate, Vinyl
- Basement:Yes
- Basement Description:Partially Finished, Unfinished
- Living area:1,664 sq. ft.
Heating and cooling
- Cooling:Electric
- Heating:Natural Gas
Structure and exterior
- Year built:1999
- Building area:1,664 sq. ft.
- Lot area:0.15 Acres
- Architectural Style:Contemporary
- Construction Materials:Brick, Vinyl Siding
Schools
- High school:GRC
- Middle school:Robert Campbell
- Elementary school:Conkwright
Utilities
- Water:Public
- Sewer:Public Sewer
Finances and disclosures
- Price:$249,000
- Price per sq. ft.:$149.64
Features and amenities
- Laundry features:Electric Dryer Hookup, Washer Hookup
- Amenities:Ceiling Fan(s)
Parking
- Parking description:Basement, Driveway, Garage Door Opener, Garage Faces Rear, Off Street
- Garage:Yes
- Garage spaces:2

New listings near 127 Bay Hill Drive
- New
 $200,000Active3 beds 1 baths1,453 sq. ft.
213 E Broadway Street, Winchester, KY 40391
MLS# 26027397Listed by: GSP HOMES - New
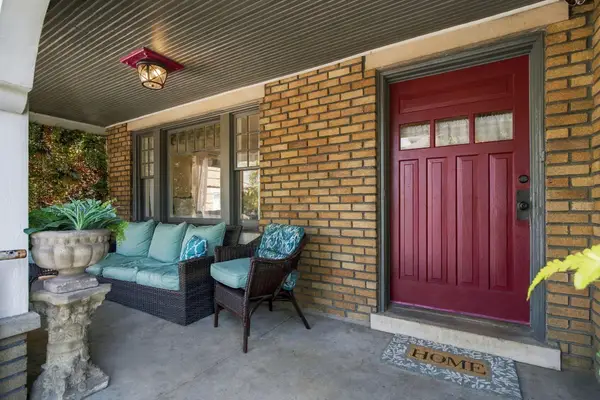 $367,700Active4 beds 2 baths1,825 sq. ft.
107 S Burns Avenue, Winchester, KY 40391
MLS# 26027372Listed by: CHRISTIES INTERNATIONAL REAL ESTATE BLUEGRASS - New
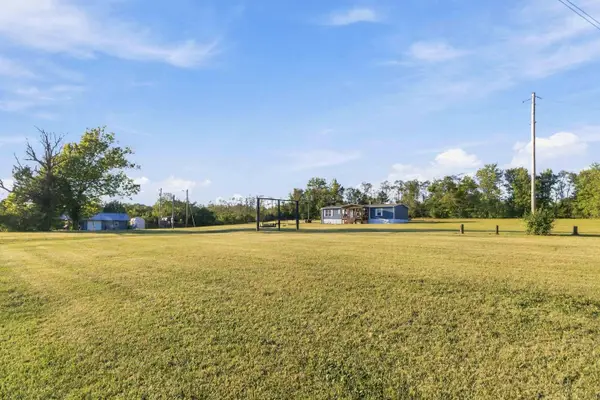 $335,000Active3 beds 2 baths1,836 sq. ft.
2550 Kiddville Road, Winchester, KY 40391
MLS# 26027363Listed by: THE REAL ESTATE CO - W LIBERTY - New
 $229,900Active6 Acres
9999 Kiddville Road, Winchester, KY 40391
MLS# 26027224Listed by: BERKSHIRE HATHAWAY HOMESERVICES FOSTER REALTORS - Open Sun, 2 to 4pmNew
 $769,900Active3 beds 3 baths2,200 sq. ft.
330 Spencer Lane, Winchester, KY 40391
MLS# 26026365Listed by: MARSHALL LANE REAL ESTATE - LEXINGTON - New
 $299,900Active3 beds 2 baths1,444 sq. ft.
8 Monroe Avenue, Winchester, KY 40391
MLS# 26027106Listed by: WOODS REALTY GROUP - New
 $285,000Active3 beds 2 baths1,780 sq. ft.
19 Victory Avenue, Winchester, KY 40391
MLS# 26026938Listed by: RE/MAX CREATIVE REALTY - MOUNTAIN LEGACY GROUP - New
 $1,125,000Active3 beds 4 baths3,672 sq. ft.
2100 Irvine Road #40391, Winchester, KY 40391
MLS# 26026878Listed by: UNITED REAL ESTATE BLUEGRASS - Open Wed, 12 to 2pmNew
 $225,000Active3 beds 1 baths2,244 sq. ft.
326 W Lexington Avenue, Winchester, KY 40391
MLS# 26026771Listed by: NOEL AUCTIONEERS AND REAL ESTATE ADVISORS - New
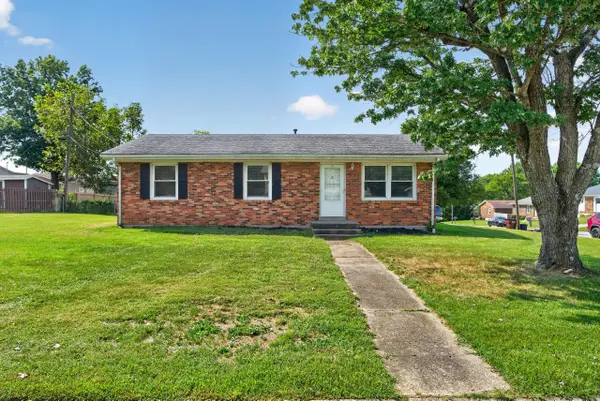 $215,000Active3 beds 1 baths1,134 sq. ft.
14 Shelley Drive, Winchester, KY 40391
MLS# 26026596Listed by: RE/MAX CREATIVE, WINCHESTER


Protect your home and budget from life's surprises with an Assurant Home Warranty, backed by a partner that supports you through every step of homeownership. Explore Plans.
© 2023 - 2026 ERA Franchise Systems LLC. All rights reserved. ERA Franchise Systems LLC fully supports the principles of the Fair Housing Act and the Equal Opportunity Act. ERA, ERA Real Estate powered, and their respective logos are registered service marks of ERA Franchise Systems LLC. Each office is independently owned and operated.