
148 Hidden Grove Lane, Winchester, KY 40391
Local realty services provided by:ERA Select Real Estate
148 Hidden Grove Lane,Winchester, KY 40391
$169,000
- 2 Beds
- 2 Baths
- 1,100 sq. ft.
- Single family
- Active
Listed by: kathryn m cheuvront
Office: coldwell banker mcmahan
MLS#:26022926
Source:KY_LBAR
Price summary
- Price:$169,000
- Price per sq. ft.:$153.64
About this home
Unique Kentucky Riverfront retreat with fascinating history! This elevated 2-bedroom, 1.5 bath home was originally constructed from two wood rail cars, giving it a one-of-a kind character you won't find anywhere else. Thoughtfully updated with new windows, roof, HVAC and an updated shower, plus a spacious new deck perfect for relaxing and enjoying the beautiful river setting. Whether you are looking for a full-time residence, weekend retreat, or investment property, this charming riverfront property offers a wonderful opportunity to enjoy the beauty of Kentucky River living!
Contact an agent
Home facts
- Year built:1968
- Listing ID #:26022926
- Added:48 day(s) ago
- Updated:October 09, 2026 at 03:52 PM
Rooms and interior
- Bedrooms:2
- Total bathrooms:2
- Full bathrooms:1
- Half bathrooms:1
- Rooms Total:6
- Flooring:Hardwood, Laminate, Vinyl
- Basement:Yes
- Living area:1,100 sq. ft.
Heating and cooling
- Cooling:Heat Pump
- Heating:Electric
Structure and exterior
- Year built:1968
- Building area:1,100 sq. ft.
- Lot area:0.41 Acres
- Construction Materials:Vinyl Siding
Schools
- High school:GRC
- Middle school:Robert Campbell
- Elementary school:Shearer
Utilities
- Water:Public
- Sewer:Septic Tank
Finances and disclosures
- Price:$169,000
- Price per sq. ft.:$153.64
Features and amenities
- Laundry features:Main Level
- Amenities:Insulated Windows, Screens
Parking
- Parking description:Attached Carport, Basement, Off Street
- Carport spaces:2

New listings near 148 Hidden Grove Lane
- New
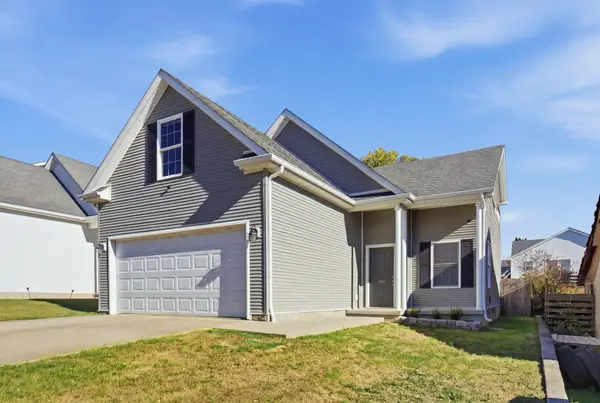 $314,900Active4 beds 3 baths1,963 sq. ft.
444 Wellington Way, Winchester, KY 40391
MLS# 26027910Listed by: THE AGENCY - New
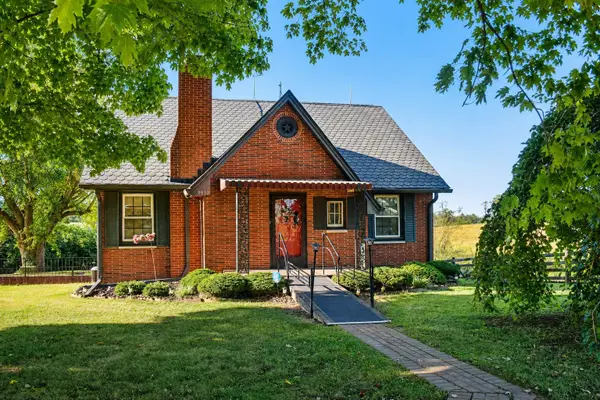 $639,000Active3 beds 1 baths1,962 sq. ft.
9930 Mount Sterling Road, Winchester, KY 40391
MLS# 26027905Listed by: DREAM MAKER REALTY, LLC - New
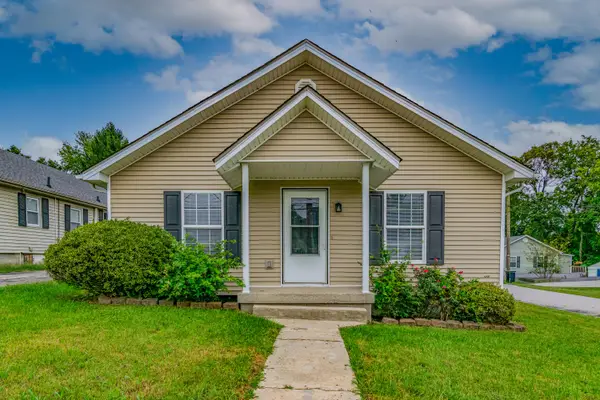 $220,000Active3 beds 1 baths1,140 sq. ft.
15 Maryland Avenue, Winchester, KY 40391
MLS# 26027559Listed by: BLUEGRASS PROPERTIES GROUP - New
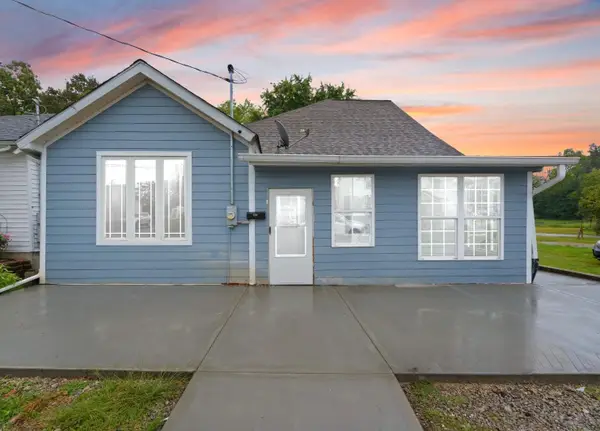 $265,000Active5 beds 4 baths1,714 sq. ft.
109 5th Street, Winchester, KY 40391
MLS# 26027497Listed by: GUIDE REALTY, INC. - New
 $200,000Active3 beds 1 baths1,453 sq. ft.
213 E Broadway Street, Winchester, KY 40391
MLS# 26027397Listed by: GSP HOMES - New
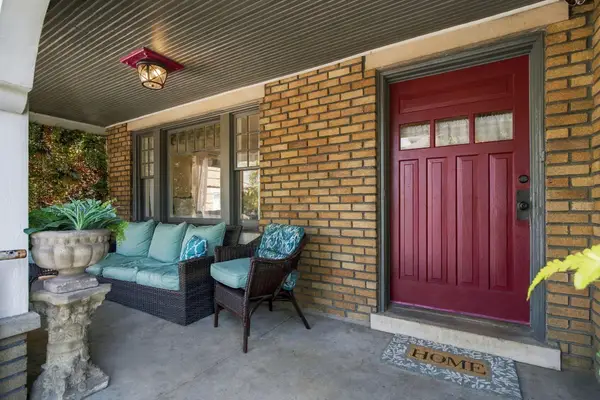 $367,700Active4 beds 2 baths2,352 sq. ft.
107 S Burns Avenue, Winchester, KY 40391
MLS# 26027372Listed by: CHRISTIES INTERNATIONAL REAL ESTATE BLUEGRASS - New
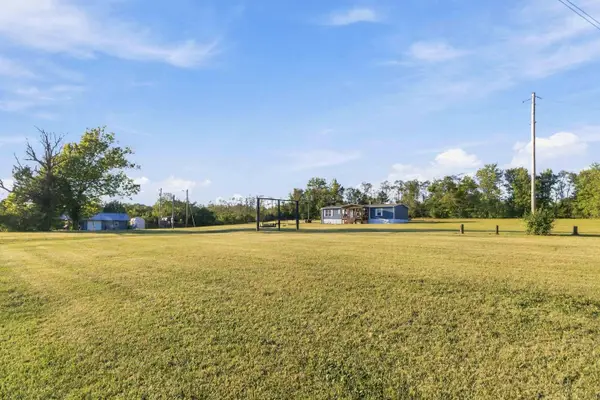 $335,000Active3 beds 2 baths1,836 sq. ft.
2550 Kiddville Road, Winchester, KY 40391
MLS# 26027363Listed by: THE REAL ESTATE CO - W LIBERTY - New
 $229,900Active6 Acres
9999 Kiddville Road, Winchester, KY 40391
MLS# 26027224Listed by: BERKSHIRE HATHAWAY HOMESERVICES FOSTER REALTORS - New
 $769,900Active3 beds 3 baths2,200 sq. ft.
330 Spencer Lane, Winchester, KY 40391
MLS# 26026365Listed by: MARSHALL LANE REAL ESTATE - LEXINGTON - New
 $299,900Active3 beds 2 baths1,444 sq. ft.
8 Monroe Avenue, Winchester, KY 40391
MLS# 26027106Listed by: WOODS REALTY GROUP


Protect your home and budget from life's surprises with an Assurant Home Warranty, backed by a partner that supports you through every step of homeownership. Explore Plans.
© 2023 - 2026 ERA Franchise Systems LLC. All rights reserved. ERA Franchise Systems LLC fully supports the principles of the Fair Housing Act and the Equal Opportunity Act. ERA, ERA Real Estate powered, and their respective logos are registered service marks of ERA Franchise Systems LLC. Each office is independently owned and operated.