
330 Spencer Lane, Winchester, KY 40391
Local realty services provided by:ERA Select Real Estate
330 Spencer Lane,Winchester, KY 40391
$769,900
- 3 Beds
- 3 Baths
- 2,200 sq. ft.
- Single family
- Active
Upcoming open houses
- Sun, Oct 0402:00 pm - 04:00 pm
Listed by: libby vanmeter
Office: marshall lane real estate - lexington
MLS#:26026365
Source:KY_LBAR
Price summary
- Price:$769,900
- Price per sq. ft.:$349.95
About this home
Beautiful custom home built in 2024 with high-end upgrades throughout. Surrounded by mature trees on over 3 acres with mountain views, this home offers a beautiful mix of privacy, quality, and convenience. From the moment you walk up, you can see the quality of craftsmanship. A large front porch welcomes you with double front doors. Once inside, you're immediately drawn to the soaring ceilings, wood-planked ceiling, wall of black-framed windows, and abundant natural light. The open loft overlooking the great room adds to the unique design and makes the space feel even more impressive. The quality and craftsmanship throughout this home truly stand out and are increasingly hard to find in today's market. You'll find solid wood doors, engineered hardwood floors, custom cabinetry, quartz countertops, designer lighting, and thoughtful details throughout. The primary suite is located on the first floor and features a large walk-in closet and spa-like bathroom. The primary bath includes a beautiful marble tile wet room and freestanding soaking tub, creating a relaxing retreat. The setting is one of the things that makes this property so special. Mature trees surrounding the home give it a peaceful, private feel while still keeping you within an easy drive of Lexington. Outdoor living is just as impressive, with approximately 815 square feet of covered porches, including a screened porch accessible directly from both the primary bedroom and great room. It's the perfect place for morning coffee, quiet evenings, or gatherings with friends. The home is just 1.5 miles from Exit 10 on the Mountain Parkway, approximately 29 minutes from Hamburg Pavilion, 22 minutes from the Red River Gorge, and about 19 minutes from Kroger in Winchester. The oversized 24x30 garage, built in 2026, provides plenty of room for vehicles, storage, a workshop, or recreational equipment. Outside, the 3+ acre lot offers plenty of room to enjoy the property as it is or create your own outdoor space, with room for a future pool and entertaining area. If you've been looking for a newer home with acreage and privacy without feeling too far removed from everything, this is one you'll want to see. If you're tired of seeing the same cookie-cutter homes, this one is refreshingly different. The home has even been selected by Architectural Designs to be featured in a client album on their website....
Contact an agent
Home facts
- Year built:2024
- Subdivision & Development:Eskippakithiki Overlooks
- Listing ID #:26026365
- Added:2 day(s) ago
- Updated:October 03, 2026 at 03:49 PM
Rooms and interior
- Bedrooms:3
- Total bathrooms:3
- Full bathrooms:3
- Rooms Total:12
- Flooring:Hardwood, Marble
- Basement:Yes
- Basement Description:Crawl Space
- Living area:2,200 sq. ft.
Heating and cooling
- Cooling:Heat Pump
- Heating:Heat Pump
Structure and exterior
- Year built:2024
- Building area:2,200 sq. ft.
- Lot area:3.05 Acres
- Lot Features:Wooded
- Architectural Style:Contemporary
- Construction Materials:HardiPlank Type
Schools
- High school:GRC
- Middle school:Robert Campbell
- Elementary school:Conkwright
Utilities
- Water:Public
- Sewer:Septic Tank
Finances and disclosures
- Price:$769,900
- Price per sq. ft.:$349.95
Features and amenities
- Laundry features:Electric Dryer Hookup, Washer Hookup
- Amenities:Ceiling Fan(s), Insulated Windows, Screens
Parking
- Parking description:Driveway, Garage Faces Side
- Garage:Yes
- Garage spaces:3

New listings near 330 Spencer Lane
- New
 $200,000Active3 beds 1 baths1,453 sq. ft.
213 E Broadway Street, Winchester, KY 40391
MLS# 26027397Listed by: GSP HOMES - New
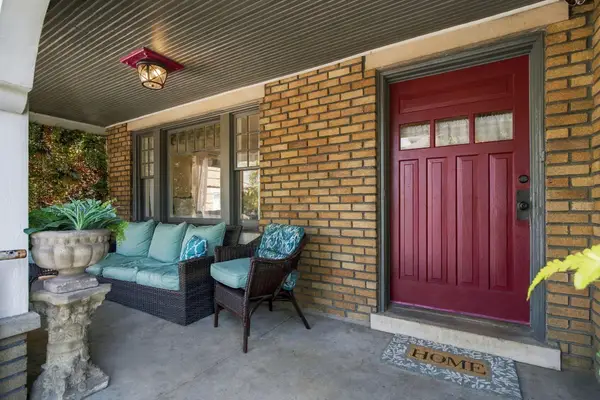 $367,700Active4 beds 2 baths1,825 sq. ft.
107 S Burns Avenue, Winchester, KY 40391
MLS# 26027372Listed by: CHRISTIES INTERNATIONAL REAL ESTATE BLUEGRASS - New
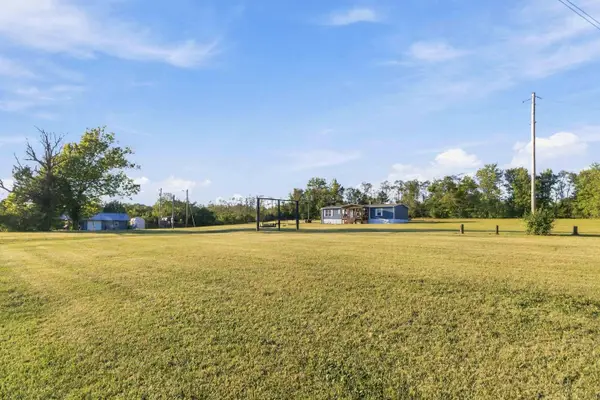 $335,000Active3 beds 2 baths1,836 sq. ft.
2550 Kiddville Road, Winchester, KY 40391
MLS# 26027363Listed by: THE REAL ESTATE CO - W LIBERTY - New
 $229,900Active6 Acres
9999 Kiddville Road, Winchester, KY 40391
MLS# 26027224Listed by: BERKSHIRE HATHAWAY HOMESERVICES FOSTER REALTORS - New
 $299,900Active3 beds 2 baths1,444 sq. ft.
8 Monroe Avenue, Winchester, KY 40391
MLS# 26027106Listed by: WOODS REALTY GROUP - New
 $285,000Active3 beds 2 baths1,780 sq. ft.
19 Victory Avenue, Winchester, KY 40391
MLS# 26026938Listed by: RE/MAX CREATIVE REALTY - MOUNTAIN LEGACY GROUP - New
 $1,125,000Active3 beds 4 baths3,672 sq. ft.
2100 Irvine Road #40391, Winchester, KY 40391
MLS# 26026878Listed by: UNITED REAL ESTATE BLUEGRASS - Open Wed, 12 to 2pmNew
 $225,000Active3 beds 1 baths2,244 sq. ft.
326 W Lexington Avenue, Winchester, KY 40391
MLS# 26026771Listed by: NOEL AUCTIONEERS AND REAL ESTATE ADVISORS - New
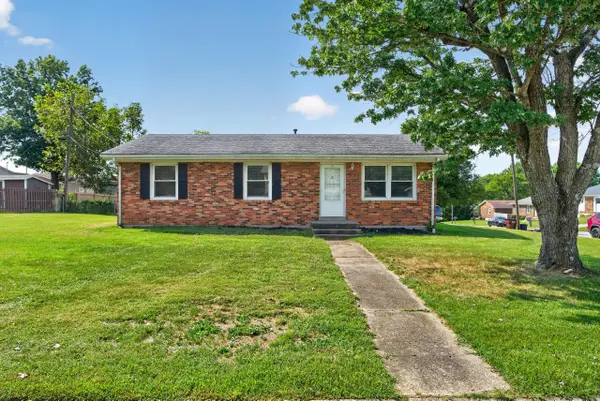 $215,000Active3 beds 1 baths1,134 sq. ft.
14 Shelley Drive, Winchester, KY 40391
MLS# 26026596Listed by: RE/MAX CREATIVE, WINCHESTER


Protect your home and budget from life's surprises with an Assurant Home Warranty, backed by a partner that supports you through every step of homeownership. Explore Plans.
© 2023 - 2026 ERA Franchise Systems LLC. All rights reserved. ERA Franchise Systems LLC fully supports the principles of the Fair Housing Act and the Equal Opportunity Act. ERA, ERA Real Estate powered, and their respective logos are registered service marks of ERA Franchise Systems LLC. Each office is independently owned and operated.