
16 Denny Avenue, Winchester, KY 40391
Local realty services provided by:ERA Select Real Estate
16 Denny Avenue,Winchester, KY 40391
$78,500
- 3 Beds
- 1 Baths
- 1,152 sq. ft.
- Single family
- Active
Listed by: robin trimble
Office: homefirst real estate
MLS#:26022585
Source:KY_LBAR
Price summary
- Price:$78,500
- Price per sq. ft.:$68.14
About this home
Well priced and well located, 16 Denny Avenue is conveniently located near Eugene Gay Splash Park, downtown Winchester, shopping and schools. Home features 1152 sq ft with 3 bedrooms, 1 full bath, eat in kitchen and living room. Enclosed porch is located on front of house. Upgrades include laminate flooring, ductless heating and cooling and roof. Property has been tenant occupied and is sold as is. No repairs.
Contact an agent
Home facts
- Year built:1920
- Subdivision & Development:Poynterville
- Listing ID #:26022585
- Added:44 day(s) ago
- Updated:October 03, 2026 at 03:49 PM
Rooms and interior
- Bedrooms:3
- Total bathrooms:1
- Full bathrooms:1
- Rooms Total:6
- Flooring:Laminate
- Basement:Yes
- Basement Description:Crawl Space
- Living area:1,152 sq. ft.
Heating and cooling
- Cooling:Electric
- Heating:Electric
Structure and exterior
- Year built:1920
- Building area:1,152 sq. ft.
- Lot area:0.14 Acres
- Construction Materials:Aluminum Siding, Asbestos
Schools
- High school:GRC
- Middle school:Robert Campbell
- Elementary school:Justice
Utilities
- Water:Public
- Sewer:Public Sewer
Finances and disclosures
- Price:$78,500
- Price per sq. ft.:$68.14
Features and amenities
- Laundry features:Electric Dryer Hookup, Gas Dryer Hookup, Washer Hookup
- Amenities:Blinds
Parking
- Parking description:Off Street

New listings near 16 Denny Avenue
- New
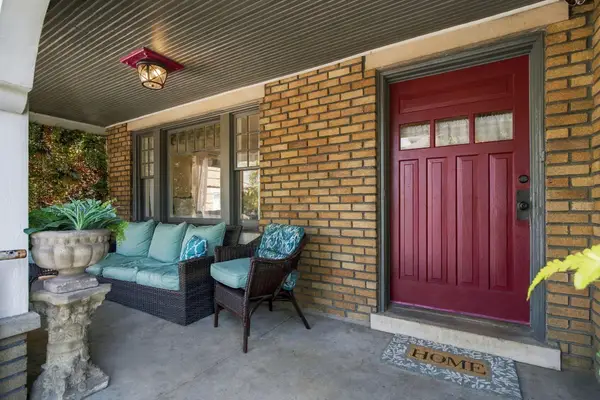 $367,700Active4 beds 2 baths1,825 sq. ft.
107 S Burns Avenue, Winchester, KY 40391
MLS# 26027372Listed by: CHRISTIES INTERNATIONAL REAL ESTATE BLUEGRASS - New
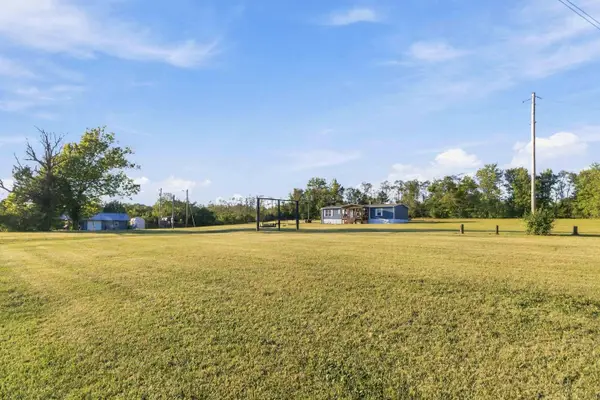 $335,000Active3 beds 2 baths1,836 sq. ft.
2550 Kiddville Road, Winchester, KY 40391
MLS# 26027363Listed by: THE REAL ESTATE CO - W LIBERTY - New
 $229,900Active6 Acres
9999 Kiddville Road, Winchester, KY 40391
MLS# 26027224Listed by: BERKSHIRE HATHAWAY HOMESERVICES FOSTER REALTORS - Open Sun, 2 to 4pmNew
 $769,900Active3 beds 3 baths2,200 sq. ft.
330 Spencer Lane, Winchester, KY 40391
MLS# 26026365Listed by: MARSHALL LANE REAL ESTATE - LEXINGTON - New
 $299,900Active3 beds 2 baths1,444 sq. ft.
8 Monroe Avenue, Winchester, KY 40391
MLS# 26027106Listed by: WOODS REALTY GROUP - New
 $285,000Active3 beds 2 baths1,780 sq. ft.
19 Victory Avenue, Winchester, KY 40391
MLS# 26026938Listed by: RE/MAX CREATIVE REALTY - MOUNTAIN LEGACY GROUP - New
 $1,125,000Active3 beds 4 baths3,672 sq. ft.
2100 Irvine Road #40391, Winchester, KY 40391
MLS# 26026878Listed by: UNITED REAL ESTATE BLUEGRASS - Open Wed, 12 to 2pmNew
 $225,000Active3 beds 1 baths2,244 sq. ft.
326 W Lexington Avenue, Winchester, KY 40391
MLS# 26026771Listed by: NOEL AUCTIONEERS AND REAL ESTATE ADVISORS - New
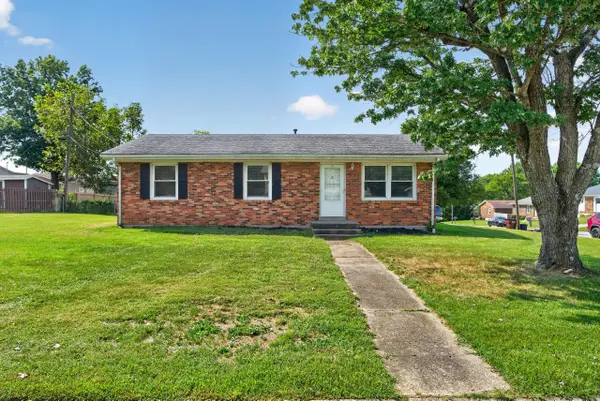 $215,000Active3 beds 1 baths1,134 sq. ft.
14 Shelley Drive, Winchester, KY 40391
MLS# 26026596Listed by: RE/MAX CREATIVE, WINCHESTER - New
 $225,000Active3 beds 2 baths1,737 sq. ft.
600 College Street, Winchester, KY 40391
MLS# 26026485Listed by: THE BROKERAGE


Protect your home and budget from life's surprises with an Assurant Home Warranty, backed by a partner that supports you through every step of homeownership. Explore Plans.
© 2023 - 2026 ERA Franchise Systems LLC. All rights reserved. ERA Franchise Systems LLC fully supports the principles of the Fair Housing Act and the Equal Opportunity Act. ERA, ERA Real Estate powered, and their respective logos are registered service marks of ERA Franchise Systems LLC. Each office is independently owned and operated.