
358 Hanover Drive, Winchester, KY 40391
Local realty services provided by:ERA Select Real Estate
358 Hanover Drive,Winchester, KY 40391
$329,000
- 3 Beds
- 2 Baths
- 1,480 sq. ft.
- Single family
- Active
Listed by: dale hatton
Office: dream maker realty, llc.
MLS#:26024503
Source:KY_LBAR
Price summary
- Price:$329,000
- Price per sq. ft.:$222.3
About this home
This beautiful 3 bedroom 2 bath home has so much to offer. The HVAC is only 1 year old and is still under warranty. Appliances are just 3 years old. The backyard has privacy fence all around that was built last year. The home has an above ground pool with a deck built around it. The pool liner and pump was replaced last year. This home is in an excellent location. Just minutes from retail shops, restaurants, golf courses, and several amenities. It is a short drive to Hamburg and Lexington. The interior is in pristine condition. Schedule a private tour before this one is gone.
Contact an agent
Home facts
- Year built:2001
- Subdivision & Development:Colby Ridge
- Listing ID #:26024503
- Added:1 day(s) ago
- Updated:September 06, 2026 at 12:54 AM
Rooms and interior
- Bedrooms:3
- Total bathrooms:2
- Full bathrooms:2
- Rooms Total:12
- Flooring:Parquet, Vinyl
- Living area:1,480 sq. ft.
Heating and cooling
- Cooling:Electric, Heat Pump
- Heating:Electric, Heat Pump
Structure and exterior
- Year built:2001
- Building area:1,480 sq. ft.
- Lot area:0.19 Acres
- Construction Materials:Brick Veneer, Vinyl Siding
Schools
- High school:GRC
- Middle school:Robert Campbell
- Elementary school:Justice
Utilities
- Water:Public
- Sewer:Public Sewer
Finances and disclosures
- Price:$329,000
- Price per sq. ft.:$222.3
Features and amenities
- Laundry features:Electric Dryer Hookup, Washer Hookup
- Amenities:Ceiling Fan(s), Screens
Parking
- Parking description:Garage Door Opener
- Garage:Yes
- Garage spaces:2

New listings near 358 Hanover Drive
- New
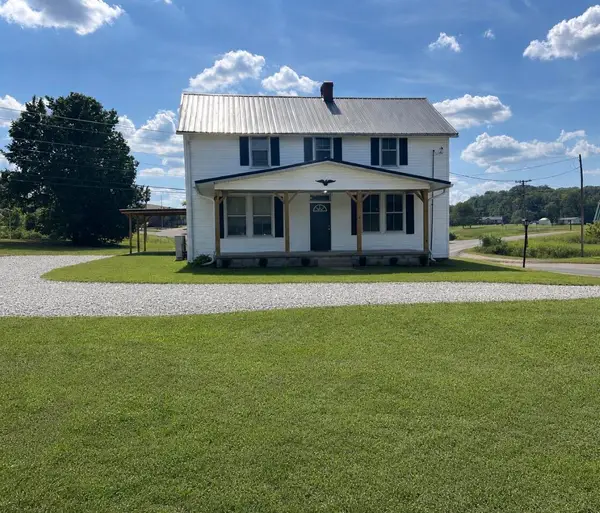 $259,900Active3 beds 1 baths2,249 sq. ft.
11304 Irvine Road, Winchester, KY 40391
MLS# 26024178Listed by: DREAM MAKER REALTY, LLC - New
 $110,000Active4.14 Acres
3999 Bybee Road, Winchester, KY 40391
MLS# 26024261Listed by: KELLER WILLIAMS LEGACY GROUP - New
 $359,900Active3 beds 3 baths1,846 sq. ft.
420 Calmes Boulevard, Winchester, KY 40391
MLS# 26024212Listed by: FREEDOM REALTY & PROPERTY MANAGEMENT - New
 $199,900Active2 beds 1 baths1,149 sq. ft.
287 Ecton Rd, Winchester, KY 40391
MLS# 1728065Listed by: METRO REALTY - New
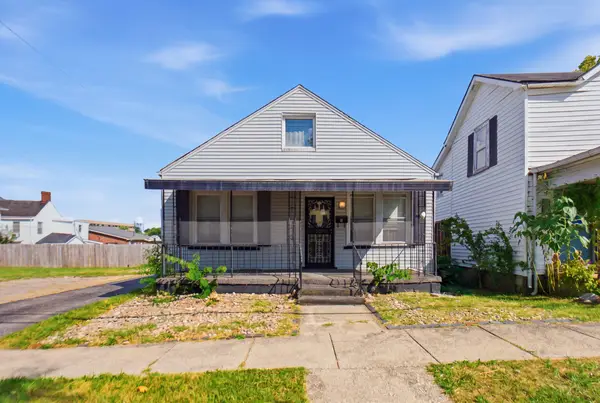 $150,000Active3 beds 1 baths1,842 sq. ft.
5 S Burns Avenue, Winchester, KY 40391
MLS# 26024165Listed by: THE HOWARD REALTY CO - New
 $165,000Active3 beds 1 baths1,249 sq. ft.
209 E Washington Street, Winchester, KY 40391
MLS# 26024016Listed by: RE/MAX CREATIVE, WINCHESTER - New
 $235,000Active3 beds 1 baths1,272 sq. ft.
119 Tower Lane, Winchester, KY 40391
MLS# 26023896Listed by: WEVER REALTY LLC - New
 $249,900Active3 beds 1 baths1,250 sq. ft.
215 Robyn Drive, Winchester, KY 40391
MLS# 26023780Listed by: FREEDOM REALTY & PROPERTY MANAGEMENT - New
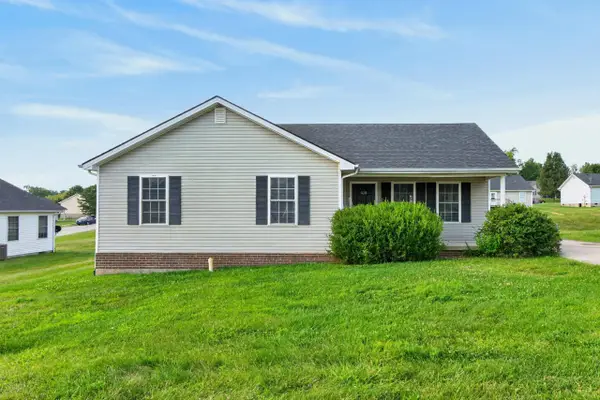 $225,000Active4 beds 2 baths1,400 sq. ft.
522 Acadia Way, Winchester, KY 40391
MLS# 26023784Listed by: THE BROKERAGE


Protect your home and budget from life's surprises with an Assurant Home Warranty, backed by a partner that supports you through every step of homeownership. Explore Plans.
© 2023 - 2026 ERA Franchise Systems LLC. All rights reserved. ERA Franchise Systems LLC fully supports the principles of the Fair Housing Act and the Equal Opportunity Act. ERA, ERA Real Estate powered, and their respective logos are registered service marks of ERA Franchise Systems LLC. Each office is independently owned and operated.