
491 Hidden Hills Way, Winchester, KY 40391
Local realty services provided by:ERA Select Real Estate
491 Hidden Hills Way,Winchester, KY 40391
$209,500
- 3 Beds
- 2 Baths
- 1,200 sq. ft.
- Single family
- Pending
Listed by: robin trimble
Office: homefirst real estate
MLS#:26017144
Source:KY_LBAR
Price summary
- Price:$209,500
- Price per sq. ft.:$174.58
About this home
Welcome home to this charming 3-bedrooms, 2-bath ranch perfectly situated in the heart of Winchester! Offering the convenience of one-level living, this inviting 1200 sq ft home combines comfort, functionality, and an unbeatable location. Primary bedroom is en suite and offers plenty of closet space. Additional 2-bedrooms and 1-bath provide plenty of space. Enjoy easy access to schools, shopping, restaurants, parks, and local amenities—all just minutes from your front door. Inside, you'll find a spacious and welcoming open floor plan with comfortable living areas, generously sized bedrooms, and plenty of natural light throughout. Whether you're a first-time home buyer, looking to downsize, or searching for the perfect home, this property offers endless potential to make it your own. Don't miss this opportunity to own a well-located home that puts everything you need within reach. Seller offering $3000.00 paint and flooring allowance to buyer with accepted contract.
Contact an agent
Home facts
- Year built:2001
- Subdivision & Development:Hidden Trace
- Listing ID #:26017144
- Added:90 day(s) ago
- Updated:October 08, 2026 at 10:38 AM
Rooms and interior
- Bedrooms:3
- Total bathrooms:2
- Full bathrooms:2
- Rooms Total:9
- Flooring:Carpet, Vinyl
- Living area:1,200 sq. ft.
Heating and cooling
- Cooling:Electric, Heat Pump
- Heating:Electric, Heat Pump
Structure and exterior
- Year built:2001
- Building area:1,200 sq. ft.
- Lot area:0.18 Acres
- Construction Materials:Vinyl Siding
Schools
- High school:GRC
- Middle school:Robert Campbell
- Elementary school:Strode Station
Utilities
- Water:Public
- Sewer:Public Sewer
Finances and disclosures
- Price:$209,500
- Price per sq. ft.:$174.58
Features and amenities
- Laundry features:Electric Dryer Hookup, Main Level, Washer Hookup
- Amenities:Blinds, Ceiling Fan(s), Insulated Windows
Parking
- Parking description:Driveway, Off Street

New listings near 491 Hidden Hills Way
- New
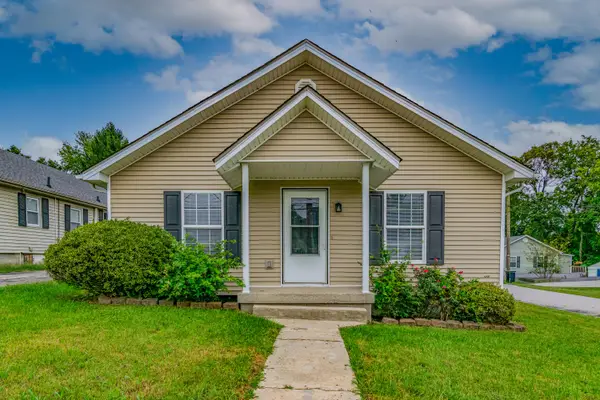 $220,000Active3 beds 1 baths1,140 sq. ft.
15 Maryland Avenue, Winchester, KY 40391
MLS# 26027559Listed by: BLUEGRASS PROPERTIES GROUP - New
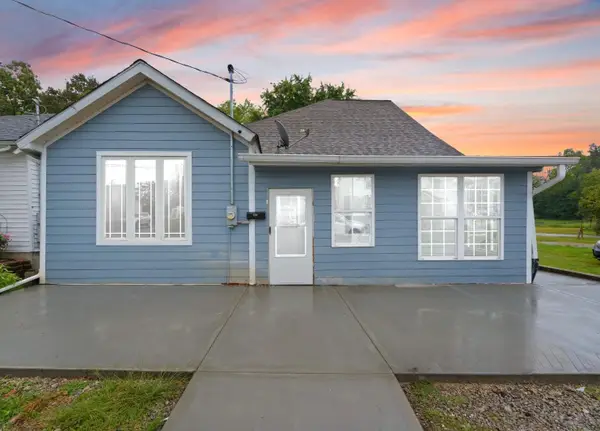 $265,000Active5 beds 4 baths1,714 sq. ft.
109 5th Street, Winchester, KY 40391
MLS# 26027497Listed by: GUIDE REALTY, INC. - New
 $200,000Active3 beds 1 baths1,453 sq. ft.
213 E Broadway Street, Winchester, KY 40391
MLS# 26027397Listed by: GSP HOMES - New
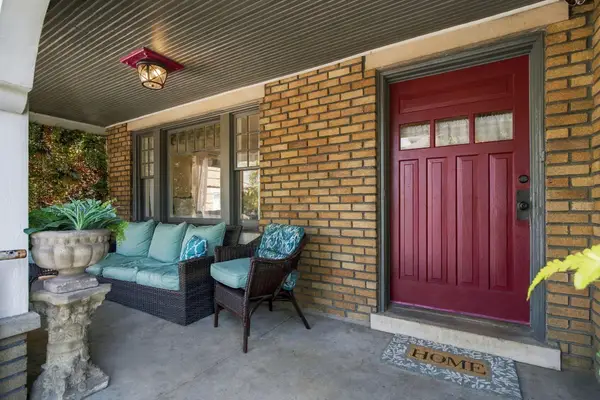 $367,700Active4 beds 2 baths2,352 sq. ft.
107 S Burns Avenue, Winchester, KY 40391
MLS# 26027372Listed by: CHRISTIES INTERNATIONAL REAL ESTATE BLUEGRASS - New
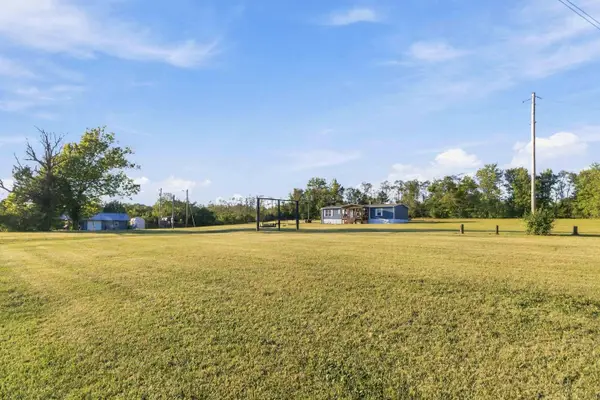 $335,000Active3 beds 2 baths1,836 sq. ft.
2550 Kiddville Road, Winchester, KY 40391
MLS# 26027363Listed by: THE REAL ESTATE CO - W LIBERTY - New
 $229,900Active6 Acres
9999 Kiddville Road, Winchester, KY 40391
MLS# 26027224Listed by: BERKSHIRE HATHAWAY HOMESERVICES FOSTER REALTORS - New
 $769,900Active3 beds 3 baths2,200 sq. ft.
330 Spencer Lane, Winchester, KY 40391
MLS# 26026365Listed by: MARSHALL LANE REAL ESTATE - LEXINGTON - New
 $299,900Active3 beds 2 baths1,444 sq. ft.
8 Monroe Avenue, Winchester, KY 40391
MLS# 26027106Listed by: WOODS REALTY GROUP  $285,000Pending3 beds 2 baths1,780 sq. ft.
19 Victory Avenue, Winchester, KY 40391
MLS# 26026938Listed by: RE/MAX CREATIVE REALTY - MOUNTAIN LEGACY GROUP- New
 $1,125,000Active3 beds 4 baths3,672 sq. ft.
2100 Irvine Road #40391, Winchester, KY 40391
MLS# 26026878Listed by: UNITED REAL ESTATE BLUEGRASS


Protect your home and budget from life's surprises with an Assurant Home Warranty, backed by a partner that supports you through every step of homeownership. Explore Plans.
© 2023 - 2026 ERA Franchise Systems LLC. All rights reserved. ERA Franchise Systems LLC fully supports the principles of the Fair Housing Act and the Equal Opportunity Act. ERA, ERA Real Estate powered, and their respective logos are registered service marks of ERA Franchise Systems LLC. Each office is independently owned and operated.