
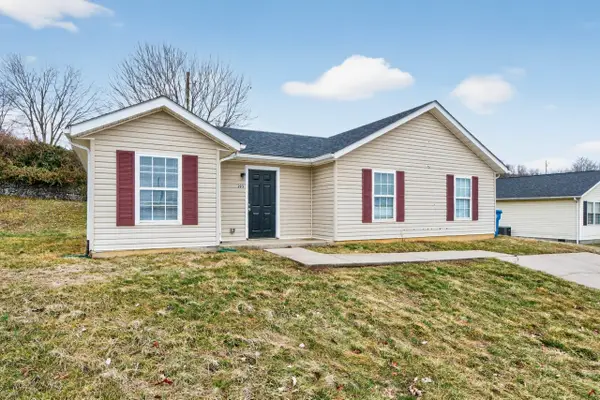
525 Colby Ridge Boulevard, Winchester, KY 40391
Local realty services provided by:ERA Select Real Estate
525 Colby Ridge Boulevard,Winchester, KY 40391
$219,500
- 3 Beds
- 2 Baths
- 1,197 sq. ft.
- Townhouse
- Active
Listed by: craig r bridgewater
Office: bridgewater real estate
MLS#:26011873
Source:KY_LBAR
Price summary
- Price:$219,500
- Price per sq. ft.:$183.38
About this home
Location, location, location. This duplex is located within minutes of the Winchester Bypass and Colby Road. This one level home offers 3 bedrooms, 2 full baths, great room with fireplace, eat in kitchen, and a one car garage. In 2023 the owners remodeled the bathrooms, added a new kitchen sink and countertops. The LVP flooring was also completed in 2023. The house includes all the kitchen appliances. The back yard is surrounded with a privacy fence. Take a look this may be your new home.
Contact an agent
Home facts
- Year built:2001
- Listing ID #:26011873
- Added:1 day(s) ago
- Updated:May 26, 2026 at 02:44 PM
Rooms and interior
- Bedrooms:3
- Total bathrooms:2
- Full bathrooms:2
- Rooms Total:7
- Flooring:Carpet
- Living area:1,197 sq. ft.
Heating and cooling
- Cooling:Heat Pump
- Heating:Heat Pump
Structure and exterior
- Year built:2001
- Building area:1,197 sq. ft.
- Lot area:0.09 Acres
- Construction Materials:Vinyl Siding
Schools
- High school:GRC
- Middle school:Robert Campbell
- Elementary school:Strode Station
Utilities
- Water:Public
- Sewer:Public Sewer
Finances and disclosures
- Price:$219,500
- Price per sq. ft.:$183.38
Features and amenities
- Laundry features:Electric Dryer Hookup, Washer Hookup
- Amenities:Blinds, Ceiling Fan(s), Screens
Parking
- Parking description:Driveway, Garage Door Opener, Garage Faces Front
- Garage:Yes
- Garage spaces:1

New listings near 525 Colby Ridge Boulevard
- New
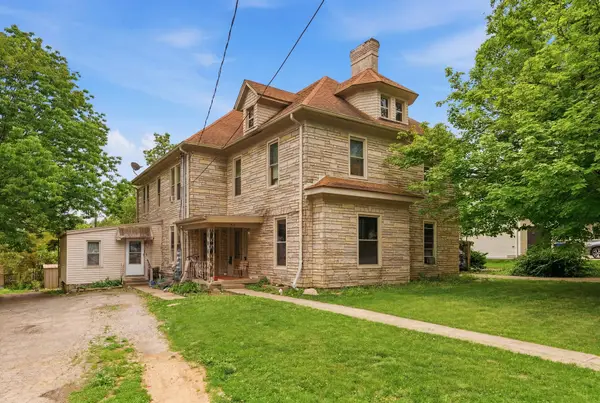 $400,000Active8 beds 5 baths4,687 sq. ft.
23 Wheeler Avenue, Winchester, KY 40391
MLS# 26011905Listed by: KELLER WILLIAMS BLUEGRASS REALTY - New
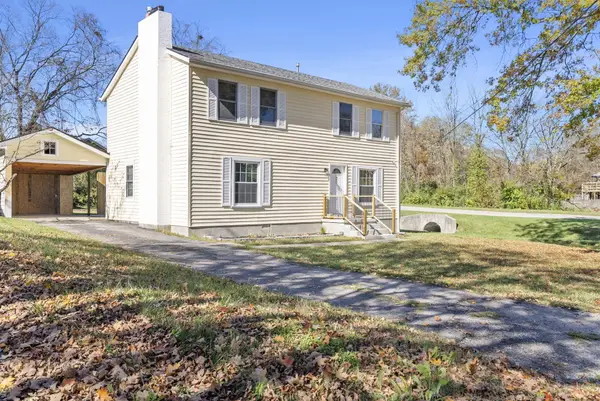 $269,000Active4 beds 3 baths1,850 sq. ft.
20 Bon Haven Avenue, Winchester, KY 40391
MLS# 26011883Listed by: LIFSTYL REAL ESTATE - New
 $285,000Active3 beds 3 baths1,894 sq. ft.
207 Abbeywood Drive, Winchester, KY 40391
MLS# 26011852Listed by: TRU LIFE REAL ESTATE - New
 $268,900Active4 beds 3 baths1,510 sq. ft.
311 Geronimo Court, Winchester, KY 40391
MLS# 26011798Listed by: WEICHERT REALTORS - ABG PROPERTIES - New
 $290,000Active3 beds 2 baths1,260 sq. ft.
116 Sturbridge Lane, Winchester, KY 40391
MLS# 26011782Listed by: WRIGHT REALTY - New
 $1,750,000Active3 beds 2 baths1,860 sq. ft.
4578 Combs Ferry Road, Winchester, KY 40391
MLS# 26011707Listed by: THE AGENCY - New
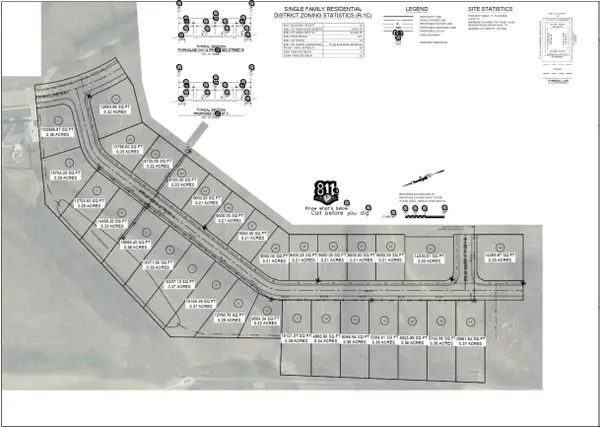 $399,000Active11.3 Acres
0 Fairholme Way, Winchester, KY 40391
MLS# 26011689Listed by: STEVEN D ADAMS REAL ESTATE SERVICES, LLC - New
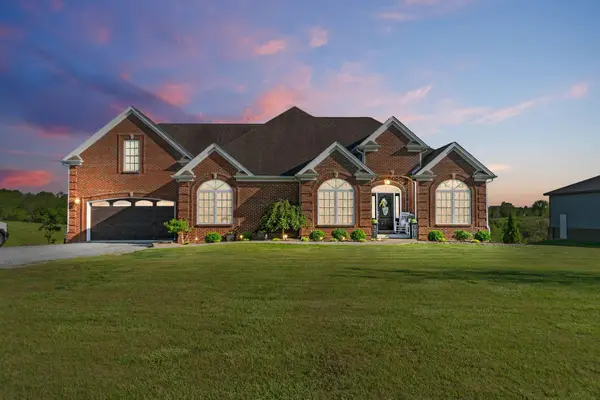 $609,900Active5 beds 4 baths4,515 sq. ft.
6595 Mt Sterling Road, Winchester, KY 40391
MLS# 26011548Listed by: RO&CO REAL ESTATE - New
 $199,900Active3 beds 2 baths915 sq. ft.
225 Buffalo Trace, Winchester, KY 40391
MLS# 26011564Listed by: THE BROKERAGE


Protect your home and budget from life's surprises with an Assurant Home Warranty, backed by a partner that supports you through every step of homeownership. Explore Plans.
© 2023 - 2026 ERA Franchise Systems LLC. All rights reserved. ERA Franchise Systems LLC fully supports the principles of the Fair Housing Act and the Equal Opportunity Act. ERA, ERA Real Estate powered, and their respective logos are registered service marks of ERA Franchise Systems LLC. Each office is independently owned and operated.