
7353 Ironworks Road, Winchester, KY 40391
Local realty services provided by:ERA Select Real Estate
7353 Ironworks Road,Winchester, KY 40391
$390,000
- 4 Beds
- 1 Baths
- 2,063 sq. ft.
- Single family
- Active
Listed by: nancy smith
Office: rector hayden realtors
MLS#:26025300
Source:KY_LBAR
Price summary
- Price:$390,000
- Price per sq. ft.:$189.05
About this home
7353 Ironworks Road and 3015 Pilot View Road are deeded separate but being sold together. 7353 Ironworks includes the house and barn and 3.348 acres. 3015 Pilot View is the adjacent lot and has 3.38 acres. Total acreage is 6.728. There are 2 bedrooms upstairs that need cosmetic work. The historic barn is large, has electric and needs some repair. There is plenty of space to build your dream home. Plenty of road frontage on Ironworks and Pilot View. The lots are mostly level, some sloping and mainly cleared. Lots of things to like about this property! Transform this wonderful old farmhouse or plenty of room to build your dream home.
Contact an agent
Home facts
- Year built:1935
- Subdivision & Development:Pilot View
- Listing ID #:26025300
- Added:1 day(s) ago
- Updated:September 14, 2026 at 07:45 PM
Rooms and interior
- Bedrooms:4
- Total bathrooms:1
- Full bathrooms:1
- Rooms Total:2
- Flooring:Carpet, Wood
- Basement:Yes
- Basement Description:Crawl Space
- Living area:2,063 sq. ft.
Heating and cooling
- Cooling:Window Unit(s)
- Heating:Electric, Wood Stove
Structure and exterior
- Year built:1935
- Building area:2,063 sq. ft.
- Lot area:3.35 Acres
- Architectural Style:Colonial
- Construction Materials:HardiPlank Type
Schools
- High school:GRC
- Middle school:Robert Campbell
- Elementary school:Conkwright
Utilities
- Water:Public
- Sewer:Septic Tank
Finances and disclosures
- Price:$390,000
- Price per sq. ft.:$189.05
Features and amenities
- Laundry features:Main Level
- Amenities:Screens
Parking
- Garage:Yes
- Garage spaces:1

New listings near 7353 Ironworks Road
- New
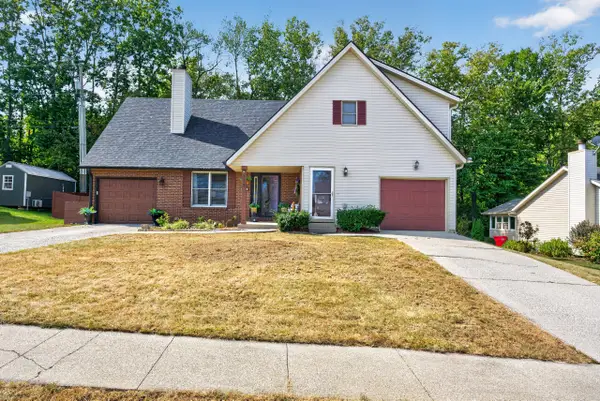 $225,000Active3 beds 3 baths1,522 sq. ft.
115 Quail Ridge Road, Winchester, KY 40391
MLS# 26025201Listed by: RE/MAX CREATIVE, WINCHESTER - New
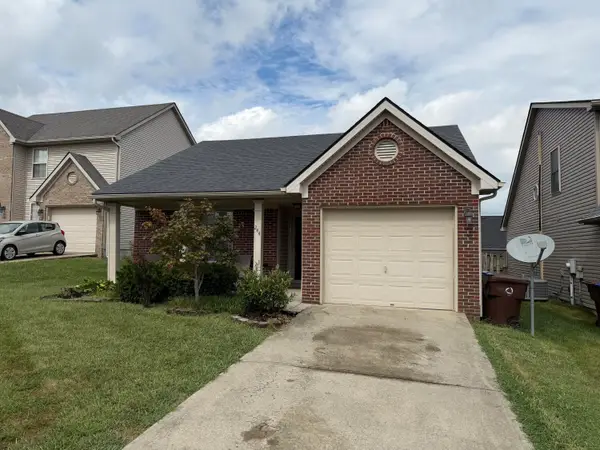 $264,900Active3 beds 2 baths1,323 sq. ft.
244 Prescott Lane, Winchester, KY 40391
MLS# 26025092Listed by: FREEDOM REALTY & PROPERTY MANAGEMENT - New
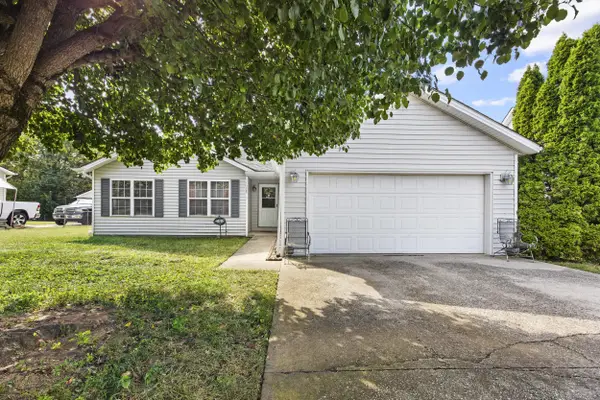 $249,900Active3 beds 2 baths1,492 sq. ft.
317 Vanover Way, Winchester, KY 40391
MLS# 26025070Listed by: RECTOR HAYDEN REALTORS - New
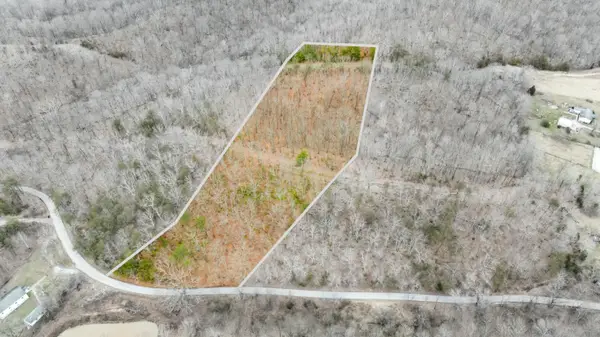 $45,000Active5.59 Acres
199 Midway Road, Winchester, KY 40391
MLS# 26024771Listed by: DREAM MAKER REALTY, LLC - New
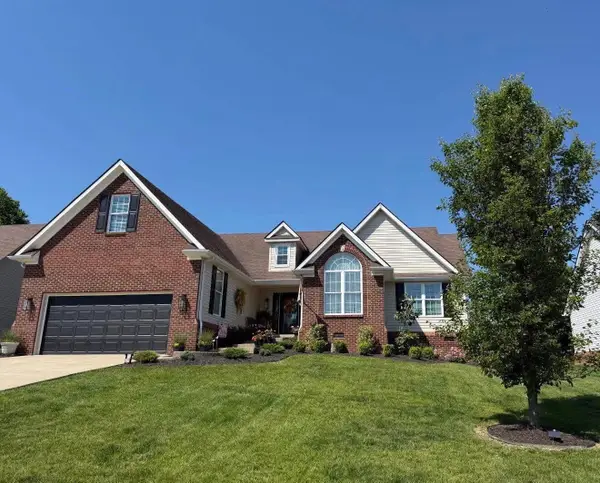 $369,900Active4 beds 2 baths1,636 sq. ft.
327 Primrose Lane, Winchester, KY 40391
MLS# 26024780Listed by: FREEDOM REALTY & PROPERTY MANAGEMENT - New
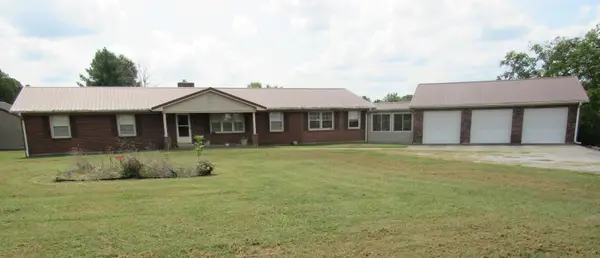 $855,000Active3 beds 3 baths2,872 sq. ft.
5960 Van Meter Road, Winchester, KY 40391
MLS# 26024725Listed by: WEICHERT REALTORS - ABG PROPERTIES - New
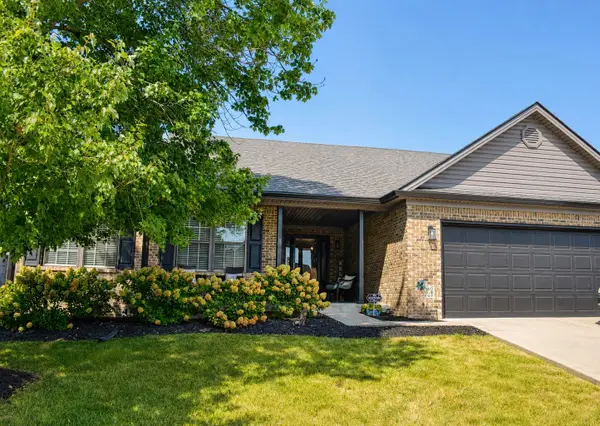 $329,000Active3 beds 2 baths1,480 sq. ft.
358 Hanover Drive, Winchester, KY 40391
MLS# 26024503Listed by: DREAM MAKER REALTY, LLC - New
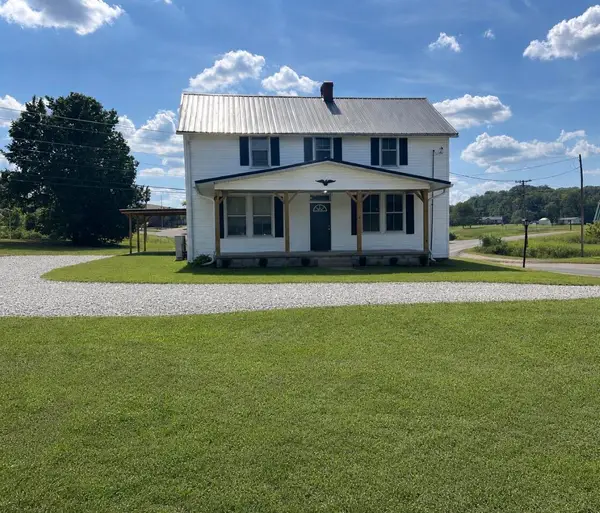 $259,900Active3 beds 1 baths2,249 sq. ft.
11304 Irvine Road, Winchester, KY 40391
MLS# 26024178Listed by: DREAM MAKER REALTY, LLC - New
 $110,000Active4.14 Acres
3999 Bybee Road, Winchester, KY 40391
MLS# 26024261Listed by: KELLER WILLIAMS LEGACY GROUP  $359,900Active3 beds 3 baths1,846 sq. ft.
420 Calmes Boulevard, Winchester, KY 40391
MLS# 26024212Listed by: FREEDOM REALTY & PROPERTY MANAGEMENT


Protect your home and budget from life's surprises with an Assurant Home Warranty, backed by a partner that supports you through every step of homeownership. Explore Plans.
© 2023 - 2026 ERA Franchise Systems LLC. All rights reserved. ERA Franchise Systems LLC fully supports the principles of the Fair Housing Act and the Equal Opportunity Act. ERA, ERA Real Estate powered, and their respective logos are registered service marks of ERA Franchise Systems LLC. Each office is independently owned and operated.