
119 Chinawood Drive, Abita Springs, LA 70420
Local realty services provided by:ERA TOP AGENT REALTY
119 Chinawood Drive,Abita Springs, LA 70420
$900,000
- 4 Beds
- 3 Baths
- 3,031 sq. ft.
- Single family
- Active
Listed by: louis williams, shelley meier
Office: keller williams realty services
MLS#:2579175
Source:LA_GSREIN
Price summary
- Price:$900,000
- Price per sq. ft.:$216.5
- Monthly HOA dues:$150
About this home
From the moment you step inside, this home feels intentionally designed. A dramatic barrel ceiling introduces the foyer, while custom trim work, wide plank hardwood floors, designer lighting, and warm wood accents continue throughout the home, creating a look that feels refined without feeling overly formal.
The main living space opens beautifully toward the backyard, with cedar beams overhead, a cast stone fireplace, custom built ins, and walls of glass that bring the surrounding landscape into the room. Just beyond, the kitchen becomes a natural gathering place with an oversized wood island, quartz countertops, abundant custom cabinetry, premium appliances, wine refrigeration, and statement lighting that gives the space just the right amount of character.
Throughout the home, the details feel considered rather than added as an afterthought. Custom wood closet systems, built ins, upgraded mirrors, premium plumbing and electrical fixtures, curated wallpaper accents, and carefully selected tile give each room its own identity. Even the library or meditation room feels special, with rich built ins and architectural detailing that create a quieter space within the home.
The primary suite continues that attention to detail with a beautifully finished bath featuring dual vanities, a freestanding tub, oversized glass enclosed shower, custom cabinetry, and a towel warmer. The adjoining closet feels more like a private dressing room, complete with extensive built in storage and vanity space.
Outside, the home opens to an expansive covered porch overlooking an estate sized yard framed by mature live oaks, custom landscaping, and a full irrigation system. Tongue and groove cedar ceilings add warmth overhead, while porcelain tile underfoot keeps the space polished and practical. The outdoor kitchen is ready for entertaining with a Blaze grill, stainless steel storage, refrigerator, stonework, and granite countertops.
Behind the finishes is just as much attention to construction, including an HD post tension foundation, fully insulated and floored attic, two tankless gas water heaters, and an energy efficient package encompassing insulation, HVAC, and water heating.
This is a home where the architecture, materials, and setting all work together. Beautifully finished, thoughtfully planned, and designed for both everyday living and the moments when everyone gathers....
Contact an agent
Home facts
- Year built:2026
- Subdivision & Development:Money Hill
- Listing ID #:2579175
- Added:1 day(s) ago
- Updated:October 01, 2026 at 02:52 AM
Rooms and interior
- Bedrooms:4
- Total bathrooms:3
- Full bathrooms:3
- Rooms Total:9
- Kitchen Description:Cooktop, Dishwasher, Disposal, Double Oven, Granite Counters, Microwave, Oven, Range, Refrigerator, Wine Cooler
- Living area:3,031 sq. ft.
Heating and cooling
- Cooling:Central Air
- Heating:Central, Heating
Structure and exterior
- Roof:Shingle
- Year built:2026
- Building area:3,031 sq. ft.
- Lot Features:Outside City Limits, Oversized Lot
- Architectural Style:Traditional
- Construction Materials:Brick
- Exterior Features:Covered, Outdoor Kitchen, Patio, Porch, Sprinkler/Irrigation
- Foundation Description:Slab
- Levels:1 Story
Utilities
- Water:Public
- Sewer:Public Sewer
Finances and disclosures
- Price:$900,000
- Price per sq. ft.:$216.5
Features and amenities
- Appliances:Cooktop, Dishwasher, Microwave, Oven, Range, Refrigerator, Wine Cooler
- Amenities:Ceiling Fan(s), Gated Community, Smoke Detector(s), Stainless Steel Appliances, Stone Counters
Parking
- Parking description:Garage, Three or more Spaces
New listings near 119 Chinawood Drive
- New
 $450,000Active3.22 Acres
72405 59 Highway, Abita Springs, LA 70420
MLS# 2579249Listed by: 1 PERCENT LISTS - New
 $327,000Active3 beds 2 baths1,936 sq. ft.
73100 John Drive, Abita Springs, LA 70420
MLS# 2578901Listed by: FLEUR DE LIS REALTY GROUP - New
 $17,500Active0.95 Acres
73060 Hazard Street, Abita Springs, LA 70420
MLS# 2579045Listed by: RUTTER REALTY, LLC - New
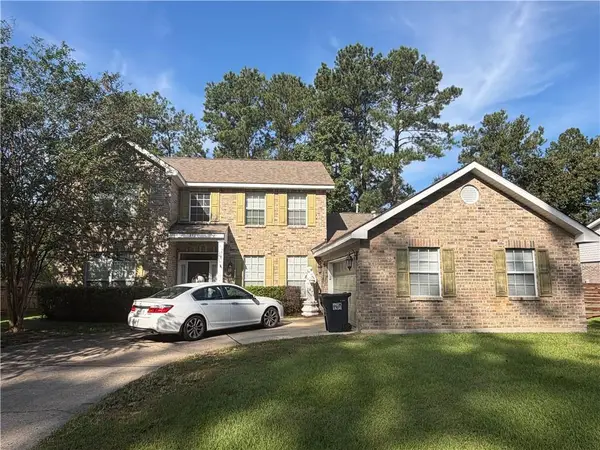 $379,000Active4 beds 3 baths2,801 sq. ft.
851 Comanche Drive #851, Abita Springs, LA 70420
MLS# 2578863Listed by: SELL SAINT TAMMANY HOMES, LLC DBA HEAUXM PROS - New
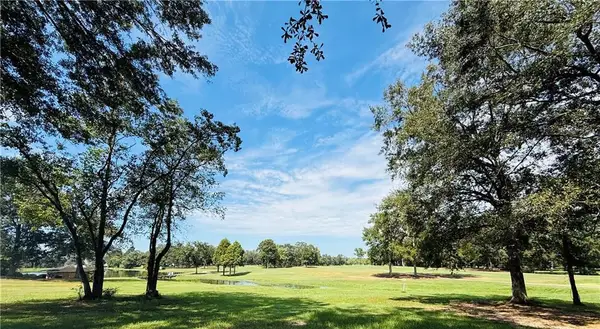 $265,000Active0.72 Acres
841 Camphill Drive, Abita Springs, LA 70420
MLS# 2578522Listed by: BERKSHIRE HATHAWAY HOMESERVICES PREFERRED, REALTOR - New
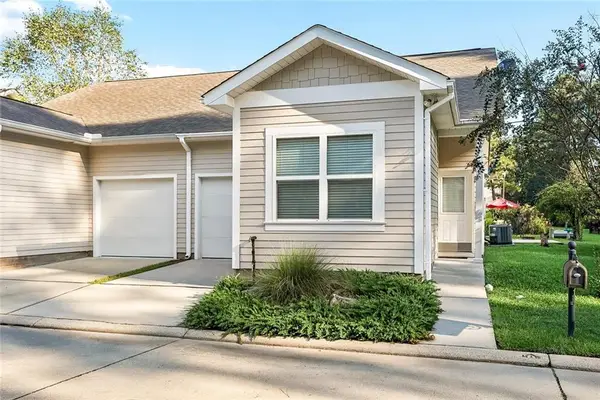 $215,000Active2 beds 2 baths957 sq. ft.
3000 Dundee Loop S Loop, Abita Springs, LA 70420
MLS# 2578635Listed by: COMPASS MANDEVILLE - New
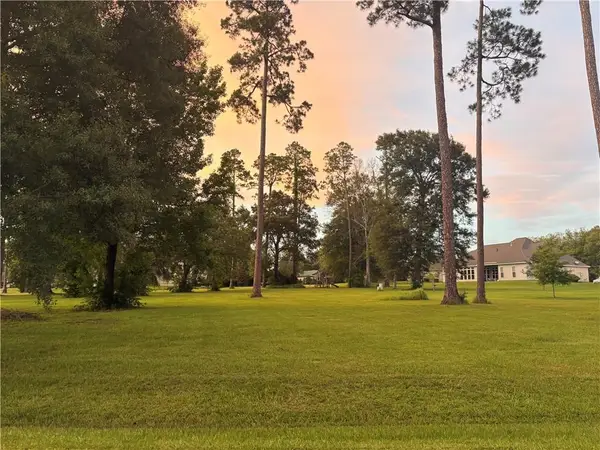 $165,000Active1.13 Acres
964 Great Southern Drive, Abita Springs, LA 70420
MLS# 2578448Listed by: BERKSHIRE HATHAWAY HOMESERVICES PREFERRED, REALTOR - New
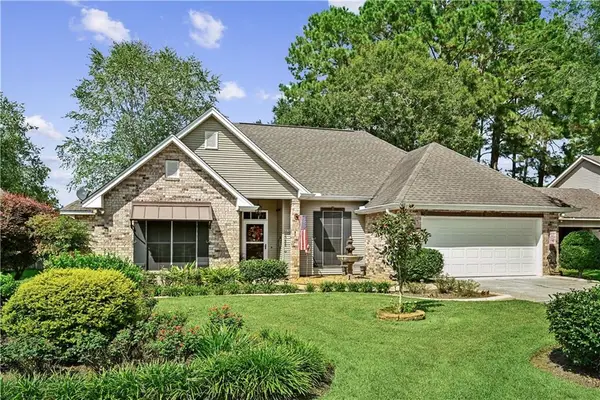 $320,000Active3 beds 2 baths1,577 sq. ft.
206 Lei Lani Avenue, Abita Springs, LA 70420
MLS# 2577545Listed by: REACH REAL ESTATE SOLUTIONS 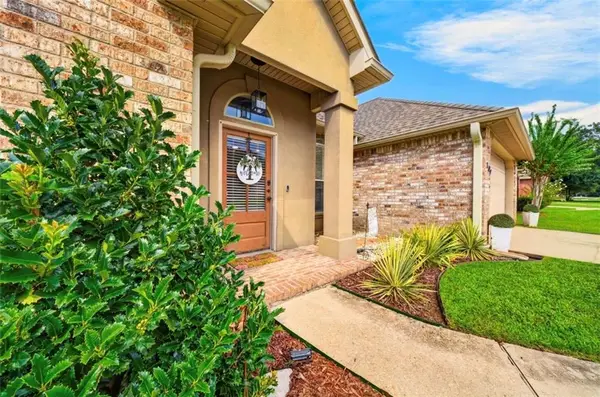 $289,999Active3 beds 2 baths1,625 sq. ft.
109 Rue Merlot Court, Abita Springs, LA 70420
MLS# 2578021Listed by: REACH REAL ESTATE SOLUTIONS


Protect your home and budget from life's surprises with an Assurant Home Warranty, backed by a partner that supports you through every step of homeownership. Explore Plans.
© 2023 - 2026 ERA Franchise Systems LLC. All rights reserved. ERA Franchise Systems LLC fully supports the principles of the Fair Housing Act and the Equal Opportunity Act. ERA, ERA Real Estate powered, and their respective logos are registered service marks of ERA Franchise Systems LLC. Each office is independently owned and operated.