
879 Comanche Drive, Abita Springs, LA 70420
Local realty services provided by:ERA TOP AGENT REALTY
879 Comanche Drive,Abita Springs, LA 70420
$389,000
- 5 Beds
- 4 Baths
- 3,404 sq. ft.
- Single family
- Active
Upcoming open houses
- Wed, Oct 2111:00 am - 01:00 pm
Listed by: gianna troncoso
Office: 1 percent lists
MLS#:2581420
Source:LA_GSREIN
Price summary
- Price:$389,000
- Price per sq. ft.:$108.09
- Monthly HOA dues:$6.25
About this home
2.25% assumable FHA mortgage available for a qualified buyer, subject to loan servicer approval! PLUS $2000 towards
buyers closing costs. Welcome to this spacious 5-bedroom, 3.5-bath, two-story waterfront home situated on a quiet, low-traffic street in
a convenient location close to shopping, dining, schools, and more. Overlooking beautiful Lake Arrow Wood, this property offers a
bulkheaded waterfront lot with a gently sloping backyard—perfect for enjoying peaceful lake views. Inside, you'll find an abundance of
flexible living space, including formal living and dining rooms currently being utilized as a private office with French doors and a cozy
sitting room, offering endless possibilities to fit your lifestyle. The home has been thoughtfully updated with a new roof (2022), upstairs
HVAC replaced in December 2025, and a downstairs HVAC approximately 5 years old. Additional improvements include new flooring
throughout main living areas, plus eight new downstairs windows. The kitchen features a refrigerator purchased in 2022, a new
dishwasher, and a washer and dryer (purchased in 2022) that will remain with the home. A unique feature of this home is the converted
double garage, offering versatile flex space along with a full bath and enclosed storage area. With concrete flooring already in place, this
area is ready for your personal vision and could easily be transformed into a private mother-in-law suite, guest quarters, home office,
gym, or additional living space with the right finishing touches. Can easily be converted back to a functioning 2 car garage and with an
acceptable offer, seller willing to convert. The possibilities are endless to customize this space to fit your needs. With generous living
areas, numerous updates, and a desirable waterfront setting, this home offers exceptional space, versatility, and value....
Contact an agent
Home facts
- Year built:2003
- Subdivision & Development:Arrow Wood Estate
- Listing ID #:2581420
- Added:4 day(s) ago
- Updated:October 17, 2026 at 04:06 PM
Rooms and interior
- Bedrooms:5
- Total bathrooms:4
- Full bathrooms:3
- Half bathrooms:1
- Rooms Total:11
- Kitchen Description:Cooktop, Microwave, Oven, Range, Refrigerator
- Living area:3,404 sq. ft.
Heating and cooling
- Cooling:2 Units, Central Air
- Heating:Central, Heating, Multiple Heating Units
Structure and exterior
- Roof:Shingle
- Year built:2003
- Building area:3,404 sq. ft.
- Lot Features:Outside City Limits, Oversized Lot
- Architectural Style:Traditional
- Construction Materials:Brick
- Exterior Features:Concrete, Porch
- Foundation Description:Slab
- Levels:2 Story
Utilities
- Water:Public
- Sewer:Public Sewer
Finances and disclosures
- Price:$389,000
- Price per sq. ft.:$108.09
Features and amenities
- Appliances:Cooktop, Microwave, Oven, Range, Refrigerator, Washer
- Laundry features:Dryer, Washer
- Amenities:Ceiling Fan(s), Guest Accommodations
Parking
- Parking description:Driveway, Three or more Spaces
New listings near 879 Comanche Drive
- New
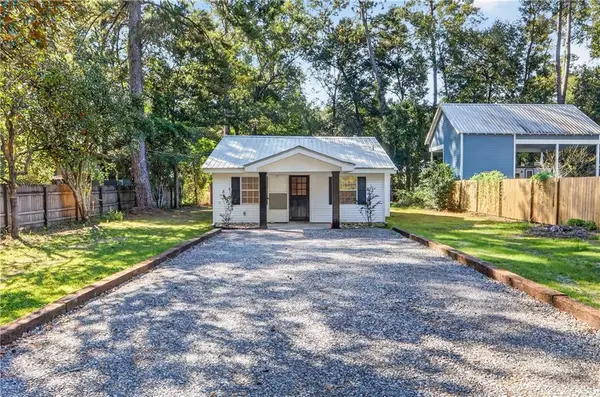 $240,000Active2 beds 1 baths901 sq. ft.
22264 Grover Street, Abita Springs, LA 70420
MLS# 2581446Listed by: GRIT REALTY LLC - New
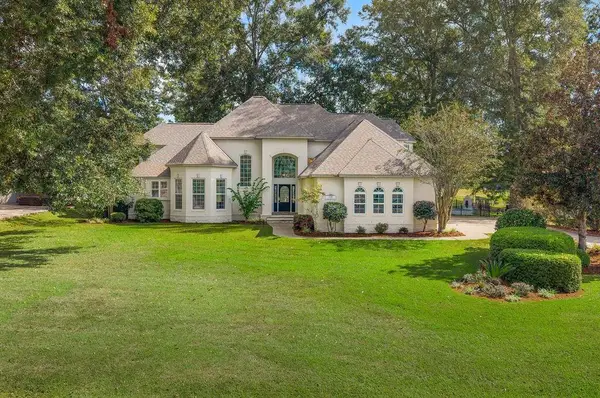 $639,900Active4 beds 4 baths3,323 sq. ft.
733 Plantation Drive, Abita Springs, LA 70420
MLS# 2581853Listed by: PREMIER EDGE REAL ESTATE - New
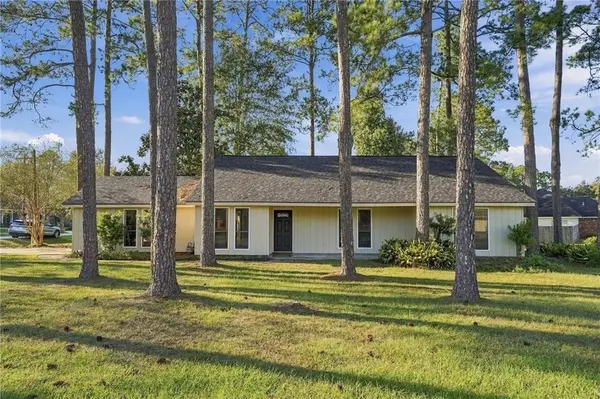 $249,900Active3 beds 2 baths1,864 sq. ft.
29 Cherokee Drive, Abita Springs, LA 70420
MLS# 2581828Listed by: COMPASS COVINGTON (LATT27) - New
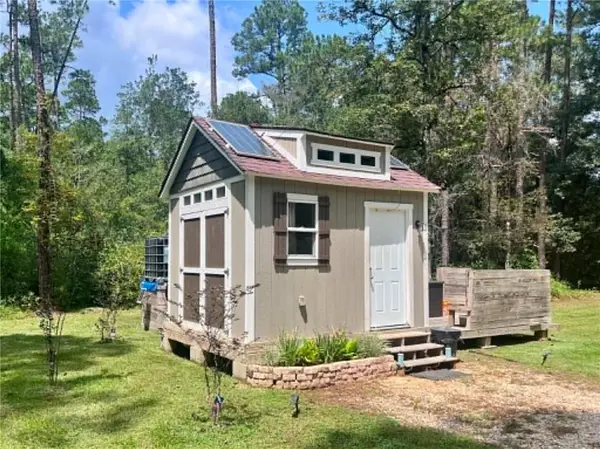 $41,999Active-- beds 1 baths155 sq. ft.
73053 Iron Street, Abita Springs, LA 70420
MLS# 2580842Listed by: BARDEN REALTY, LLC - New
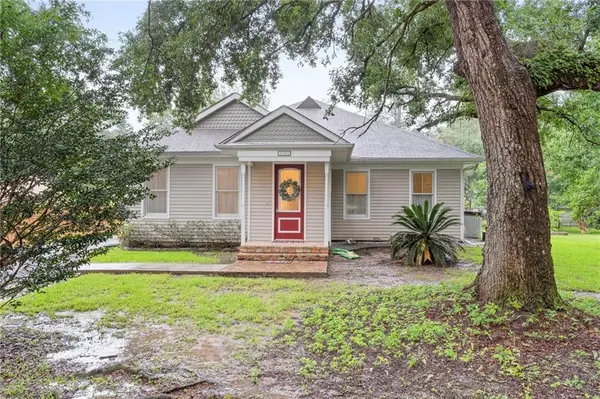 $429,000Active3 beds 2 baths1,956 sq. ft.
21414 Mary Street, Abita Springs, LA 70420
MLS# 2580691Listed by: UNITED REAL ESTATE PARTNERS 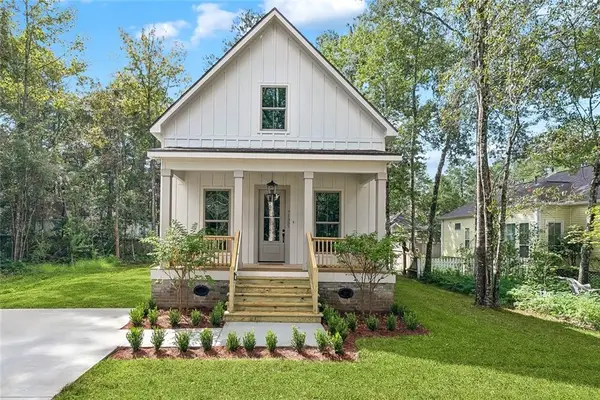 $525,000Active4 beds 3 baths2,360 sq. ft.
71357 St Joseph Street, Abita Springs, LA 70420
MLS# 2580159Listed by: 1 PERCENT LISTS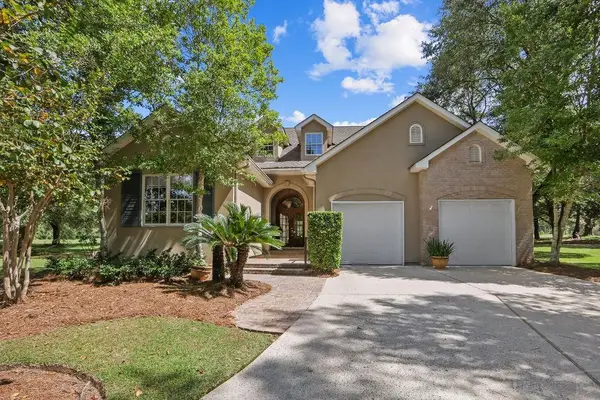 $595,000Active3 beds 3 baths2,693 sq. ft.
113 St. Charles Court, Abita Springs, LA 70420
MLS# 2579800Listed by: KPG REALTY, LLC $900,000Active4 beds 3 baths3,031 sq. ft.
119 Chinawood Drive, Abita Springs, LA 70420
MLS# 2579175Listed by: KELLER WILLIAMS REALTY SERVICES $450,000Active3.22 Acres
72405 59 Highway, Abita Springs, LA 70420
MLS# 2579249Listed by: 1 PERCENT LISTS


Protect your home and budget from life's surprises with an Assurant Home Warranty, backed by a partner that supports you through every step of homeownership. Explore Plans.
© 2023 - 2026 ERA Franchise Systems LLC. All rights reserved. ERA Franchise Systems LLC fully supports the principles of the Fair Housing Act and the Equal Opportunity Act. ERA, ERA Real Estate powered, and their respective logos are registered service marks of ERA Franchise Systems LLC. Each office is independently owned and operated.