
202 Yvonne Avenue, Abita Springs, LA 70420
Local realty services provided by:ERA Sarver Real Estate, Inc.
202 Yvonne Avenue,Abita Springs, LA 70420
$339,000
- 3 Beds
- 2 Baths
- 1,616 sq. ft.
- Single family
- Active
Listed by: james boltin, carrie boltin
Office: boltin realty group, llc.
MLS#:2566131
Source:LA_GSREIN
Price summary
- Price:$339,000
- Price per sq. ft.:$160.97
- Monthly HOA dues:$5
About this home
Welcome home to this fully renovated gem in sought-after Ingram Estates! Step inside to find luxury vinyl plank flooring throughout, updated lighting, new faux-wood blinds, new wood shelving in all closets, new water heater, reclaimed wood fireplace mantle, new stainless steel appliances, new cabinets with soft-close doors/drawers, tile backsplash, and gorgeous quartz countertops. The primary suite is a true retreat, freshly remodeled with new flooring, tiled walk-in shower, double walk-in closets, new vanities, and updated lighting. Guest bathroom has been remodeled as well, featuring tiled tub surround, and new vanity, lights, and toilet. Out back, unwind on the spacious covered porch overlooking a large, private yard with plenty of room to entertain — plus a storage shed for extra convenience. Not located in a flood zone, so no flood insurance required. This one checks every box — modern finishes, thoughtful updates, and space to live and entertain. All that's missing is you!
Contact an agent
Home facts
- Year built:1995
- Subdivision & Development:Ingram Estates
- Listing ID #:2566131
- Added:60 day(s) ago
- Updated:September 05, 2026 at 03:55 PM
Rooms and interior
- Bedrooms:3
- Total bathrooms:2
- Full bathrooms:2
- Rooms Total:4
- Kitchen Description:Dishwasher, Granite Counters, Microwave, Oven, Range
- Living area:1,616 sq. ft.
Heating and cooling
- Cooling:1 Unit, Central Air
- Heating:Central, Heating
Structure and exterior
- Roof:Shingle
- Year built:1995
- Building area:1,616 sq. ft.
- Lot Features:City Lot, Rectangular Lot
- Architectural Style:Traditional
- Construction Materials:Brick, Vinyl Siding
- Exterior Features:Concrete, Covered, Fence
- Foundation Description:Slab
- Levels:1 Story
Utilities
- Water:Public
- Sewer:Public Sewer
Finances and disclosures
- Price:$339,000
- Price per sq. ft.:$160.97
Features and amenities
- Appliances:Dishwasher, Microwave, Oven, Range
- Amenities:Ceiling Fan(s), Stainless Steel Appliances
Parking
- Parking description:Garage, Garage Door Opener, Two Spaces
New listings near 202 Yvonne Avenue
- New
 $1,399,999Active4 beds 4 baths3,468 sq. ft.
600 Northwoods Drive, Abita Springs, LA 70420
MLS# 2575036Listed by: BERKSHIRE HATHAWAY HOMESERVICES PREFERRED, REALTOR - New
 $170,000Active0 Acres
Hwy 36 Highway, Abita Springs, LA 70420
MLS# 2575527Listed by: COMPASS SLIDELL - New
 $375,000Active3 beds 2 baths2,195 sq. ft.
71544 St. John Street, Abita Springs, LA 70420
MLS# 2575458Listed by: KELLER WILLIAMS REALTY SERVICES - New
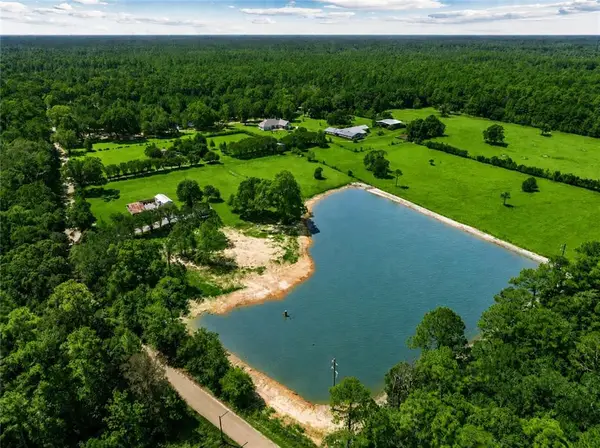 $315,000Active7.49 Acres
74341 Jack Lloyd Road, Abita Springs, LA 70420
MLS# 2575156Listed by: KELLER WILLIAMS REALTY SERVICES - New
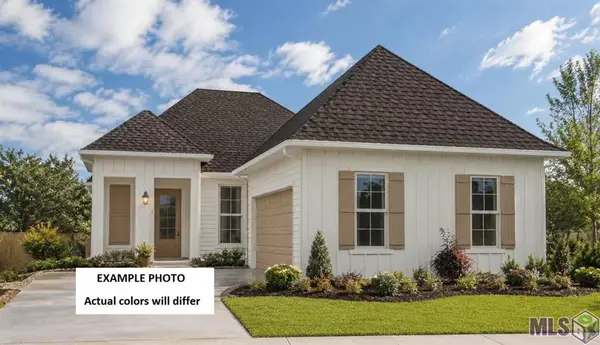 $351,453Active3 beds 2 baths1,894 sq. ft.
70550 Pale Ale Drive, Abita Springs, LA 70420
MLS# NO2026016125Listed by: CICERO REALTY, LLC - New
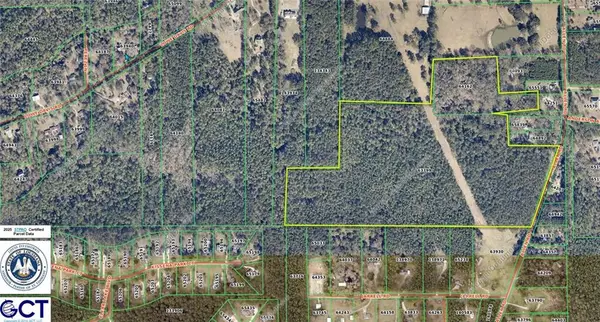 $899,500Active59.5 Acres
74351 Allen Road, Abita Springs, LA 70420
MLS# 2574993Listed by: RE/MAX COMMERCIAL BROKERS, INC. - New
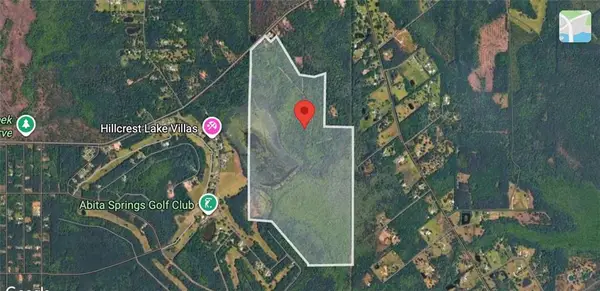 $1,399,000Active298.53 Acres
Hwy 435 Highway, Abita Springs, LA 70420
MLS# 2574820Listed by: CLAVIER REALTY GROUP LLC - New
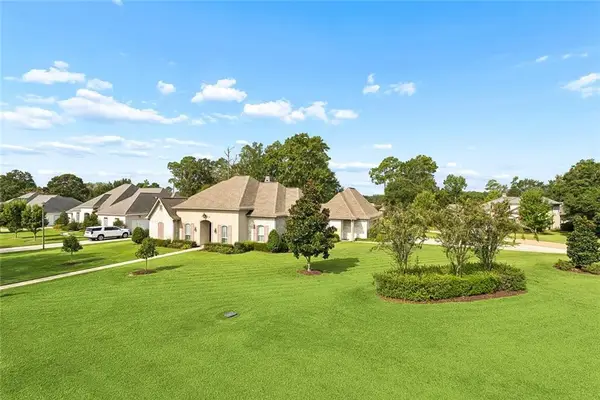 $695,000Active4 beds 4 baths2,750 sq. ft.
924 Great Southern Drive, Abita Springs, LA 70420
MLS# 2574232Listed by: BERKSHIRE HATHAWAY HOMESERVICES PREFERRED, REALTOR - New
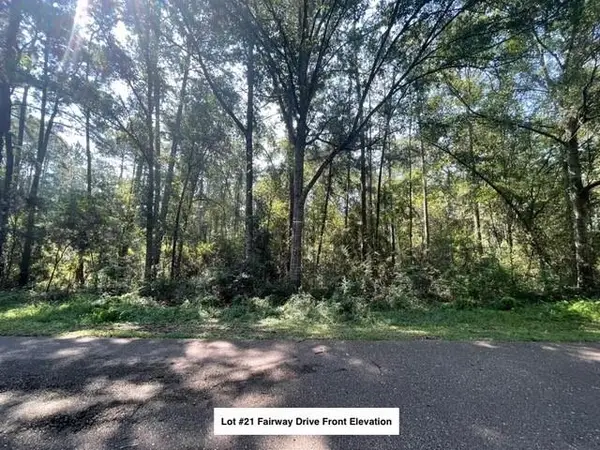 $25,000Active0.47 Acres
Lot #21 Fairway Drive, Abita Springs, LA 70420
MLS# 2574507Listed by: COLDWELL BANKER TEC - New
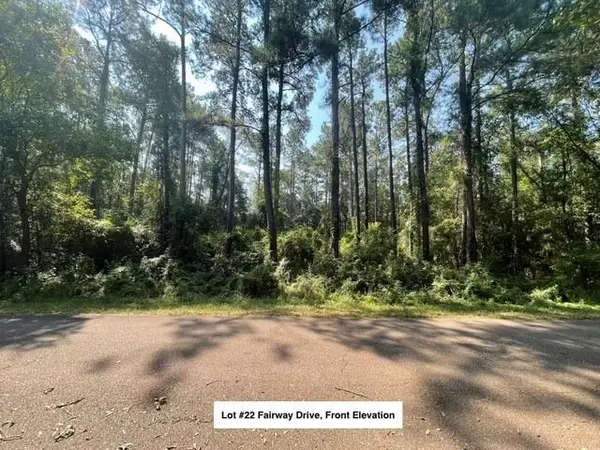 $25,000Active0.47 Acres
Lot #22 Fairway Drive, Abita Springs, LA 70420
MLS# 2574524Listed by: COLDWELL BANKER TEC


Protect your home and budget from life's surprises with an Assurant Home Warranty, backed by a partner that supports you through every step of homeownership. Explore Plans.
© 2023 - 2026 ERA Franchise Systems LLC. All rights reserved. ERA Franchise Systems LLC fully supports the principles of the Fair Housing Act and the Equal Opportunity Act. ERA, ERA Real Estate powered, and their respective logos are registered service marks of ERA Franchise Systems LLC. Each office is independently owned and operated.