
71544 St. John Street, Abita Springs, LA 70420
Local realty services provided by:ERA TOP AGENT REALTY
71544 St. John Street,Abita Springs, LA 70420
$375,000
- 3 Beds
- 2 Baths
- 2,195 sq. ft.
- Single family
- Active
Listed by: stacey levin
Office: keller williams realty services
MLS#:2575458
Source:LA_GSREIN
Price summary
- Price:$375,000
- Price per sq. ft.:$163.04
About this home
Not your cookie-cutter house, and that’s exactly the point! Tucked beneath mature trees in a beautiful, private setting, this home is filled with character, unexpected spaces and details you simply don’t find in newer construction. Step inside to a spacious living area with exposed beams, abundant natural light and a cozy wood-burning stove. The kitchen features white cabinetry, generous counter space, stainless appliances and a large island with seating, perfect for everyday living and entertaining.
Purchase as investment short term rental. All contents are negotiable!
The flexible floor plan offers multiple living spaces plus a bonus area ideal for a home office, hobby room, or additional space for a quaint 4th bedroom. Upstairs, the spacious primary suite feels like a private retreat with vaulted ceilings, exposed beams, a large bath and walk-in closet. Step directly from the primary bedroom onto your private covered balcony overlooking nature, the perfect spot for morning coffee or relaxing at the end of the day.
Outdoor living is a highlight with multiple covered spaces, including a screened porch, covered patio and balcony, all surrounded by mature trees and greenery. The expansive backyard provides plenty of room to entertain, garden or simply enjoy the peaceful setting. A garage, NEW metal roof, gravel drive and charming architectural details add even more personality. If you have been searching for a home with CHARACTER, privacy, and plenty of flex spaces and outdoor living that feels a little different from everything else on the market, this one deserves a closer look....
Contact an agent
Home facts
- Year built:1923
- Subdivision & Development:Bossier City
- Listing ID #:2575458
- Added:2 day(s) ago
- Updated:September 05, 2026 at 03:54 PM
Rooms and interior
- Bedrooms:3
- Total bathrooms:2
- Full bathrooms:2
- Rooms Total:9
- Kitchen Description:Disposal, Microwave, Range, Refrigerator
- Living area:2,195 sq. ft.
Heating and cooling
- Cooling:Central Air, Wall Unit(s)
- Heating:Central, Ductless, Heating, Wall Furnace
Structure and exterior
- Roof:Metal
- Year built:1923
- Building area:2,195 sq. ft.
- Lot area:0.22 Acres
- Lot Features:Outside City Limits, Oversized Lot
- Architectural Style:Cottage
- Construction Materials:HardiPlank Type
- Exterior Features:Enclosed Porch, Patio, Porch
- Foundation Description:Raised
- Levels:2 Story
Utilities
- Water:Public
- Sewer:Public Sewer
Finances and disclosures
- Price:$375,000
- Price per sq. ft.:$163.04
Features and amenities
- Appliances:Microwave, Range, Refrigerator, Washer
- Laundry features:Dryer, Washer, Washer Hookup
- Amenities:Ceiling Fan(s)
Parking
- Parking description:Attached, Garage, Garage Door Opener, Two Spaces
New listings near 71544 St. John Street
- New
 $1,399,999Active4 beds 4 baths3,468 sq. ft.
600 Northwoods Drive, Abita Springs, LA 70420
MLS# 2575036Listed by: BERKSHIRE HATHAWAY HOMESERVICES PREFERRED, REALTOR - New
 $170,000Active0 Acres
Hwy 36 Highway, Abita Springs, LA 70420
MLS# 2575527Listed by: COMPASS SLIDELL - New
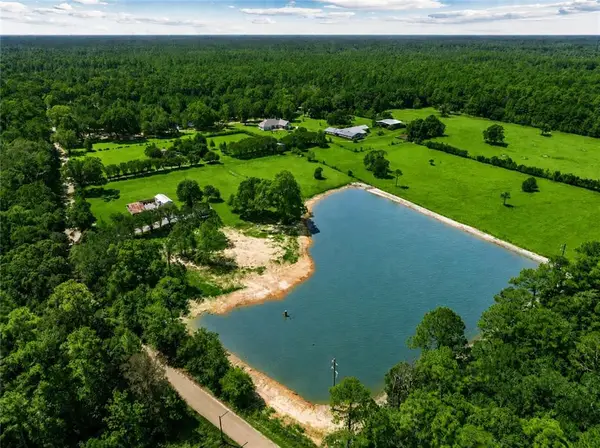 $315,000Active7.49 Acres
74341 Jack Lloyd Road, Abita Springs, LA 70420
MLS# 2575156Listed by: KELLER WILLIAMS REALTY SERVICES - New
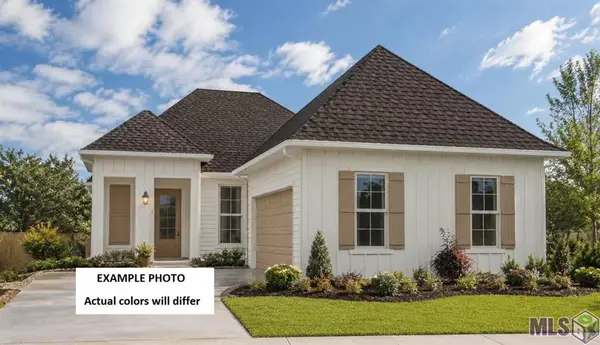 $351,453Active3 beds 2 baths1,894 sq. ft.
70550 Pale Ale Drive, Abita Springs, LA 70420
MLS# NO2026016125Listed by: CICERO REALTY, LLC - New
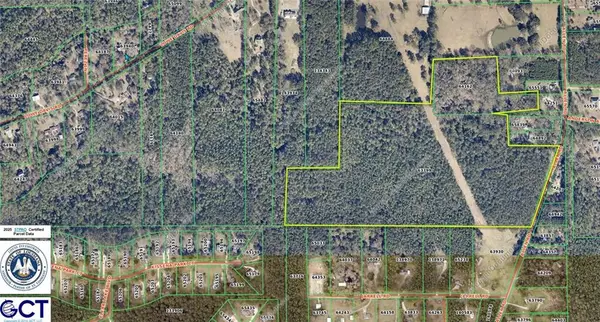 $899,500Active59.5 Acres
74351 Allen Road, Abita Springs, LA 70420
MLS# 2574993Listed by: RE/MAX COMMERCIAL BROKERS, INC. - New
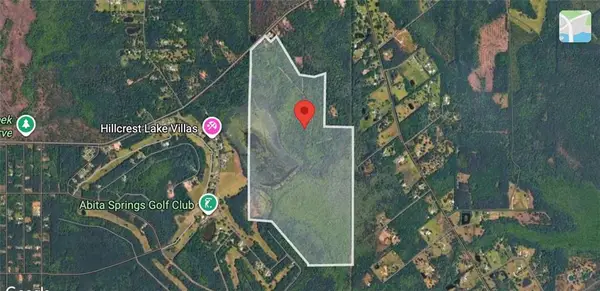 $1,399,000Active298.53 Acres
Hwy 435 Highway, Abita Springs, LA 70420
MLS# 2574820Listed by: CLAVIER REALTY GROUP LLC - New
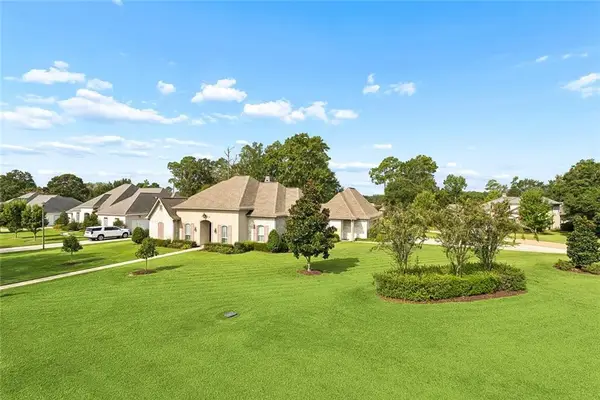 $695,000Active4 beds 4 baths2,750 sq. ft.
924 Great Southern Drive, Abita Springs, LA 70420
MLS# 2574232Listed by: BERKSHIRE HATHAWAY HOMESERVICES PREFERRED, REALTOR - New
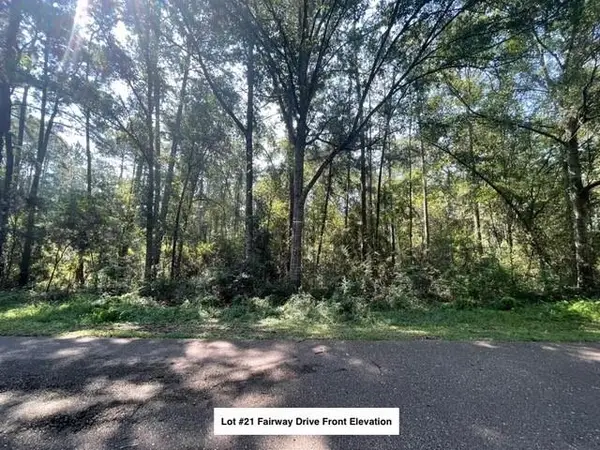 $25,000Active0.47 Acres
Lot #21 Fairway Drive, Abita Springs, LA 70420
MLS# 2574507Listed by: COLDWELL BANKER TEC - New
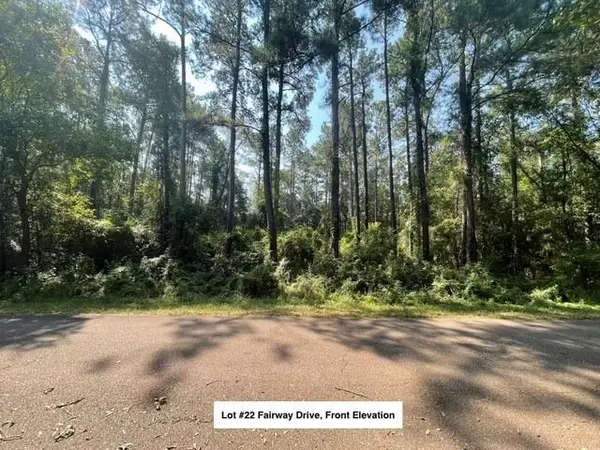 $25,000Active0.47 Acres
Lot #22 Fairway Drive, Abita Springs, LA 70420
MLS# 2574524Listed by: COLDWELL BANKER TEC


Protect your home and budget from life's surprises with an Assurant Home Warranty, backed by a partner that supports you through every step of homeownership. Explore Plans.
© 2023 - 2026 ERA Franchise Systems LLC. All rights reserved. ERA Franchise Systems LLC fully supports the principles of the Fair Housing Act and the Equal Opportunity Act. ERA, ERA Real Estate powered, and their respective logos are registered service marks of ERA Franchise Systems LLC. Each office is independently owned and operated.