
73100 John Drive, Abita Springs, LA 70420
Local realty services provided by:ERA Sarver Real Estate, Inc.
73100 John Drive,Abita Springs, LA 70420
$327,000
- 3 Beds
- 2 Baths
- 1,936 sq. ft.
- Single family
- Active
Listed by: marlise borelly
Office: fleur de lis realty group
MLS#:2578901
Source:LA_GSREIN
Price summary
- Price:$327,000
- Price per sq. ft.:$124.57
About this home
Welcome to the charming town of Abita Springs! Tucked away on an oversized lot with a DETACHED GARAGE in the peaceful Pelican Estates community. This beautifully maintained home offers comfortable living, thoughtful upgrades, and a tranquil setting while still being conveniently close to all that charming Abita Springs has to offer.
Step inside to an inviting space featuring crown molding, recessed lighting, tall ceilings, plantation shutters, easy to maintain concrete floors, recent paint, and updated light fixtures. The spacious kitchen is designed for both everyday living and entertaining, with quartz countertops, custom cabinetry, stainless steel appliances and lovely tile backsplash.
The primary suite provides a relaxing en-suite bath with dual vanities, a soaking tub, tiled shower, and dual walk-in closets. Across the split floor-plan you will find 2 additional bedrooms and a full bath.
Outside is a true retreat! Entertain or relax in your screened in patio and enjoy peaceful views of the fishing lake, a gorgeous oak tree, and charming white picket-fenced backyard. The oversized lot provides plenty of room to enjoy the outdoors, while the tucked-away setting offers a sense of privacy and serenity.
Pelican Estates offers a wonderful lifestyle with opportunities for fishing, kayaking, and paddle boating and a tucked-away neighborhood while remaining close to the local shops, restaurants, parks, and farmers market that make Abita Springs such a special place to call home.
With its move-in-ready condition, desirable upgrades, separate garage, oversized lot & serene location, this home has it all!...
Contact an agent
Home facts
- Year built:2018
- Subdivision & Development:Pelican Est
- Listing ID #:2578901
- Added:1 day(s) ago
- Updated:October 01, 2026 at 02:52 AM
Rooms and interior
- Bedrooms:3
- Total bathrooms:2
- Full bathrooms:2
- Rooms Total:8
- Kitchen Description:Microwave, Oven, Range
- Living area:1,936 sq. ft.
Heating and cooling
- Cooling:1 Unit, Central Air
- Heating:Central, Heating
Structure and exterior
- Roof:Shingle
- Year built:2018
- Building area:1,936 sq. ft.
- Lot area:0.4 Acres
- Lot Features:Outside City Limits, Oversized Lot
- Architectural Style:Traditional
- Construction Materials:HardiPlank Type
- Exterior Features:Concrete, Covered
- Foundation Description:Slab
- Levels:1 Story
Schools
- Elementary school:www.stpsb.org
Utilities
- Water:Well
- Sewer:Treatment Plant
Finances and disclosures
- Price:$327,000
- Price per sq. ft.:$124.57
Features and amenities
- Appliances:Microwave, Oven, Range
- Amenities:Carbon Monoxide Detector, Ceiling Fan(s), Smoke Detector(s)
Parking
- Parking description:Detached, Garage, Garage Door Opener, Two Spaces
New listings near 73100 John Drive
- New
 $900,000Active4 beds 3 baths3,031 sq. ft.
119 Chinawood Drive, Abita Springs, LA 70420
MLS# 2579175Listed by: KELLER WILLIAMS REALTY SERVICES - New
 $450,000Active3.22 Acres
72405 59 Highway, Abita Springs, LA 70420
MLS# 2579249Listed by: 1 PERCENT LISTS - New
 $17,500Active0.95 Acres
73060 Hazard Street, Abita Springs, LA 70420
MLS# 2579045Listed by: RUTTER REALTY, LLC - New
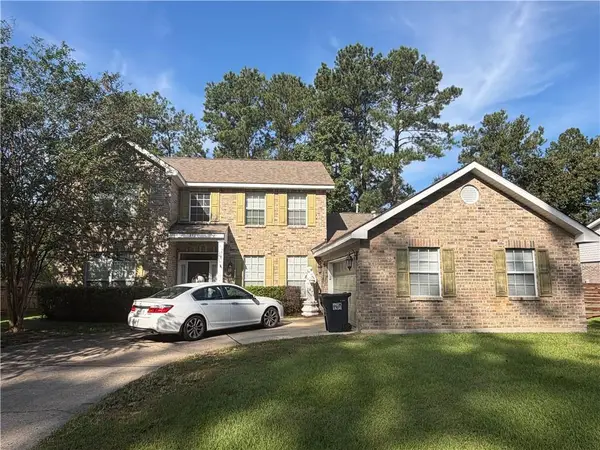 $379,000Active4 beds 3 baths2,801 sq. ft.
851 Comanche Drive #851, Abita Springs, LA 70420
MLS# 2578863Listed by: SELL SAINT TAMMANY HOMES, LLC DBA HEAUXM PROS - New
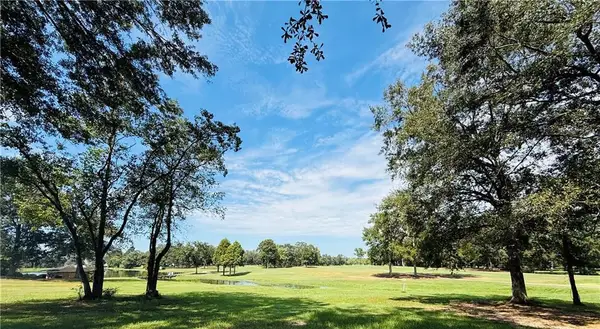 $265,000Active0.72 Acres
841 Camphill Drive, Abita Springs, LA 70420
MLS# 2578522Listed by: BERKSHIRE HATHAWAY HOMESERVICES PREFERRED, REALTOR - New
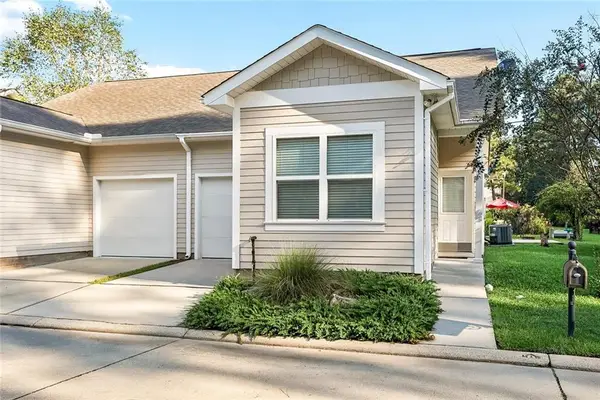 $215,000Active2 beds 2 baths957 sq. ft.
3000 Dundee Loop S Loop, Abita Springs, LA 70420
MLS# 2578635Listed by: COMPASS MANDEVILLE - New
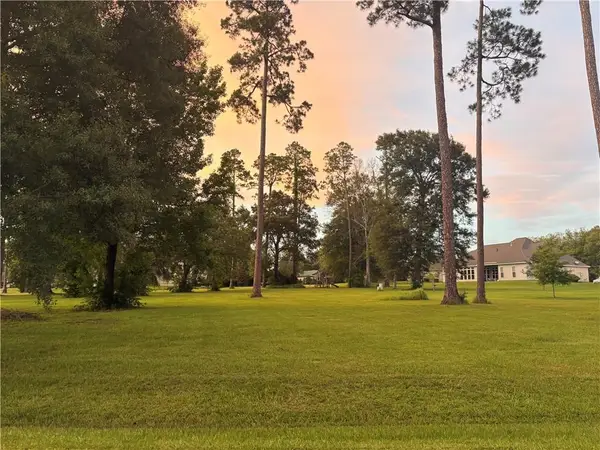 $165,000Active1.13 Acres
964 Great Southern Drive, Abita Springs, LA 70420
MLS# 2578448Listed by: BERKSHIRE HATHAWAY HOMESERVICES PREFERRED, REALTOR - New
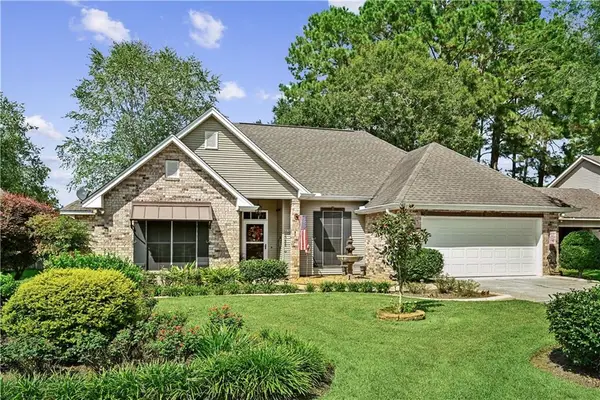 $320,000Active3 beds 2 baths1,577 sq. ft.
206 Lei Lani Avenue, Abita Springs, LA 70420
MLS# 2577545Listed by: REACH REAL ESTATE SOLUTIONS 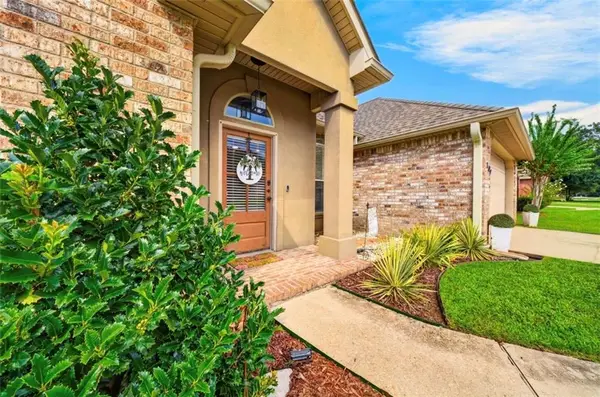 $289,999Active3 beds 2 baths1,625 sq. ft.
109 Rue Merlot Court, Abita Springs, LA 70420
MLS# 2578021Listed by: REACH REAL ESTATE SOLUTIONS


Protect your home and budget from life's surprises with an Assurant Home Warranty, backed by a partner that supports you through every step of homeownership. Explore Plans.
© 2023 - 2026 ERA Franchise Systems LLC. All rights reserved. ERA Franchise Systems LLC fully supports the principles of the Fair Housing Act and the Equal Opportunity Act. ERA, ERA Real Estate powered, and their respective logos are registered service marks of ERA Franchise Systems LLC. Each office is independently owned and operated.