
73566 Chapman Drive, Abita Springs, LA 70420
Local realty services provided by:ERA TOP AGENT REALTY
73566 Chapman Drive,Abita Springs, LA 70420
$370,000
- 4 Beds
- 3 Baths
- 2,284 sq. ft.
- Single family
- Active
Listed by: denise dutruch
Office: prestige properties of louisiana, llc.
MLS#:2566403
Source:LA_GSREIN
Price summary
- Price:$370,000
- Price per sq. ft.:$139.46
About this home
BRAND NEW PRICE!! Beautiful Acadian Home boasts TWO FULL SUITES in tranquil country setting with a fenced in yard, an oversized 100 x 200 lot and a small 5x20 workshop with electricity! This gorgeous 4BR/3BA home offers two large porches to enjoy! Light and airy open floorplan with gorgeous wood floors & lots of windows, Lovely kitchen w/Quartz countertops and stainless-steel appliances. Primary suite w/updated bath double vanities, beautiful tile floors, soaking tub and separate walk-in shower downstairs. Oversized suite upstairs with full bath and large closet - or can be used as a second living area! Lots of storage and space in this fabulous new listing and all right up the street from Historic Abita Springs!! Meticulously kept and move in ready!! An absolute DIAMOND!!
Contact an agent
Home facts
- Year built:2005
- Subdivision & Development:Hillcrest
- Listing ID #:2566403
- Added:60 day(s) ago
- Updated:September 05, 2026 at 03:54 PM
Rooms and interior
- Bedrooms:4
- Total bathrooms:3
- Full bathrooms:3
- Rooms Total:13
- Kitchen Description:Dishwasher, Microwave, Oven, Range
- Living area:2,284 sq. ft.
Heating and cooling
- Cooling:2 Units, Central Air
- Heating:Central, Heating, Multiple Heating Units
Structure and exterior
- Roof:Shingle
- Year built:2005
- Building area:2,284 sq. ft.
- Lot area:0.28 Acres
- Lot Features:Outside City Limits, Oversized Lot
- Architectural Style:Acadian
- Construction Materials:Vinyl Siding
- Exterior Features:Covered, Oversized, Porch
- Foundation Description:Slab
- Levels:2 Story
Schools
- High school:STPSB
- Middle school:STPSB
- Elementary school:STPSB
Utilities
- Water:Well
- Sewer:Septic Tank
Finances and disclosures
- Price:$370,000
- Price per sq. ft.:$139.46
Features and amenities
- Appliances:Dishwasher, Microwave, Oven, Range
- Laundry features:Washer Hookup
- Amenities:Ceiling Fan(s), Stainless Steel Appliances
Parking
- Parking description:Carport, Detached, Two Spaces
New listings near 73566 Chapman Drive
- New
 $1,399,999Active4 beds 4 baths3,468 sq. ft.
600 Northwoods Drive, Abita Springs, LA 70420
MLS# 2575036Listed by: BERKSHIRE HATHAWAY HOMESERVICES PREFERRED, REALTOR - New
 $170,000Active0 Acres
Hwy 36 Highway, Abita Springs, LA 70420
MLS# 2575527Listed by: COMPASS SLIDELL - New
 $375,000Active3 beds 2 baths2,195 sq. ft.
71544 St. John Street, Abita Springs, LA 70420
MLS# 2575458Listed by: KELLER WILLIAMS REALTY SERVICES - New
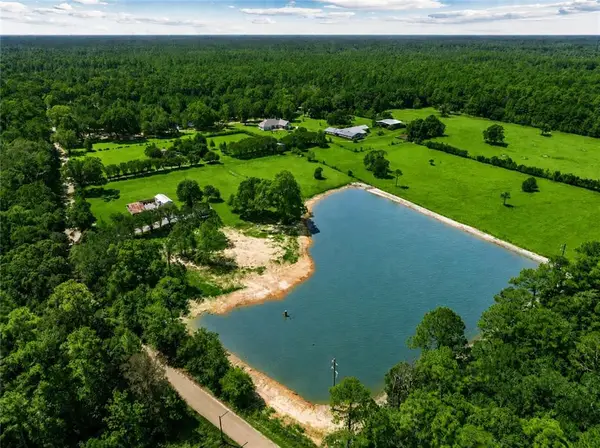 $315,000Active7.49 Acres
74341 Jack Lloyd Road, Abita Springs, LA 70420
MLS# 2575156Listed by: KELLER WILLIAMS REALTY SERVICES - New
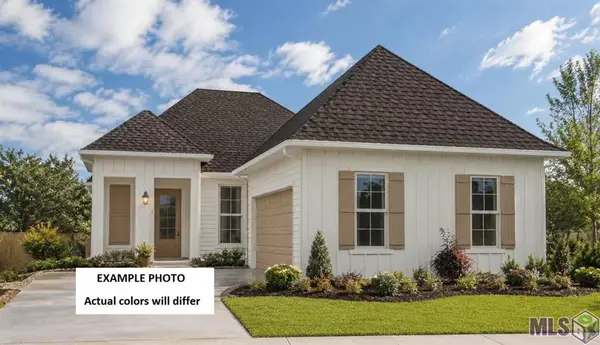 $351,453Active3 beds 2 baths1,894 sq. ft.
70550 Pale Ale Drive, Abita Springs, LA 70420
MLS# NO2026016125Listed by: CICERO REALTY, LLC - New
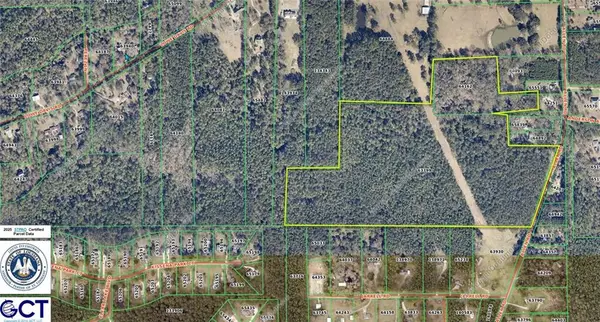 $899,500Active59.5 Acres
74351 Allen Road, Abita Springs, LA 70420
MLS# 2574993Listed by: RE/MAX COMMERCIAL BROKERS, INC. - New
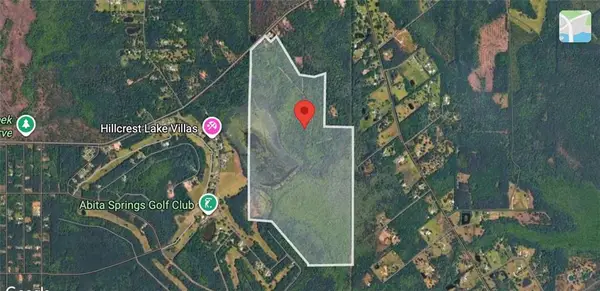 $1,399,000Active298.53 Acres
Hwy 435 Highway, Abita Springs, LA 70420
MLS# 2574820Listed by: CLAVIER REALTY GROUP LLC - New
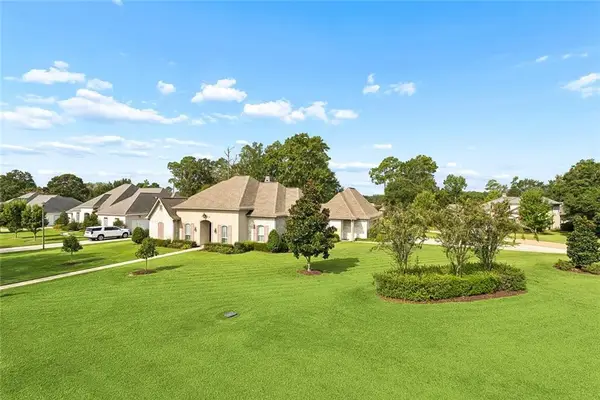 $695,000Active4 beds 4 baths2,750 sq. ft.
924 Great Southern Drive, Abita Springs, LA 70420
MLS# 2574232Listed by: BERKSHIRE HATHAWAY HOMESERVICES PREFERRED, REALTOR - New
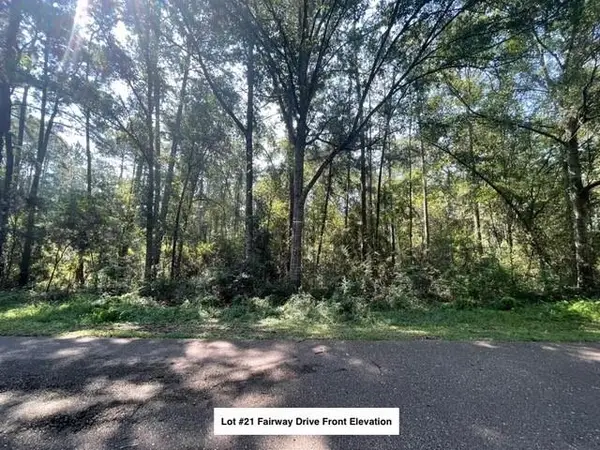 $25,000Active0.47 Acres
Lot #21 Fairway Drive, Abita Springs, LA 70420
MLS# 2574507Listed by: COLDWELL BANKER TEC - New
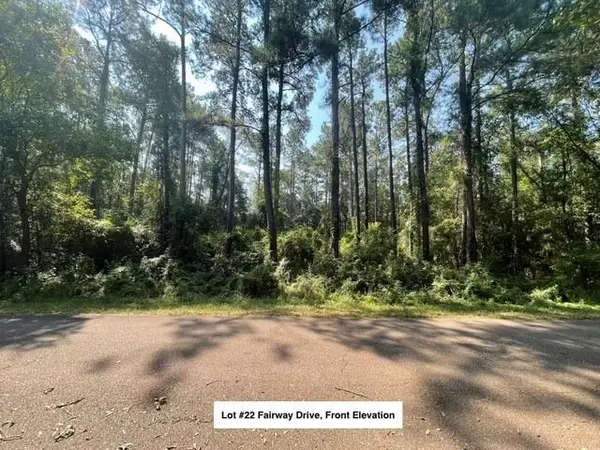 $25,000Active0.47 Acres
Lot #22 Fairway Drive, Abita Springs, LA 70420
MLS# 2574524Listed by: COLDWELL BANKER TEC


Protect your home and budget from life's surprises with an Assurant Home Warranty, backed by a partner that supports you through every step of homeownership. Explore Plans.
© 2023 - 2026 ERA Franchise Systems LLC. All rights reserved. ERA Franchise Systems LLC fully supports the principles of the Fair Housing Act and the Equal Opportunity Act. ERA, ERA Real Estate powered, and their respective logos are registered service marks of ERA Franchise Systems LLC. Each office is independently owned and operated.