
924 Great Southern Drive, Abita Springs, LA 70420
Local realty services provided by:ERA Sarver Real Estate, Inc.
924 Great Southern Drive,Abita Springs, LA 70420
$695,000
- 4 Beds
- 4 Baths
- 2,750 sq. ft.
- Single family
- Active
Listed by: felicity kahn, mary patterson
Office: berkshire hathaway homeservices preferred, realtor
MLS#:2574232
Source:LA_GSREIN
Price summary
- Price:$695,000
- Price per sq. ft.:$180.52
- Monthly HOA dues:$150
About this home
Experience refined living in the heart of Money Hill, where timeless architecture, generous interiors and refined outdoor spaces come together beautifully. This elegant residence welcomes you with classic brick and stucco detailing, graceful proportions and a sophisticated interior filled with custom millwork, substantial crown molding and distinctive coffered ceiling.
The spacious living room is anchored by an ornate fireplace and flows seamlessly into the kitchen and casual dining area, creating an ideal layout for both everyday living and entertaining. The kitchen features abundant cabinetry, granite countertops, stainless appliances, a large center island with seating, custom vent hood and adjoining walk-in pantry. A formal dining room adds another polished space for hosting. The private primary suite offers a relaxing retreat with a tray ceiling and a beautifully appointed bath featuring dual vanities, a freestanding soaking tub and oversized glass-enclosed shower.
Additional bedrooms are comfortably sized, with well-designed baths and thoughtful storage throughout. Outside, the home is designed for enjoying the Money Hill lifestyle. A covered outdoor kitchen with built-in grill, sink and refrigeration overlooks the pool and spacious backyard, creating an inviting setting for year-round entertaining.
Located within the sought-after Money Hill golf and country club community, this home offers an exceptional combination of space, craftsmanship and relaxed Northshore luxury. Club membership is required for homeownership in Money Hill....
Contact an agent
Home facts
- Year built:2018
- Subdivision & Development:Money Hill
- Listing ID #:2574232
- Added:4 day(s) ago
- Updated:September 01, 2026 at 03:39 PM
Rooms and interior
- Bedrooms:4
- Total bathrooms:4
- Full bathrooms:3
- Half bathrooms:1
- Rooms Total:8
- Kitchen Description:Cooktop, Dishwasher, Disposal, Granite Counters, Microwave, Oven
- Living area:2,750 sq. ft.
Heating and cooling
- Cooling:2 Units, Central Air
- Heating:Central, Heating, Multiple Heating Units
Structure and exterior
- Roof:Shingle
- Year built:2018
- Building area:2,750 sq. ft.
- Lot area:0.76 Acres
- Lot Features:Corner Lot, Outside City Limits
- Architectural Style:Traditional
- Construction Materials:Brick, Stucco
- Exterior Features:Covered, Enclosed Porch, Oversized, Patio, Porch
- Foundation Description:Slab
- Levels:1 Story
Utilities
- Water:Public
- Sewer:Treatment Plant
Finances and disclosures
- Price:$695,000
- Price per sq. ft.:$180.52
Features and amenities
- Appliances:Cooktop, Dishwasher, Microwave, Oven
- Amenities:Security System, Stainless Steel Appliances, Tray Ceiling(s)
- Pool features:In Ground
Parking
- Parking description:Attached, Garage, Garage Door Opener, Three or more Spaces
New listings near 924 Great Southern Drive
- New
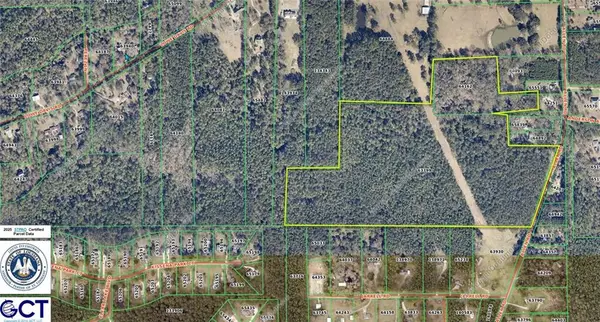 $899,500Active59.5 Acres
74351 Allen Road, Abita Springs, LA 70420
MLS# 2574993Listed by: RE/MAX COMMERCIAL BROKERS, INC. - New
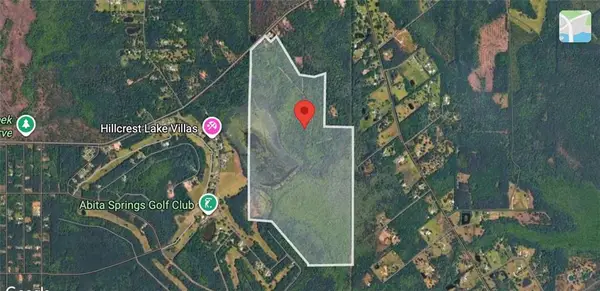 $1,399,000Active298.53 Acres
Hwy 435 Highway, Abita Springs, LA 70420
MLS# 2574820Listed by: CLAVIER REALTY GROUP LLC - New
 $25,000Active0.47 Acres
Lot #21 Fairway Drive, Abita Springs, LA 70420
MLS# 2574507Listed by: COLDWELL BANKER TEC - New
 $25,000Active0.47 Acres
Lot #22 Fairway Drive, Abita Springs, LA 70420
MLS# 2574524Listed by: COLDWELL BANKER TEC - New
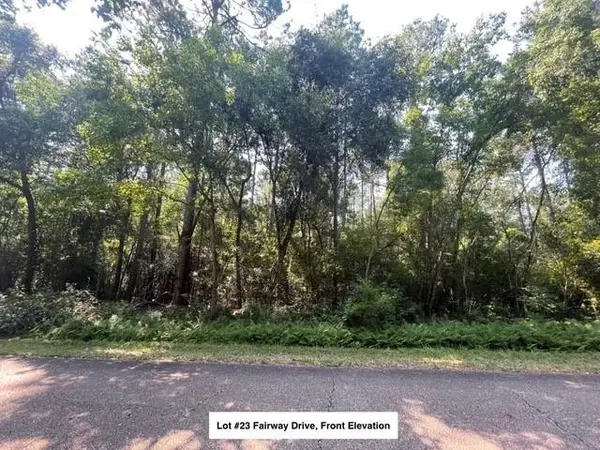 $25,000Active0.47 Acres
LOt #23 Fairway Drive, Abita Springs, LA 70420
MLS# 2574540Listed by: COLDWELL BANKER TEC - New
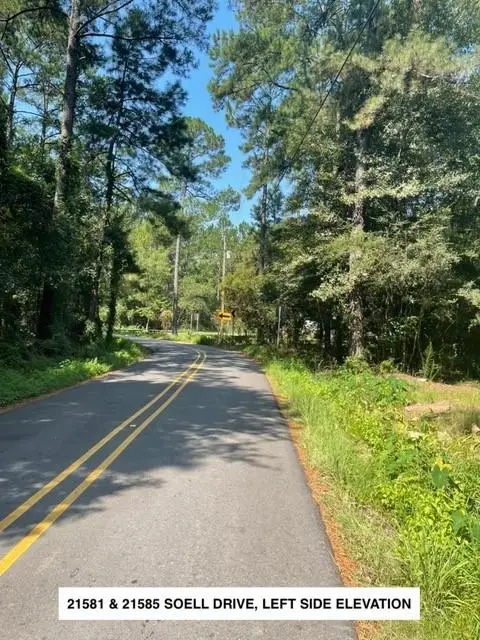 $125,000Active1.6 Acres
21584-85 Soell Drive, Abita Springs, LA 70420
MLS# 2574464Listed by: COLDWELL BANKER TEC - New
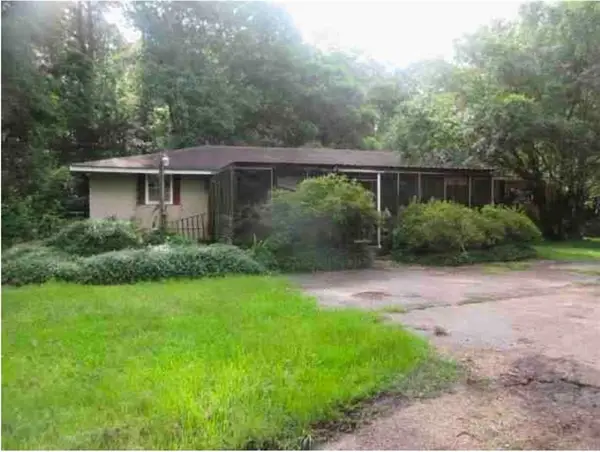 $230,000Active3 beds 2 baths2,522 sq. ft.
74003 Allen Road, Abita Springs, LA 70420
MLS# 2571590Listed by: ANCHOR SOUTH REAL ESTATE - New
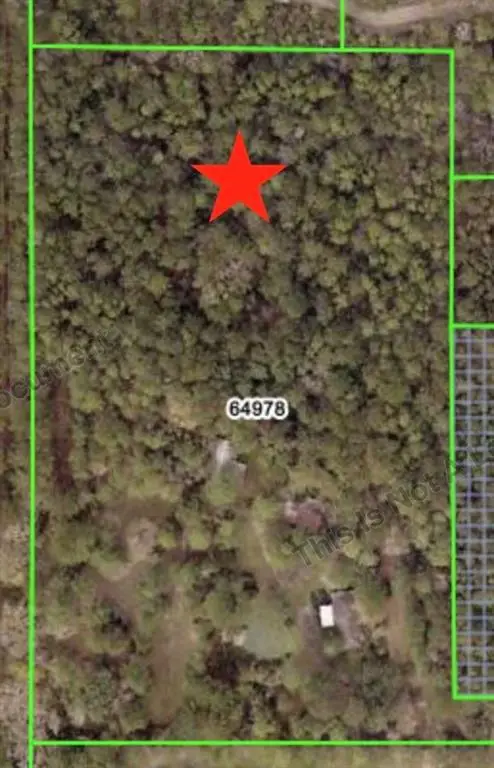 $55,000Active5.46 Acres
Allen Road, Abita Springs, LA 70420
MLS# 2571835Listed by: ANCHOR SOUTH REAL ESTATE - New
 $140,000Active0 Acres
Lot 68 Northwoods Drive, Abita Springs, LA 70420
MLS# 2572447Listed by: 1 PERCENT LISTS


Protect your home and budget from life's surprises with an Assurant Home Warranty, backed by a partner that supports you through every step of homeownership. Explore Plans.
© 2023 - 2026 ERA Franchise Systems LLC. All rights reserved. ERA Franchise Systems LLC fully supports the principles of the Fair Housing Act and the Equal Opportunity Act. ERA, ERA Real Estate powered, and their respective logos are registered service marks of ERA Franchise Systems LLC. Each office is independently owned and operated.