
106 Treuil Lane, Belle Chasse, LA 70037
Local realty services provided by:ERA Sarver Real Estate, Inc.
106 Treuil Lane,Belle Chasse, LA 70037
$185,900
- 3 Beds
- 2 Baths
- 1,000 sq. ft.
- Single family
- Active
Listed by: bonnie buras
Office: cbtec belle chasse
MLS#:2582830
Source:LA_GSREIN
Price summary
- Price:$185,900
- Price per sq. ft.:$165.24
About this home
Welcome to this inviting 3 bedroom, 2 bath home located on a quiet dead-end street in the heart of Belle Chasse, just off Highway 23. Offering a great combination of privacy and convenience, this move in ready home features new vinyl wood-plank flooring, fresh interior paint, and a newly installed primary full bathroom. Enjoy outdoor living from two porches overlooking a spacious fenced backyard, perfect for relaxing, entertaining, or giving pets' room to play. A long driveway provides plenty of off-street parking for multiple vehicles. Belle Chasse is known for its top-rated schools, local festivals, and welcoming small-town atmosphere, and this home keeps you close to everyday conveniences while offering the peaceful feel of a tucked-away neighborhood. Additional highlights include a roof that's only 4 years old and an X flood zone location. With its recent updates, generous outdoor space, and convenient location, this property offers excellent potential as an investment or a smart choice for first-time homebuyers. Call today to schedule your private tour!...
Contact an agent
Home facts
- Year built:1984
- Listing ID #:2582830
- Added:4 day(s) ago
- Updated:October 26, 2026 at 03:33 PM
Rooms and interior
- Bedrooms:3
- Total bathrooms:2
- Full bathrooms:2
- Rooms Total:8
- Kitchen Description:Microwave, Oven, Range, Refrigerator
- Living area:1,000 sq. ft.
Heating and cooling
- Cooling:1 Unit, Central Air
- Heating:Central, Heating
Structure and exterior
- Roof:Asphalt, Shingle
- Year built:1984
- Building area:1,000 sq. ft.
- Lot area:0.11 Acres
- Lot Features:City Lot, Rectangular Lot
- Architectural Style:Traditional
- Construction Materials:Block, Vinyl Siding
- Exterior Features:Fence, Porch
- Foundation Description:Raised
- Levels:1 Story
Schools
- High school:BC High
- Middle school:BC Middle
- Elementary school:BCP/BCE
Utilities
- Water:Public
- Sewer:Public Sewer
Finances and disclosures
- Price:$185,900
- Price per sq. ft.:$165.24
Features and amenities
- Appliances:Microwave, Oven, Range, Refrigerator, Washer
- Laundry features:Dryer, Washer, Washer Hookup
- Amenities:Carbon Monoxide Detector, Ceiling Fan(s), Smoke Detector(s), Stainless Steel Appliances
Parking
- Parking description:Boat, Driveway, Rv Access/Parking, Three or more Spaces
New listings near 106 Treuil Lane
- New
 $175,000Active3 beds 1 baths1,241 sq. ft.
108 Trueil Lane, Belle Chasse, LA 70037
MLS# 2582271Listed by: SNAP REALTY - New
 $385,000Active3 beds 3 baths2,412 sq. ft.
103 Liberty Street, Belle Chasse, LA 70037
MLS# 2582731Listed by: KELLER WILLIAMS REALTY NEW ORLEANS - New
 $314,900Active3 beds 3 baths2,608 sq. ft.
222 Sarah Victoria Drive, Belle Chasse, LA 70037
MLS# 2581812Listed by: CBTEC BELLE CHASSE  $355,000Active4 beds 2 baths1,915 sq. ft.
298 Sarah Victoria Drive, Belle Chasse, LA 70037
MLS# 2580479Listed by: ROYAL KREWE REALTY $404,900Active4 beds 3 baths2,046 sq. ft.
725 Cazalard Street, Belle Chasse, LA 70037
MLS# 2580635Listed by: GENERATIONS REALTY GROUP, LLC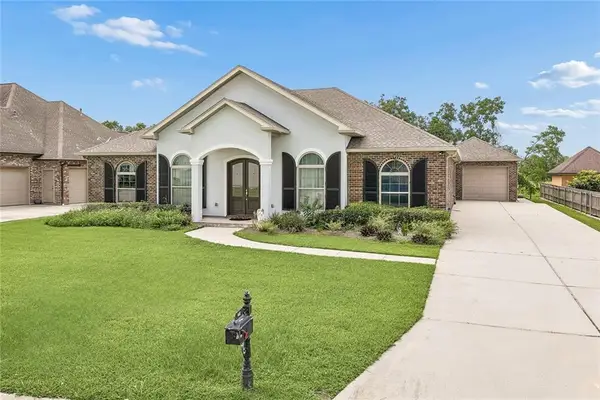 $492,900Active3 beds 3 baths2,402 sq. ft.
142 Chapel Hill Drive, Belle Chasse, LA 70037
MLS# 2580702Listed by: COMPASS WESTBANK $345,500Active3 beds 2 baths1,883 sq. ft.
106 Beta Street, Belle Chasse, LA 70037
MLS# 2581207Listed by: CBTEC BELLE CHASSE $249,900Active3 beds 2 baths1,728 sq. ft.
150 Forest Drive, Belle Chasse, LA 70037
MLS# 2580956Listed by: CBTEC BELLE CHASSE $134,900Active0.29 Acres
106 Green Trails Drive, Belle Chasse, LA 70037
MLS# 2580719Listed by: CBTEC BELLE CHASSE


Protect your home and budget from life's surprises with an Assurant Home Warranty, backed by a partner that supports you through every step of homeownership. Explore Plans.
© 2023 - 2026 ERA Franchise Systems LLC. All rights reserved. ERA Franchise Systems LLC fully supports the principles of the Fair Housing Act and the Equal Opportunity Act. ERA, ERA Real Estate powered, and their respective logos are registered service marks of ERA Franchise Systems LLC. Each office is independently owned and operated.