
222 Sarah Victoria Drive, Belle Chasse, LA 70037
Local realty services provided by:ERA TOP AGENT REALTY
222 Sarah Victoria Drive,Belle Chasse, LA 70037
$314,900
- 3 Beds
- 3 Baths
- 2,608 sq. ft.
- Single family
- Active
Listed by: bonnie buras
Office: cbtec belle chasse
MLS#:2581812
Source:LA_GSREIN
Price summary
- Price:$314,900
- Price per sq. ft.:$93.5
About this home
This inviting brick home offers a spacious and flexible layout in the heart of Jesuit Bend. Just off the foyer, you’ll find a dedicated office room that can serve as a study, hobby space, or whatever suits your needs. The living room features a full brick fireplace, creating a warm and welcoming focal point. The kitchen includes a breakfast area, ample cabinet and counter space, a corner pantry, and room for barstools, making it ideal for everyday living and entertaining. Off the main living area, an extra den with a built-in bar provides additional gathering space and offers direct access to the back patio. The laundry area adds convenience with a toilet and sink, and the attached 2-car garage offers enclosed parking and extra storage. An additional room off the hallway provides even more space that can be used for storage, crafts, or a small flex room. The primary bedroom suite features two walk-in closets and a spacious ensuite bathroom complete with a garden tub, double vanities, a separate shower, and a closed-off toilet area for added privacy. While the home boasts a solid layout and desirable features, it does need some TLC, offering buyers the opportunity to update and personalize it to their taste....
Contact an agent
Home facts
- Year built:1993
- Listing ID #:2581812
- Added:9 day(s) ago
- Updated:October 26, 2026 at 03:33 PM
Rooms and interior
- Bedrooms:3
- Total bathrooms:3
- Full bathrooms:2
- Half bathrooms:1
- Rooms Total:12
- Kitchen Description:Cooktop, Dishwasher, Double Oven
- Living area:2,608 sq. ft.
Heating and cooling
- Cooling:3+ Units, Window Unit(s)
- Heating:Heating, Multiple Heating Units, Window Unit
Structure and exterior
- Roof:Asphalt, Shingle
- Year built:1993
- Building area:2,608 sq. ft.
- Lot area:0.75 Acres
- Lot Features:City Lot, Oversized Lot
- Architectural Style:Traditional
- Construction Materials:Brick
- Exterior Features:Concrete, Covered, Porch
- Foundation Description:Slab
- Levels:1 Story
Schools
- High school:BC High
- Middle school:BC Middle
- Elementary school:BCP/BCE
Utilities
- Water:Public
- Sewer:Septic Tank
Finances and disclosures
- Price:$314,900
- Price per sq. ft.:$93.5
Features and amenities
- Appliances:Cooktop, Dishwasher
- Laundry features:Washer Hookup
- Amenities:Ceiling Fan(s)
Parking
- Parking description:Attached, Boat, Garage, Garage Door Opener, Rv Access/Parking, Two Spaces
New listings near 222 Sarah Victoria Drive
- New
 $185,900Active3 beds 2 baths1,000 sq. ft.
106 Treuil Lane, Belle Chasse, LA 70037
MLS# 2582830Listed by: CBTEC BELLE CHASSE - New
 $175,000Active3 beds 1 baths1,241 sq. ft.
108 Trueil Lane, Belle Chasse, LA 70037
MLS# 2582271Listed by: SNAP REALTY - New
 $385,000Active3 beds 3 baths2,412 sq. ft.
103 Liberty Street, Belle Chasse, LA 70037
MLS# 2582731Listed by: KELLER WILLIAMS REALTY NEW ORLEANS  $355,000Active4 beds 2 baths1,915 sq. ft.
298 Sarah Victoria Drive, Belle Chasse, LA 70037
MLS# 2580479Listed by: ROYAL KREWE REALTY $404,900Active4 beds 3 baths2,046 sq. ft.
725 Cazalard Street, Belle Chasse, LA 70037
MLS# 2580635Listed by: GENERATIONS REALTY GROUP, LLC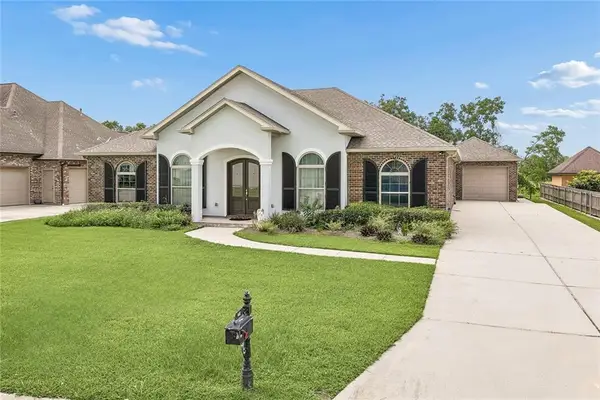 $492,900Active3 beds 3 baths2,402 sq. ft.
142 Chapel Hill Drive, Belle Chasse, LA 70037
MLS# 2580702Listed by: COMPASS WESTBANK $345,500Active3 beds 2 baths1,883 sq. ft.
106 Beta Street, Belle Chasse, LA 70037
MLS# 2581207Listed by: CBTEC BELLE CHASSE $249,900Active3 beds 2 baths1,728 sq. ft.
150 Forest Drive, Belle Chasse, LA 70037
MLS# 2580956Listed by: CBTEC BELLE CHASSE $134,900Active0.29 Acres
106 Green Trails Drive, Belle Chasse, LA 70037
MLS# 2580719Listed by: CBTEC BELLE CHASSE


Protect your home and budget from life's surprises with an Assurant Home Warranty, backed by a partner that supports you through every step of homeownership. Explore Plans.
© 2023 - 2026 ERA Franchise Systems LLC. All rights reserved. ERA Franchise Systems LLC fully supports the principles of the Fair Housing Act and the Equal Opportunity Act. ERA, ERA Real Estate powered, and their respective logos are registered service marks of ERA Franchise Systems LLC. Each office is independently owned and operated.