
114 Morning Glory Court, Belle Chasse, LA 70037
Local realty services provided by:ERA TOP AGENT REALTY
114 Morning Glory Court,Belle Chasse, LA 70037
$925,000
- 4 Beds
- 5 Baths
- 4,555 sq. ft.
- Single family
- Active
Listed by: vanessa parnell
Office: homesmart realty south
MLS#:2574403
Source:LA_GSREIN
Price summary
- Price:$925,000
- Price per sq. ft.:$161.6
- Monthly HOA dues:$29.17
About this home
This French Country home in Springwood Estates has unparalleled timeless elegance. This 4,555 square-foot custom residence offers 4 bedrooms, office, media room with projector, 3 full baths & 2 half baths on an expansive, oversized cul-de-sac lot. The all-brick facade features a striking mortar-smear finish, artfully replicating the historic style of centuries-old French Quarter homes. The heart of the home features a spectacular great room overlooking the pool, with soaring 12-foot ceilings and magnificent triple crown molding. The chef’s kitchen is anchored by a massive 7-foot central island, built-in Sub-Zero refrigeration, a Wolf commercial gas range/oven featuring 4 burners and a central griddle, paired with a second Wolf electric oven for precise baking. The adjacent breakfast room has its own gas fireplace and views of the pool. The downstairs primary suite serves as a private sanctuary, with a huge walk-in boutique style closet and an office or nursery next to it. The stunning interior opens effortlessly to a backyard paradise through custom Andersen vinyl-clad french doors, revealing a resort-style oasis. Relax or entertain on travertine marble pavers surrounding your private pool or enjoy a game on your dedicated basketball court or add a net for pickleball. Signature Bevolo gas lanterns cast a warm, historic glow across both the front and back of the property. Inside, the craftsmanship continues with pristine antique heart pine floors downstairs and quadruple crown molding in the dining room. Luxury vinyl plank flooring upstairs, plantation shutters and custom drapery adorn the windows, while premium Kohler fixtures add a refined touch throughout the home. Peace of mind is engineered into this property with a full-house generator, and transferable termite, HVAC, and generator maintenance contracts, proving years of meticulous upkeep. Do not miss this rare opportunity to own one of Belle Chasse's premier custom homes....
Contact an agent
Home facts
- Year built:2004
- Subdivision & Development:Springwood
- Listing ID #:2574403
- Added:8 day(s) ago
- Updated:September 05, 2026 at 03:54 PM
Rooms and interior
- Bedrooms:4
- Total bathrooms:5
- Full bathrooms:3
- Half bathrooms:2
- Rooms Total:12
- Kitchen Description:Dishwasher, Disposal, Granite Counters, Microwave, Oven, Range, Refrigerator
- Living area:4,555 sq. ft.
Heating and cooling
- Cooling:2 Units, Central Air
- Heating:Central, Heating, Multiple Heating Units
Structure and exterior
- Roof:Shingle
- Year built:2004
- Building area:4,555 sq. ft.
- Lot area:0.39 Acres
- Lot Features:City Lot, Cul-De-Sac, Oversized Lot
- Architectural Style:French Provincial
- Construction Materials:Brick
- Exterior Features:Oversized, Sprinkler/Irrigation
- Foundation Description:Slab
- Levels:2 Story
Utilities
- Water:Public
- Sewer:Public Sewer
Finances and disclosures
- Price:$925,000
- Price per sq. ft.:$161.6
Features and amenities
- Appliances:Dishwasher, Microwave, Oven, Range, Refrigerator
- Amenities:Ceiling Fan(s), Stainless Steel Appliances
- Pool features:Heated, In Ground
Parking
- Parking description:Garage, Garage Door Opener, Three or more Spaces
New listings near 114 Morning Glory Court
- New
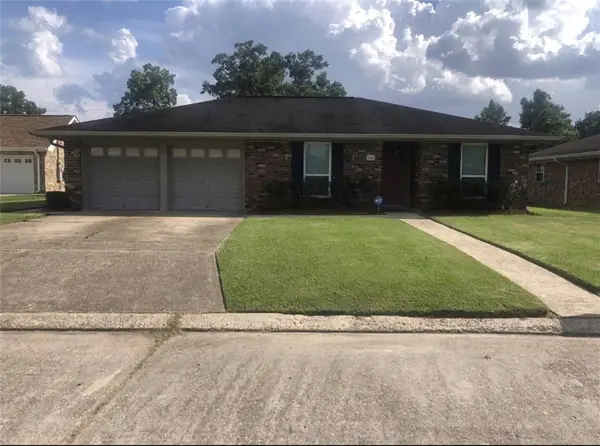 $349,900Active4 beds 2 baths1,726 sq. ft.
140 Magnolia Drive, Belle Chasse, LA 70037
MLS# 2575659Listed by: CINDY LATTER REAL ESTATE LLC - New
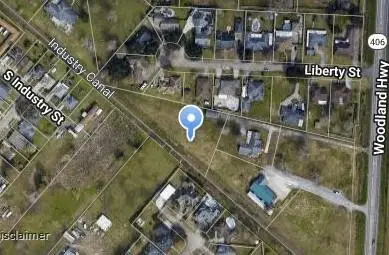 $249,000Active1.18 Acres
Woodland Highway, Belle Chasse, LA 70037
MLS# 2575446Listed by: CBTEC BELLE CHASSE - New
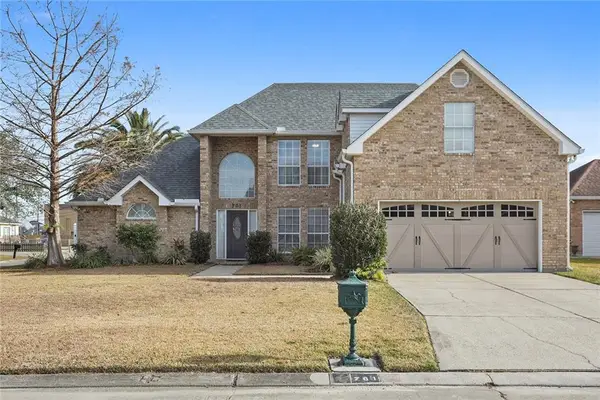 $475,000Active4 beds 3 baths2,584 sq. ft.
701 Church Pointe Drive, Belle Chasse, LA 70037
MLS# 2575383Listed by: COMPASS HISTORIC (LATT09) - New
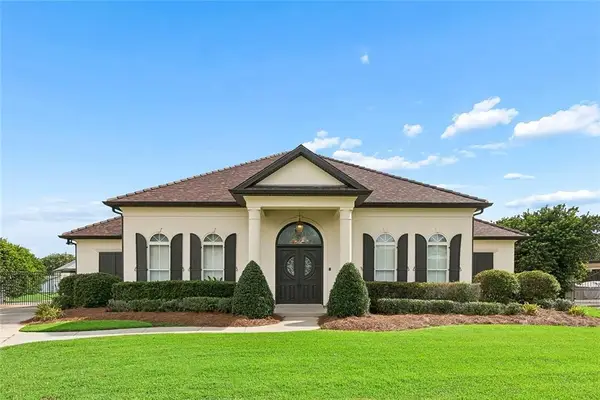 $825,000Active5 beds 5 baths4,140 sq. ft.
160 Primrose Drive, Belle Chasse, LA 70037
MLS# 2575130Listed by: CBTEC BELLE CHASSE 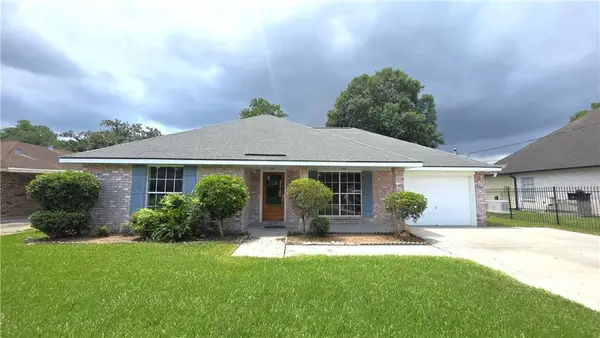 $314,000Pending3 beds 2 baths1,500 sq. ft.
308 Schlief Drive, Belle Chasse, LA 70037
MLS# 2572510Listed by: CBTEC BELLE CHASSE- New
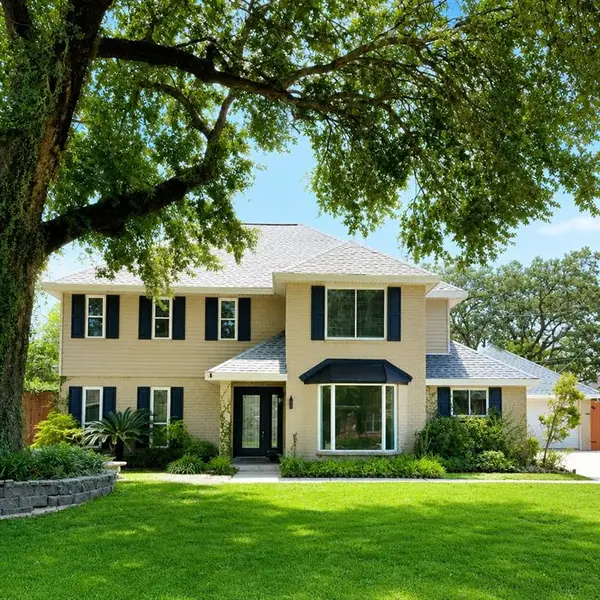 $469,000Active4 beds 3 baths2,687 sq. ft.
106 Brentwood Drive, Belle Chasse, LA 70037
MLS# 2575258Listed by: CBTEC BELLE CHASSE - New
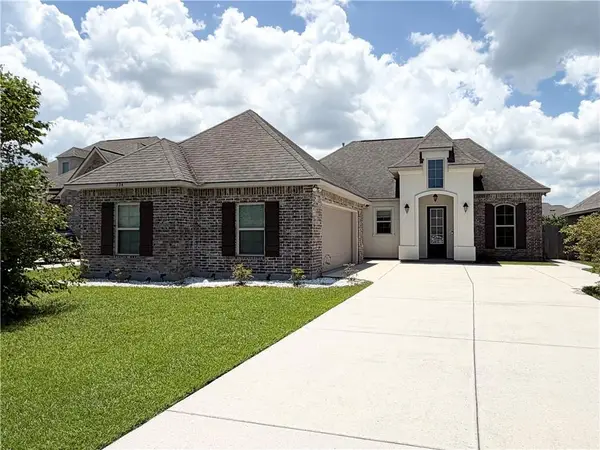 $415,000Active3 beds 2 baths1,856 sq. ft.
234 Hidden Cypress Drive, Belle Chasse, LA 70037
MLS# 2574194Listed by: COMPASS WESTBANK - New
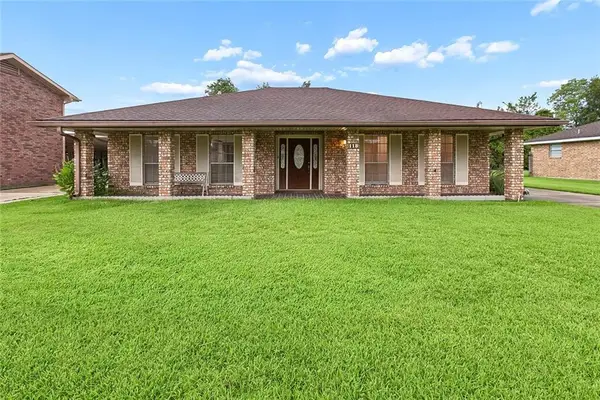 $379,000Active4 beds 2 baths2,000 sq. ft.
118 Gravolet Street, Belle Chasse, LA 70037
MLS# 2574415Listed by: 1 PERCENT LISTS - New
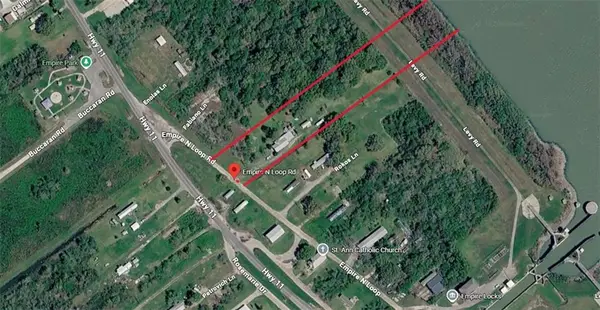 $99,000Active3.25 Acres
Empire Loop Rd To Mississippi River, Buras, LA 70037
MLS# 2574336Listed by: CBTEC BELLE CHASSE


Protect your home and budget from life's surprises with an Assurant Home Warranty, backed by a partner that supports you through every step of homeownership. Explore Plans.
© 2023 - 2026 ERA Franchise Systems LLC. All rights reserved. ERA Franchise Systems LLC fully supports the principles of the Fair Housing Act and the Equal Opportunity Act. ERA, ERA Real Estate powered, and their respective logos are registered service marks of ERA Franchise Systems LLC. Each office is independently owned and operated.