
701 Church Pointe Drive, Belle Chasse, LA 70037
Local realty services provided by:ERA Sarver Real Estate, Inc.
701 Church Pointe Drive,Belle Chasse, LA 70037
$475,000
- 4 Beds
- 3 Baths
- 2,584 sq. ft.
- Single family
- Active
Listed by: micah loewenthal
Office: compass historic (latt09)
MLS#:2575383
Source:LA_GSREIN
Price summary
- Price:$475,000
- Price per sq. ft.:$170.62
About this home
Fabulous large home on a corner lot in Belle Chasse. Soaring ceilings in the living room with a wall of windows overlooking the lush back yard and pool. Primary suite downstairs with 3 large bedrooms upstairs and no carpet. Kitchen is light and bright with white cabinets, stainless steel appliances and granite countertops. Formal and informal dining options. Living Room overlooks the yard and pool area. Tons of parking from rear access as well. 2 car garage for more storage. Shed in yard with electrical.
Contact an agent
Home facts
- Year built:2012
- Subdivision & Development:Church Pointe
- Listing ID #:2575383
- Added:3 day(s) ago
- Updated:September 05, 2026 at 03:54 PM
Rooms and interior
- Bedrooms:4
- Total bathrooms:3
- Full bathrooms:2
- Half bathrooms:1
- Rooms Total:9
- Kitchen Description:Dishwasher, Disposal, Granite Counters, Microwave, Oven, Range, Refrigerator
- Living area:2,584 sq. ft.
Heating and cooling
- Cooling:2 Units, Central Air
- Heating:Central, Heating, Multiple Heating Units
Structure and exterior
- Roof:Shingle
- Year built:2012
- Building area:2,584 sq. ft.
- Lot Features:City Lot, Corner Lot, Rectangular Lot
- Architectural Style:Traditional
- Construction Materials:Brick, Frame
- Exterior Features:Fence, Permeable Paving
- Foundation Description:Slab
- Levels:2 Story
Utilities
- Water:Public
- Sewer:Public Sewer
Finances and disclosures
- Price:$475,000
- Price per sq. ft.:$170.62
Features and amenities
- Appliances:Dishwasher, Microwave, Oven, Range, Refrigerator, Washer
- Laundry features:Dryer, Washer, Washer Hookup
- Amenities:Attic, Ceiling Fan(s), Pull Down Attic Stairs, Smoke Detector(s), Stainless Steel Appliances, Window Screens
- Pool features:In Ground
Parking
- Parking description:Boat, Driveway, Garage, Garage Door Opener, Rv Access/Parking, Two Spaces
New listings near 701 Church Pointe Drive
- New
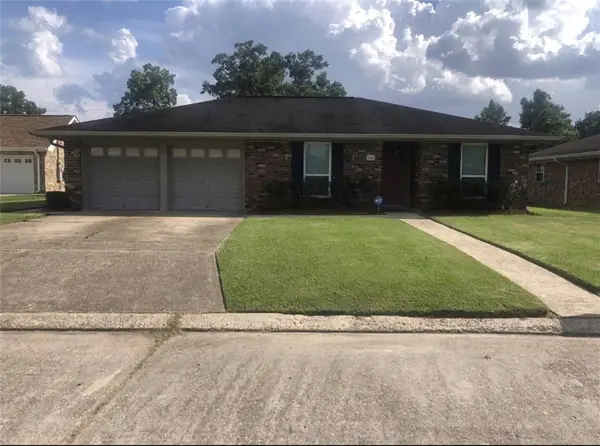 $349,900Active4 beds 2 baths1,726 sq. ft.
140 Magnolia Drive, Belle Chasse, LA 70037
MLS# 2575659Listed by: CINDY LATTER REAL ESTATE LLC - New
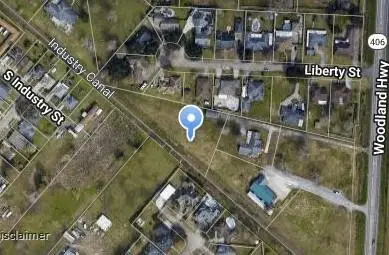 $249,000Active1.18 Acres
Woodland Highway, Belle Chasse, LA 70037
MLS# 2575446Listed by: CBTEC BELLE CHASSE - New
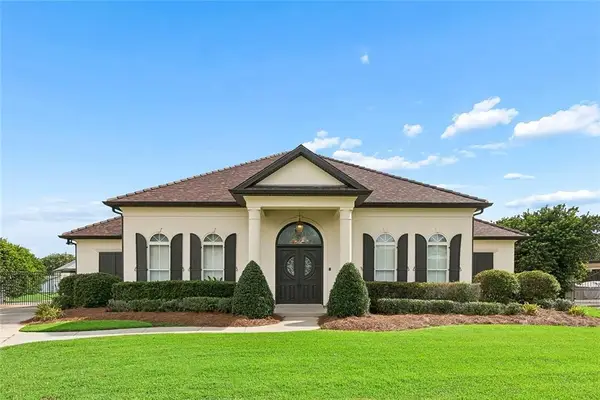 $825,000Active5 beds 5 baths4,140 sq. ft.
160 Primrose Drive, Belle Chasse, LA 70037
MLS# 2575130Listed by: CBTEC BELLE CHASSE 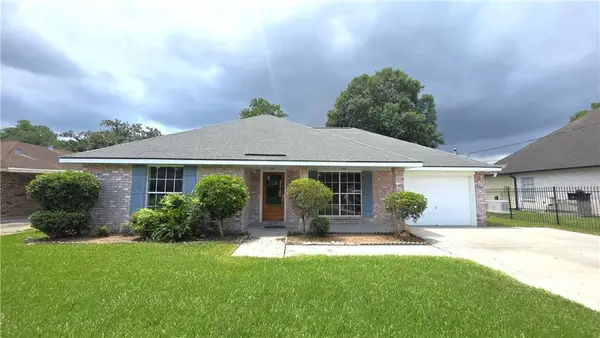 $314,000Pending3 beds 2 baths1,500 sq. ft.
308 Schlief Drive, Belle Chasse, LA 70037
MLS# 2572510Listed by: CBTEC BELLE CHASSE- New
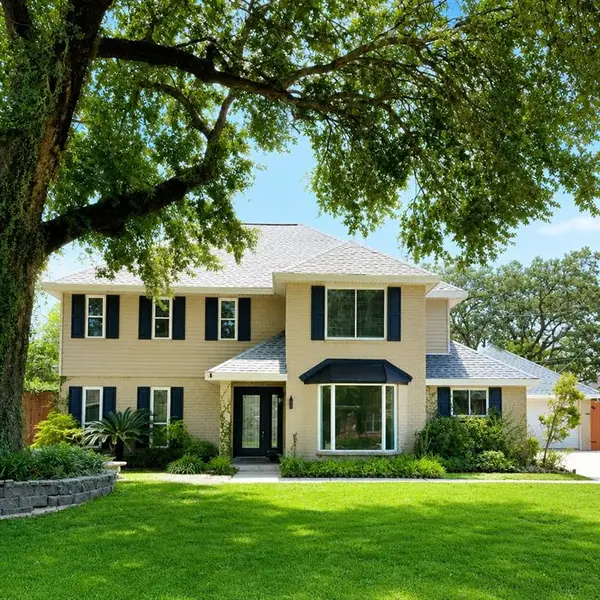 $469,000Active4 beds 3 baths2,687 sq. ft.
106 Brentwood Drive, Belle Chasse, LA 70037
MLS# 2575258Listed by: CBTEC BELLE CHASSE - New
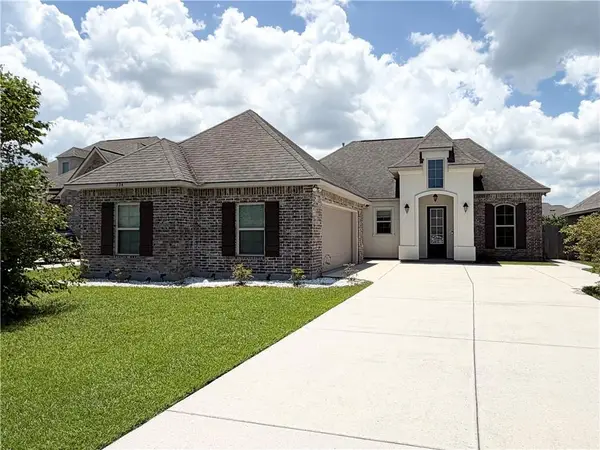 $415,000Active3 beds 2 baths1,856 sq. ft.
234 Hidden Cypress Drive, Belle Chasse, LA 70037
MLS# 2574194Listed by: COMPASS WESTBANK - New
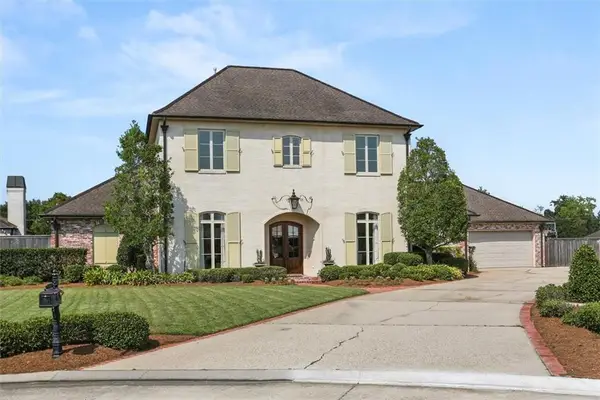 $925,000Active4 beds 5 baths4,555 sq. ft.
114 Morning Glory Court, Belle Chasse, LA 70037
MLS# 2574403Listed by: HOMESMART REALTY SOUTH - New
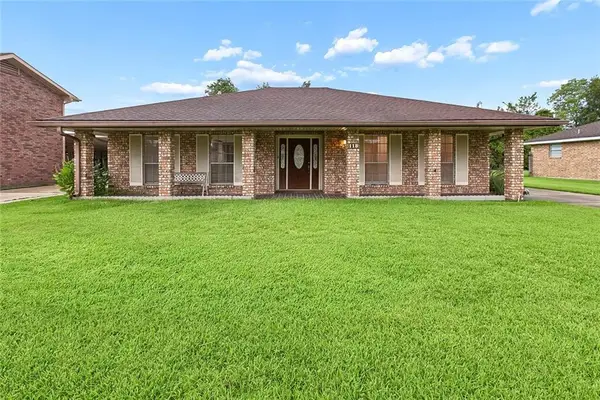 $379,000Active4 beds 2 baths2,000 sq. ft.
118 Gravolet Street, Belle Chasse, LA 70037
MLS# 2574415Listed by: 1 PERCENT LISTS - New
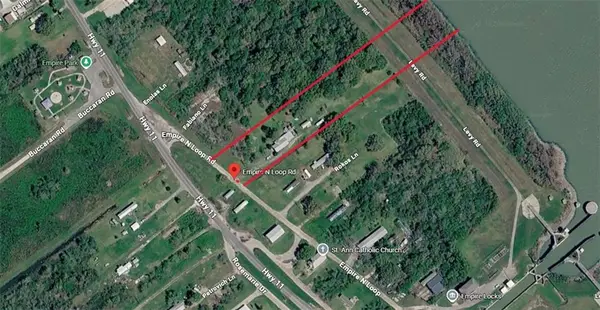 $99,000Active3.25 Acres
Empire Loop Rd To Mississippi River, Buras, LA 70037
MLS# 2574336Listed by: CBTEC BELLE CHASSE


Protect your home and budget from life's surprises with an Assurant Home Warranty, backed by a partner that supports you through every step of homeownership. Explore Plans.
© 2023 - 2026 ERA Franchise Systems LLC. All rights reserved. ERA Franchise Systems LLC fully supports the principles of the Fair Housing Act and the Equal Opportunity Act. ERA, ERA Real Estate powered, and their respective logos are registered service marks of ERA Franchise Systems LLC. Each office is independently owned and operated.