
1021 S Quindell Drive, Belle Chasse, NC 27540
Local realty services provided by:ERA Parrish Realty Legacy Group
1021 S Quindell Drive,Fuquay Varina, NC 27540
$558,179
- 5 Beds
- 3 Baths
- - sq. ft.
- Single family
- Sold
Listed by: ann landau
Office: mattamy homes llc.
MLS#:2526705
Source:RD
Sorry, we are unable to map this address
Price summary
- Price:$558,179
- Monthly HOA dues:$60
About this home
Our popular Gaines floorplan (same as our model home in Briar Gate) Upon entering you are greeted by a foyer with an adjacent study with French doors. Enjoy cooking in the beautiful kitchen featuring a large eat-at island, quartz countertops, stainless steel appliances with a gas range. A tremendous size pantry great for extra storage under the staircase. The kitchen opens to the dining area w/access to the screen porch as well as the great room which feature an abundance of light. The first floor also includes a guest suite with a full bath w/ a standing shower. Upstairs you'll find a spacious owner's retreat with two walk in closets and a private bath with double sinks and a walk in shower. The second floor also features 3 additional bedrooms and a loft area and a full bath and laundry room with cabinets. NOV. COMPLETION
Contact an agent
Home facts
- Year built:2023
- Subdivision & Development:Briar Gate
- Listing ID #:2526705
- Added:1083 day(s) ago
- Updated:April 19, 2026 at 06:09 PM
Rooms and interior
- Bedrooms:5
- Total bathrooms:3
- Full bathrooms:3
- Rooms Total:11
- Flooring:Carpet, Ceramic Tile, Tile, Vinyl
- Dining Description:Kitchen/Dining Room Combination
- Kitchen Description:Dishwasher, Gas Cooktop, Gas Range, Gas Water Heater
Heating and cooling
- Cooling:Heat Pump, Zoned
- Heating:Electric, Forced Air, Heat Pump, Zoned
Structure and exterior
- Year built:2023
- Lot Features:Landscaped
- Construction Materials:Vinyl Siding
- Exterior Features:Porch, Rain Gutters, Screened
- Foundation Description:Slab
- Levels:Two
Schools
- High school:Wake - Fuquay Varina
- Middle school:Wake - Fuquay Varina
- Elementary school:Wake - Lincoln Height
Utilities
- Water:Public
- Sewer:Public Sewer
Finances and disclosures
- Price:$558,179
- Tax amount:$5,580
Features and amenities
- Appliances:Dishwasher, Gas Cooktop, Gas Range, Gas Water Heater
- Amenities:Ceiling Fan(s), Gas Water Heater, Granite Counters, High Ceilings, Pool
Parking
- Parking description:Concrete, Driveway, Garage, Garage Door Opener, Garage Faces Front
- Garage:Yes
- Garage spaces:2
 Listings marked with a Doorify MLS icon are provided courtesy of the Doorify MLS, of North Carolina, Internet Data Exchange Database. Brokers make an effort to deliver accurate information, but buyers should independently verify any information on which they will rely in a transaction. The listing broker shall not be responsible for any typographical errors, misinformation, or misprints, and they shall be held totally harmless from any damages arising from reliance upon this data. This data is provided exclusively for consumers’ personal, non-commercial use. Copyright 2026 Doorify MLS of North Carolina. All rights reserved.
New listings near 1021 S Quindell Drive
- New
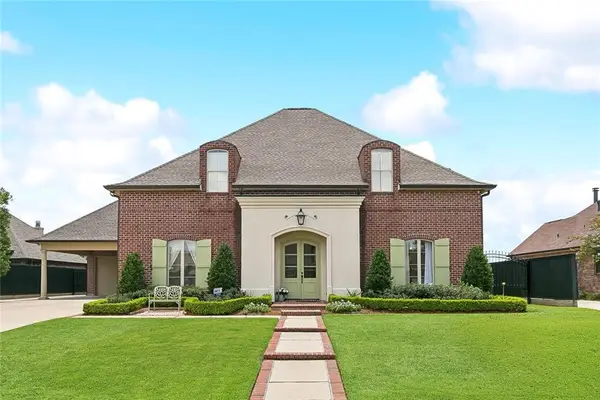 $769,999Active5 beds 5 baths3,008 sq. ft.
114 Jasmine Court, Belle Chasse, LA 70037
MLS# 2569934Listed by: RE/MAX SYNERGY - New
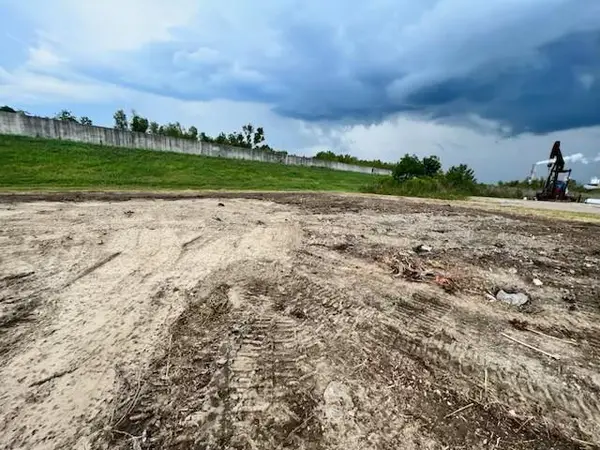 $2,000,000Active12 Acres
9991 Hwy 23 Highway, Belle Chasse, LA 70037
MLS# 2570152Listed by: CBTEC BELLE CHASSE - New
 $125,000Active2.79 Acres
11779 Highway 23 Highway, Belle Chasse, LA 70037
MLS# 2569544Listed by: CBTEC BELLE CHASSE - New
 $104,000Active0.21 Acres
115 Pintail Point, Belle Chasse, LA 70037
MLS# 2569921Listed by: CLASSIC PROPERTIES MANAGEMENT CORP. - New
 $349,000Active4 beds 2 baths2,400 sq. ft.
13769 Hwy 23 Highway, Belle Chasse, LA 70037
MLS# 2569808Listed by: TCK REALTY LLC - New
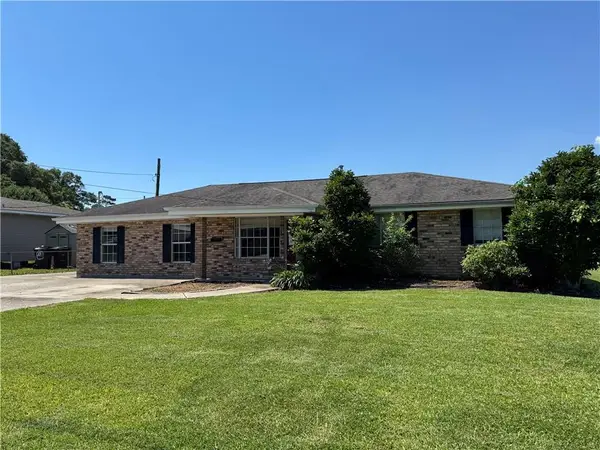 $278,000Active3 beds 2 baths1,990 sq. ft.
203 Havana Street, Belle Chasse, LA 70037
MLS# 2567977Listed by: COMPASS WESTBANK - New
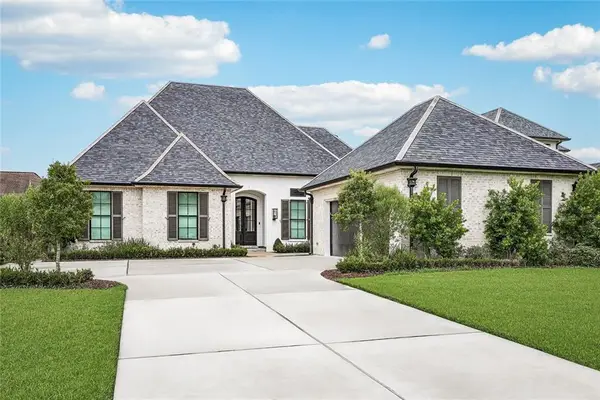 $740,000Active4 beds 3 baths2,788 sq. ft.
103 Deer Field Drive, Belle Chasse, LA 70037
MLS# 2568645Listed by: KELLER WILLIAMS REALTY SERVICES - New
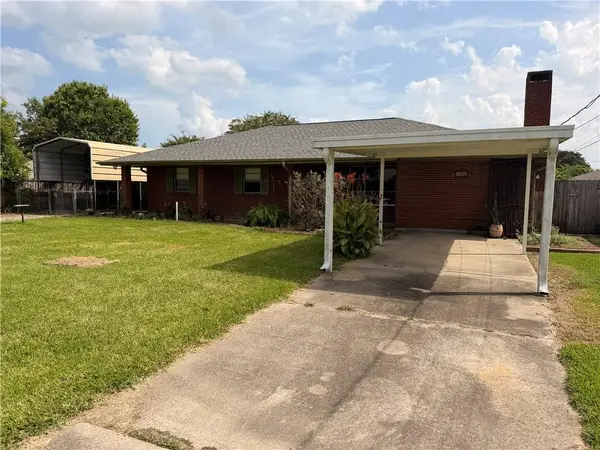 $281,000Active3 beds 2 baths1,590 sq. ft.
105 Kappa Street, Belle Chasse, LA 70037
MLS# 2565770Listed by: ROYAL KREWE REALTY 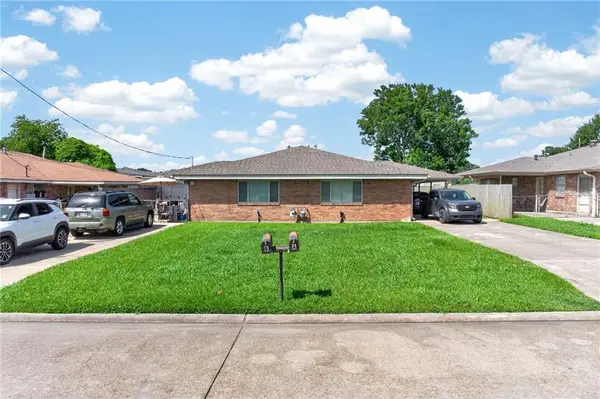 $295,000Active4 beds 2 baths2,000 sq. ft.
113 Xi Street, Belle Chasse, LA 70037
MLS# 2565738Listed by: ROYAL KREWE REALTY $280,000Active4 beds 2 baths2,031 sq. ft.
125 Melvyn Drive, Belle Chasse, LA 70037
MLS# 2567943Listed by: EPIQUE REALTY


Protect your home and budget from life's surprises with an Assurant Home Warranty, backed by a partner that supports you through every step of homeownership. Explore Plans.
© 2023 - 2026 ERA Franchise Systems LLC. All rights reserved. ERA Franchise Systems LLC fully supports the principles of the Fair Housing Act and the Equal Opportunity Act. ERA, ERA Real Estate powered, and their respective logos are registered service marks of ERA Franchise Systems LLC. Each office is independently owned and operated.