
109 Caiden Drive, Benton, LA 71006
Local realty services provided by:ERA Empower
109 Caiden Drive,Benton, LA 71006
$379,900Last list price
- 3 Beds
- 2 Baths
- - sq. ft.
- Single family
- Sold
Listed by: candice cannon
Office: century 21 elite
MLS#:21330153
Source:GDAR
Sorry, we are unable to map this address
Price summary
- Price:$379,900
- Monthly HOA dues:$29.17
About this home
Welcome home to Turtle Creek, one of Benton's most sought-after gated communities! Built in 2018 and thoughtfully updated by the current owners, 109 Caiden Drive is truly move-in ready. Recent improvements include fresh paint throughout the living areas, updated lighting with dimmer switches, all-new kitchen and laundry hardware, decorative window molding, and custom-built-in shelving in both the living room and the flex room. A spacious entryway welcomes you in and opens to a bright, open floor plan where living, dining, and kitchen come together around a gas-log fireplace flanked by built-ins. The kitchen was made for both cooking and gathering. Granite counters, a large island with breakfast seating, a gas range, subway tile backsplash, and an abundance of cabinetry, including a dedicated coffee bar setup and custom cabinets framing the refrigerator for a polished, built-in look. The private primary suite offers a tray ceiling, a spacious walk-in closet, and a spa-style bath with a soaking tub and tiled walk-in shower with frameless glass. Bedroom two also features its own walk-in closet, and a large double closet in the hallway adds even more storage. A fourth flex room with custom built-ins makes the perfect office, playroom, guest space, or home gym. You'll love the mud room drop zone off the garage, the spacious laundry room with granite folding counter and hanging rod, and the covered back patio, just steps from the living room, office, and primary bedroom alike, overlooking a fully fenced yard with completely redesigned landscaping and irrigation. Conveniently located near grocery stores, restaurants, and hospitals, and just around the corner from Cypress Black Bayou Recreation Area. Bossier Parish schools. Homes in Turtle Creek don't last long. Schedule your private showing today!...
Contact an agent
Home facts
- Year built:2018
- Subdivision & Development:Turtle Crk Un #2
- Listing ID #:21330153
- Added:52 day(s) ago
- Updated:September 07, 2026 at 06:04 AM
Rooms and interior
- Bedrooms:3
- Total bathrooms:2
- Full bathrooms:2
- Flooring:Carpet, Ceramic Tile
- Kitchen Description:Built In Gas Range, Dishwasher, Microwave
Heating and cooling
- Cooling:Ceiling Fans, Central Air
- Heating:Central
- Central air:Yes
Structure and exterior
- Year built:2018
- Lot Features:Cleared, Few Trees, Interior Lot
- Construction Materials:Brick, Stucco
- Levels:1 Story
Schools
- High school:Bossier ISD schools
- Middle school:Bossier ISD schools
- Elementary school:Bossier ISD schools
Finances and disclosures
- Price:$379,900
- Tax amount:$3,892
Features and amenities
- Appliances:Built In Gas Range, Dishwasher, Microwave
- Amenities:Gated Community
Parking
- Garage:Yes
- Garage spaces:2
 Information provided, in part, by North Texas Real Estate Information Systems, Inc. Last Updated September 7, 2026 Listings with the NTREIS logo are listed by brokerages other than ERA Empower.
New listings near 109 Caiden Drive
- New
 $299,000Active4 beds 2 baths1,898 sq. ft.
4007 Elizabeth Lane, Benton, LA 71006
MLS# 21378561Listed by: COLDWELL BANKER APEX, REALTORS - New
 $389,000Active10.07 Acres
14546 Highway 157, Benton, LA 71006
MLS# 21378739Listed by: RE/MAX REAL ESTATE SERVICES - New
 $295,000Active4 beds 2 baths1,701 sq. ft.
4424 Ellis Court, Benton, LA 71006
MLS# 21378838Listed by: PINNACLE REALTY ADVISORS  $525,000Pending4 beds 4 baths2,783 sq. ft.
412 Kingston Plantation Boulevard, Benton, LA 71006
MLS# 21378082Listed by: KELLER WILLIAMS NORTHWEST- New
 $289,900Active4 beds 2 baths2,280 sq. ft.
339 Cycle Plant Road, Benton, LA 71006
MLS# 21376400Listed by: DIAMOND REALTY & ASSOCIATES - New
 $39,900Active0.87 Acres
503 Pine Street, Benton, LA 71006
MLS# 21375455Listed by: DIAMOND REALTY & ASSOCIATES  $256,000Pending3 beds 2 baths1,744 sq. ft.
905 Lee Street, Benton, LA 71006
MLS# 21374082Listed by: EAST BANK REAL ESTATE- New
 $289,900Active3 beds 2 baths1,760 sq. ft.
3903 Le Brooke Lane, Benton, LA 71006
MLS# 21373539Listed by: SOUTHERN REALTY SERVICES LLC 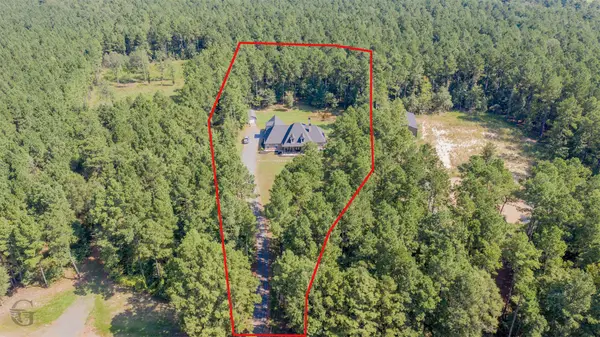 $778,976Pending3 beds 4 baths3,036 sq. ft.
14734 Highway 157, Benton, LA 71006
MLS# 21372869Listed by: DIAMOND REALTY & ASSOCIATES- New
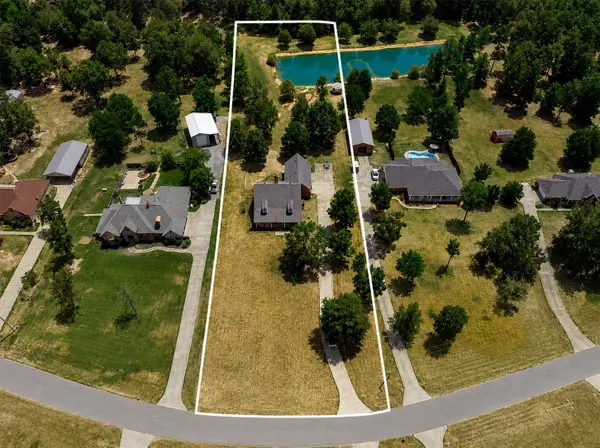 $515,000Active3 beds 4 baths3,288 sq. ft.
552 Bob White Lane, Benton, LA 71006
MLS# 21372735Listed by: DIAMOND REALTY & ASSOCIATES


Protect your home and budget from life's surprises with an Assurant Home Warranty, backed by a partner that supports you through every step of homeownership. Explore Plans.
© 2023 - 2026 ERA Franchise Systems LLC. All rights reserved. ERA Franchise Systems LLC fully supports the principles of the Fair Housing Act and the Equal Opportunity Act. ERA, ERA Real Estate powered, and their respective logos are registered service marks of ERA Franchise Systems LLC. Each office is independently owned and operated.