
239 Saint Edmunds Way, Bossier City, LA 71111
Local realty services provided by:ERA Courtyard Real Estate
Listed by: elizabeth holtsclaw
Office: coldwell banker apex, realtors
MLS#:21323517
Source:GDAR
Price summary
- Price:$309,900
- Price per sq. ft.:$167.69
- Monthly HOA dues:$25
About this home
Builder upgrades, installed window treatments, and thoughtful everyday conveniences set this two-year-old Bossier City home apart. The open floor plan brings the kitchen, dining, and living areas together around an oversized granite island and a gas-log fireplace, creating comfortable space for gathering without separating the cook from the conversation. Wood-look tile runs throughout the main living areas, while pendant lighting, stainless steel appliances, under-cabinet lighting, and a walk-in pantry give the kitchen a polished, practical finish. Upgraded granite countertops extend into the bathrooms and laundry room for consistency throughout the home. Beyond the finishes, the layout makes daily routines easier: a drop zone near the garage keeps essentials organized, and the primary walk-in closet connects directly to the laundry room. The split-bedroom design provides privacy for the primary suite, which includes dual sinks, a soaking tub, separate shower, private water closet, and linen storage. A covered patio adds space for outdoor dining and relaxed evenings, with a gas hookup for grilling. Beautifully maintained and complete with window coverings already installed, this home gives buyers a clear opportunity to compare the included upgrades and finishing touches alongside new construction in the neighborhood....
Contact an agent
Home facts
- Year built:2024
- Subdivision & Development:Canes Landing
- Listing ID #:21323517
- Added:109 day(s) ago
- Updated:October 27, 2026 at 02:00 PM
Rooms and interior
- Bedrooms:3
- Total bathrooms:2
- Full bathrooms:2
- Flooring:Carpet, Ceramic Tile
- Kitchen Description:Dishwasher, Disposal, Gas Range, Microwave
- Living area:1,848 sq. ft.
Heating and cooling
- Cooling:Central Air
- Heating:Central
- Central air:Yes
Structure and exterior
- Roof:Composition
- Year built:2024
- Building area:1,848 sq. ft.
- Lot area:0.23 Acres
- Lot Features:Acreage
- Architectural Style:Traditional
- Foundation Description:Slab
- Levels:1 Story
Schools
- High school:Bossier ISD schools
- Middle school:Bossier ISD schools
- Elementary school:Bossier ISD schools
Finances and disclosures
- Price:$309,900
- Price per sq. ft.:$167.69
- Tax amount:$2,448
Features and amenities
- Appliances:Dishwasher, Disposal, Gas Range, Microwave, Plumbed For Gas, Some Gas Appliances
- Amenities:Carbon Monoxide Detectors, Gated Community, Smoke Detectors
Parking
- Garage:Yes
- Garage spaces:2
 Information provided, in part, by North Texas Real Estate Information Systems, Inc. Last Updated October 27, 2026 Listings with the NTREIS logo are listed by brokerages other than ERA Courtyard Real Estate.
New listings near 239 Saint Edmunds Way
- New
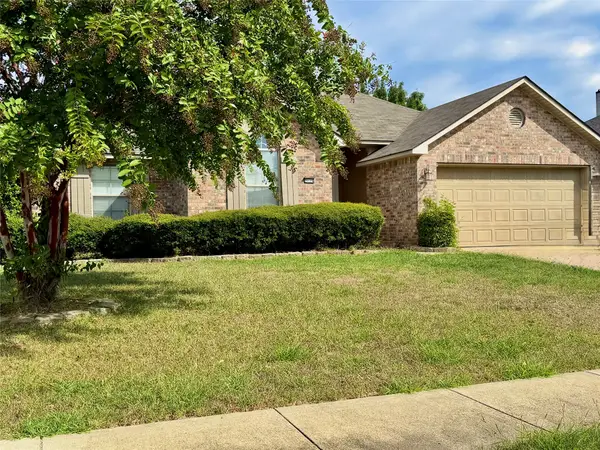 $304,000Active4 beds 2 baths1,958 sq. ft.
2115 Sweet Bay Circle, Bossier City, LA 71111
MLS# 21392393Listed by: BERKSHIRE HATHAWAY HOMESERVICES ALLY REAL ESTATE - New
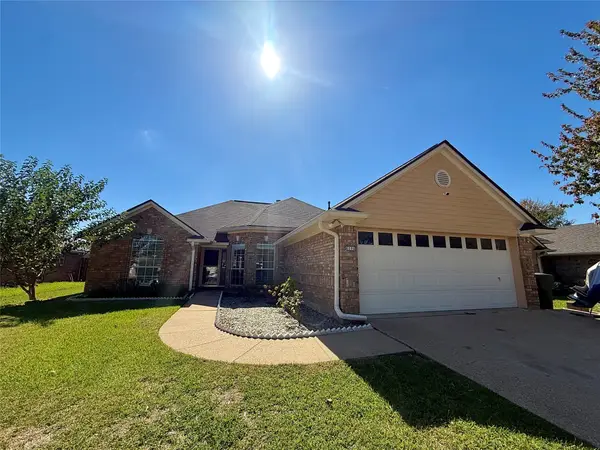 $255,000Active3 beds 2 baths1,659 sq. ft.
6006 Rosemead Circle, Bossier City, LA 71111
MLS# 21421342Listed by: BETTER HOMES AND GARDENS RE LINDSEY REALTY - New
 $379,900Active3 beds 2 baths2,080 sq. ft.
1061 Spanish Moss Circle, Bossier City, LA 71111
MLS# 21420596Listed by: KELLER WILLIAMS NORTHWEST - New
 $259,000Active3 beds 2 baths1,880 sq. ft.
6254 W Oxbow Loop #1, Bossier City, LA 71112
MLS# 21420599Listed by: NEW COVENANT REALTY - New
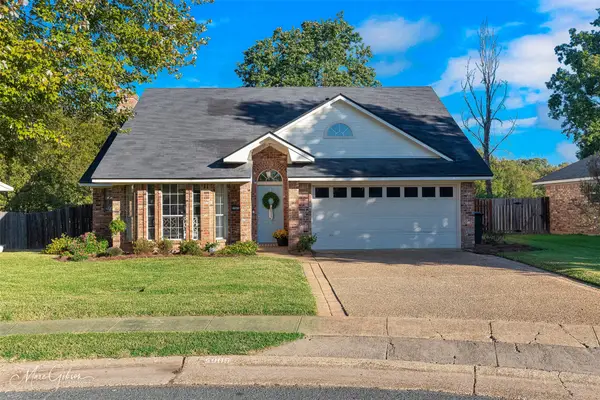 $269,900Active3 beds 2 baths2,018 sq. ft.
5905 Stockwood Street, Bossier City, LA 71111
MLS# 21419777Listed by: CENTURY 21 ELITE - New
 $249,900Active3 beds 2 baths1,585 sq. ft.
6018 Sandalwood Drive, Bossier City, LA 71111
MLS# 21419798Listed by: PINNACLE REALTY ADVISORS - New
 $184,999Active4 beds 2 baths1,499 sq. ft.
2610 Waverly Drive, Bossier City, LA 71111
MLS# 21412620Listed by: BERKSHIRE HATHAWAY HOMESERVICES ALLY REAL ESTATE - New
 $459,000Active4 beds 4 baths2,660 sq. ft.
407 Gator Cove, Bossier City, LA 71111
MLS# 21418983Listed by: DIAMOND REALTY & ASSOCIATES - New
 $109,900Active2 beds 2 baths1,016 sq. ft.
2138 Airline Drive #107, Bossier City, LA 71111
MLS# 21419435Listed by: BERKSHIRE HATHAWAY HOMESERVICES ALLY REAL ESTATE - New
 $374,396Active4 beds 3 baths2,811 sq. ft.
210 Paisley Lane, Bossier City, LA 71111
MLS# 21419558Listed by: CICERO REALTY LLC


Protect your home and budget from life's surprises with an Assurant Home Warranty, backed by a partner that supports you through every step of homeownership. Explore Plans.
© 2023 - 2026 ERA Franchise Systems LLC. All rights reserved. ERA Franchise Systems LLC fully supports the principles of the Fair Housing Act and the Equal Opportunity Act. ERA, ERA Real Estate powered, and their respective logos are registered service marks of ERA Franchise Systems LLC. Each office is independently owned and operated.